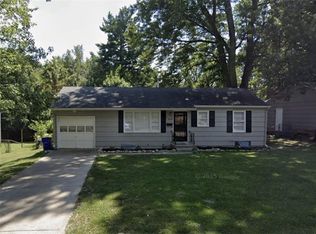
Lovingly maintained and updated by the original owners! Truly move right in and enjoy the recently refinished hardwood floors, fresh paint throughout, replacement windows, remodeled bathrooms and brand new roof! Tons of room to spread out in the lower level with a huge family room plus a bonus room great for an additional bedroom, office, etc. Inside, the spacious garage space will surprise you along with lots of storage space. Lower level laundry - or hookups in one of the bedrooms on the main level! Large deck overlooks spacious, park like lot with storage shed!
Active
$220,000
6716 Corrington Ave, Kansas City, MO 64133
4beds
1,866sqft
:
Get pre-qualified$1,491/mo
Single Family Residence
Built in 1960
0.34 Acres Lot
$-- Zestimate®
$118/sqft
$-- HOA
What's special
- 2 days |
- 170 |
- 21 |
Zillow last checked:
Listing updated:
Listed by:
Sandy Murphy 816-668-7107,
ReeceNichols - Country Club Plaza
Source: Heartland MLS as distributed by MLS GRID,MLS#: 2636533
Facts & features
Interior
Bedrooms & bathrooms
- Bedrooms: 4
- Bathrooms: 2
- Full bathrooms: 1
- 1/2 bathrooms: 1
Primary bedroom
- Level: Main
- Dimensions: 12 x 12
Bedroom 2
- Level: Main
- Dimensions: 11 x 10
Bedroom 3
- Level: Main
- Dimensions: 10 x 12
Bedroom 4
- Level: Main
- Dimensions: 11 x 12
Bathroom 1
- Features: Shower Over Tub
- Level: Main
Dining room
- Features: Ceiling Fan(s)
- Level: Main
- Dimensions: 11 x 11
Family room
- Features: All Carpet
- Level: Lower
- Dimensions: 26 x 12
Half bath
- Level: Main
Kitchen
- Features: Laminate Counters
- Level: Main
- Dimensions: 10 x 11
Living room
- Level: Main
- Dimensions: 21 x 14
Other
- Features: Carpet
- Level: Lower
- Dimensions: 11 x 16
Heating
- Forced Air
Cooling
- Electric
Appliances
- Included: Dishwasher, Disposal, Dryer, Exhaust Fan, Refrigerator, Gas Range, Washer
- Laundry: Bedroom Level, Lower Level
Features
- Ceiling Fan(s), Pantry
- Flooring: Carpet, Wood
- Windows: Window Coverings
- Basement: Daylight,Finished,Interior Entry,Walk-Out Access
- Has fireplace: No
Interior area
- Total structure area: 1,866
- Total interior livable area: 1,866 sqft
- Finished area above ground: 1,378
- Finished area below ground: 488
Property
Parking
- Total spaces: 2
- Parking features: Attached, Garage Door Opener
- Attached garage spaces: 2
Features
- Patio & porch: Deck
- Fencing: Metal,Wood
Lot
- Size: 0.34 Acres
Details
- Additional structures: Shed(s)
- Parcel number: 46610032900000000
Construction
Type & style
- Home type: SingleFamily
- Architectural style: Traditional
- Property subtype: Single Family Residence
Materials
- Cedar
- Roof: Composition
Condition
- Year built: 1960
Utilities & green energy
- Sewer: Public Sewer
- Water: Public
Community & HOA
Community
- Subdivision: Swope Park Plateau
HOA
- Has HOA: No
Location
- Region: Kansas City
Financial & listing details
- Price per square foot: $118/sqft
- Tax assessed value: $66,120
- Annual tax amount: $1,378
- Date on market: 8/13/2026
- Listing terms: Cash,Conventional
- Exclusions: See Disclosure
- Ownership: Private
Estimated market value
Not available
Estimated sales range
Not available
Not available
Price history
| Date | Event | Price |
|---|---|---|
| 8/13/2026 | Listed for sale | $220,000$118/sqft |
Source:  Heartland MLS as distributed by MLS GRID #2636533 Report a problem Heartland MLS as distributed by MLS GRID #2636533 Report a problem | ||
Public tax history
| Year | Property taxes | Tax assessment |
|---|---|---|
| 2025 | $1,140 -4.8% | $12,563 -5.1% |
| 2024 | $1,198 +0.6% | $13,232 |
| 2023 | $1,190 +33.9% | $13,232 +39.3% |
| 2022 | $889 +0% | $9,500 |
| 2021 | $889 -11.4% | $9,500 -10.3% |
| 2020 | $1,003 +1.9% | $10,596 |
| 2019 | $984 | $10,596 -22.9% |
| 2018 | $984 -25% | $13,750 |
| 2017 | $1,313 +6.8% | $13,750 +2.6% |
| 2016 | $1,229 +2.4% | $13,405 +3% |
| 2014 | $1,201 -1.3% | $13,015 |
| 2013 | $1,217 +0.4% | $13,015 |
| 2012 | $1,212 +16.9% | $13,015 |
| 2011 | $1,037 +2.1% | $13,015 +16.8% |
| 2010 | $1,016 -9.3% | $11,144 |
| 2009 | $1,119 +12% | $11,144 -16% |
| 2008 | $999 +10.1% | $13,266 |
| 2007 | $907 +0.2% | $13,266 +11% |
| 2006 | $906 +12.5% | $11,951 |
| 2005 | $805 +0% | $11,951 +13.6% |
| 2004 | $805 +5.4% | $10,524 |
| 2003 | $763 +0.3% | $10,524 +8% |
| 2002 | $761 +8.6% | $9,745 |
| 2001 | $701 | $9,745 |
Find assessor info on the county website
Monthly payment
Est. payment
Payment breakdown
Explore the cost of this home by adjusting the details. Changes won't be saved.Climate risks
Neighborhood: Strupwood
Nearby schools
GreatSchools rating
- 3/10Westridge Elementary SchoolGrades: K-5Distance: 1.4 mi
- 3/10South Middle SchoolGrades: 6-8Distance: 2.3 mi
- 2/10Raytown South Sr. High SchoolGrades: 9-12Distance: 3.5 mi
Schools provided by the listing agent
- Elementary: Westridge
- Middle: Raytown South
- High: Raytown South
Source: Heartland MLS as distributed by MLS GRID. This data may not be complete. We recommend contacting the local school district to confirm school assignments for this home.
- $174,0002 bd1 ba1.8k sqft6714 Corrington Ave, Kansas City, MO 64133Off Market
- $175,0003 bd1 ba1k sqft6720 Corrington Ave, Kansas City, MO 64133Off Market
- $150,7002 bd1 ba1.2k sqft7105 E 67th St, Kansas City, MO 64133Off Market
- $17,190-- bd-- ba-- sqft6722 Corrington Ave, Kansas City, MO 64133Off Market
- $176,9003 bd2 ba1.1k sqft6700 Corrington Ave, Kansas City, MO 64133Off Market
- $13,2202 bd1 ba791 sqft7107 E 67th St, Kansas City, MO 64133Off Market
- $186,1003 bd1 ba1.6k sqft6713 Corrington Ave, Kansas City, MO 64133Off Market
- $181,9003 bd1 ba1.8k sqft7201 E 67th St, Kansas City, MO 64133Off Market
A local agent can set up tours, give advice and negotiate with sellers.
A local lender can help you make sure your offer is ready when you are.
Similar homes
- $205,0004 bd2 ba1.7k sqft7612 E 51st Ter, Kansas City, MO 64129For Sale
 MLS ID #2636655, Nelson Home Group, Keller Williams KC North. Heartland MLS as distributed by MLS GRID
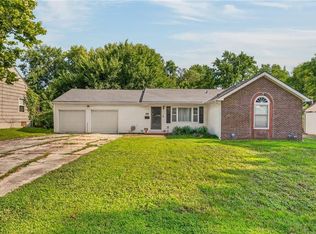
 - $215,0004 bd2 ba1.2k sqft9135 Richards Dr, Raytown, MO 64133For Sale
 MLS ID #2635966, Joe Goodwin, Keller Williams Southland. Heartland MLS as distributed by MLS GRID
 - $205,0003 bd2 ba1.5k sqft7904 E 87th St, Raytown, MO 64138For Sale
 MLS ID #2636505, Mr.D Davidson, Keller Williams Platinum Prtnr. Heartland MLS as distributed by MLS GRID
 - $210,0002 bd2 ba1.3k sqft8606 E 79th St, Kansas City, MO 64138For Sale
 MLS ID #2636783, Johnpaul Barraza, ReeceNichols - Country Club Plaza. Heartland MLS as distributed by MLS GRID
 - $230,0004 bd2 ba1.2k sqft9425 E 67th Ter, Raytown, MO 64133For SaleMLS ID #2634400, Denisse Vazquez Tarin, KW KANSAS CITY METRO. Heartland MLS as distributed by MLS GRID
- $217,9003 bd2 ba1.3k sqft7844 Smalley Ave, Kansas City, MO 64138For Sale By Owner
- $299,0004 bd2 ba1.9k sqft9801 E 71st Ter, Raytown, MO 64133For SaleMLS ID #2635287, Matthew Webb, Keller Williams Realty Partners Inc.. Heartland MLS as distributed by MLS GRID
- $214,9004 bd2 ba1.7k sqft5324 Hunter St, Raytown, MO 64133For SaleMLS ID #2617150, Robert Salmons, Entera Realty. Heartland MLS as distributed by MLS GRID
- $240,0002 bd2 ba1.3k sqft5621 Blue Ridge Cut Off, Raytown, MO 64133For SaleMLS ID #2635793, Paula Voss, NextHome Gadwood Group. Heartland MLS as distributed by MLS GRID
- $249,0003 bd2 ba1.4k sqft9050 E 84th St, Raytown, MO 64138For SaleMLS ID #2636489, Brian Glasser, 1st Class Real Estate KC. Heartland MLS as distributed by MLS GRID
- $219,9004 bd1 ba1k sqft5910 Kentucky Ave, Raytown, MO 64133For SaleMLS ID #2633077, Dan Long Real Estate Team, Keller Williams Platinum Prtnr. Heartland MLS as distributed by MLS GRID
- $240,0003 bd2 ba1.2k sqft8344 Oldham Rd, Kansas City, MO 64138For SaleMLS ID #2636062, Carol Rossi-Zabielski, Compass Realty Group. Heartland MLS as distributed by MLS GRID
- $219,0004 bd2 ba1.1k sqft8809 E 71st Ter, Raytown, MO 64133For SaleMLS ID #2627229, Erica Miller, Fitz Osborn Real Estate LLC. Heartland MLS as distributed by MLS GRID
- $--3 bd1 ba1.8k sqft6612 E 58th Ter, Kansas City, MO 64129AuctionAuction.com 1
- $275,0004 bd2 ba2.6k sqft5000 Blue Ridge Blvd, Kansas City, MO 64133For SaleMLS ID #2636628, We Heart Homes Team, KW KANSAS CITY METRO. Heartland MLS as distributed by MLS GRID
- $219,9003 bd2 ba1.6k sqft7601 E 76th St, Kansas City, MO 64138For SaleMLS ID #2625570, Robert Salmons, Entera Realty. Heartland MLS as distributed by MLS GRID
- $229,0005 bd2 ba2.7k sqft6501 Blue Ridge Blvd, Raytown, MO 64133For SaleMLS ID #2616084, Homes By Brandy Team, Keller Williams Realty Partners Inc.. Heartland MLS as distributed by MLS GRID
- $160,0003 bd3 ba2k sqft5234 Cypress Ave, Kansas City, MO 64130For SaleMLS ID #2636543, Tina Fanning, Kedish Realty, Inc.. Heartland MLS as distributed by MLS GRID
- $218,0004 bd3 ba1.4k sqft5112 Rinker Rd, Kansas City, MO 64129For SaleMLS ID #2632492, Cristina Carper, ReeceNichols - Leawood. Heartland MLS as distributed by MLS GRID
- $249,9004 bd2 ba1.8k sqft8209 Blue Ridge Blvd, Kansas City, MO 64138For SaleMLS ID #2625465, Scott Clifton, Platinum Realty LLC. Heartland MLS as distributed by MLS GRID
