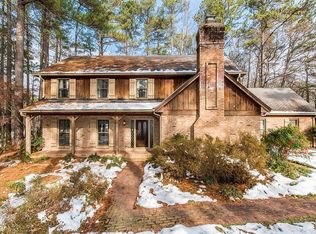
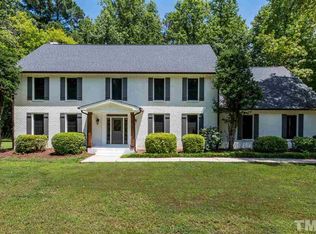
Welcome to this stunning five-bedroom, three-bathroom home in Prime North Raleigh, featuring a finished basement and an inviting in-ground swimming pool. Perfect for entertaining both indoors and outdoors, the home offers a welcoming entry and an open, flowing floor plan. The spacious kitchen spans from the front to the back of the house, overlooking the two-tiered deck, beautifully wooded lot, and the 30,000-gallon in-ground pool. The dining room opens to the living room and leads to a sunroom, seamlessly connected to the decks and other outdoor features. The main floor includes a bedroom and full bathroom, providing flexibility for hosting guests, in-laws, or a nanny. The finished walkout daylight basement offers outside access and is ideal for work or play. Upstairs, an oversized bonus room awaits, complete with a wet bar, fridge, built-in bookcases, and dual access from both floors. The upper level also hosts four additional bedrooms, including the master suite. Nestled on nearly an acre of beautifully wooded land on a quiet street, this location offers tranquility and privacy. Conveniently located just three minutes from 540, the home provides easy access to outstanding amenities, including the new Trader Joe's, and is surrounded by diverse shopping options—all without city taxes. WELCOME HOME!
Pending
$1,200,000
2412 Beechview Ct, Raleigh, NC 27615
5beds
4,784sqft
Single Family Residence
Built in 1980
0.92 Acres Lot
$1,151,200 Zestimate®
$251/sqft
$88/mo HOA
What's special
Finished basementTwo-tiered deckMaster suiteSpacious kitchenOpen flowing floor planBeautifully wooded lotInviting in-ground swimming pool
- 2 days
- 424
- 23
Zillow last checked:
Listing updated:
Listed by:
Kristina Nieshalla 919-696-9622,
Dwell Raleigh Real Estate
Source: Doorify MLS,MLS#: 10190944
Facts & features
Interior
Bedrooms & bathrooms
- Bedrooms: 5
- Bathrooms: 3
- Full bathrooms: 3
- Main level bathrooms: 1
- Main level bedrooms: 1
Primary bedroom
- Level: Second
- Area: 252 Square Feet
- Dimensions: 18.0 x 14.0
Bedroom 2
- Level: Main
- Area: 208 Square Feet
- Dimensions: 16.0 x 13.0
Bedroom 3
- Level: Second
- Area: 208 Square Feet
- Dimensions: 16.0 x 13.0
Bedroom 4
- Level: Second
- Area: 168 Square Feet
- Dimensions: 14.0 x 12.0
Bedroom 5
- Level: Second
- Area: 140 Square Feet
- Dimensions: 14.0 x 10.0
Basement
- Level: Lower
- Area: 408 Square Feet
- Dimensions: 24.0 x 17.0
Bonus room
- Level: Second
- Area: 567 Square Feet
- Dimensions: 27.0 x 21.0
Dining room
- Level: Main
- Area: 252 Square Feet
- Dimensions: 18.0 x 14.0
Kitchen
- Level: Main
- Area: 400 Square Feet
- Dimensions: 25.0 x 16.0
Living room
- Level: Main
- Area: 224 Square Feet
- Dimensions: 16.0 x 14.0
Other
- Description: Garage
- Level: Main
- Area: 552 Square Feet
- Dimensions: 24.0 x 23.0
Other
- Description: Deck
- Level: Main
- Area: 350 Square Feet
- Dimensions: 25.0 x 14.0
Other
- Description: Deck
- Level: Lower
- Area: 700 Square Feet
- Dimensions: 35.0 x 20.0
Sunroom
- Level: Main
- Area: 266 Square Feet
- Dimensions: 19.0 x 14.0
Heating
- Electric, Forced Air, Heat Pump
Cooling
- Central Air, Ceiling Fan(s), Heat Pump, Zoned
Appliances
- Included: Cooktop, Double Oven, Dishwasher, Gas Cooktop, Microwave, Tankless Water Heater
- Laundry: Laundry Room, Sink, Upper Level
Features
- Built-in Features, Bookcases, Ceiling Fan(s), Chandelier, Crown Molding, Double Vanity, Entrance Foyer, Eat-in Kitchen, Granite Counters, In-Law Floorplan, Kitchen Island, Second Primary Bedroom, Bathtub/Shower Combination, Room Over Garage
- Flooring: Carpet, Ceramic Tile, Hardwood, Tile, Wood
- Windows: Insulated Windows
- Basement: Daylight,Exterior Entry,Finished,Interior Entry,Heated
- Number of fireplaces: 1
- Fireplace features: Living Room, Propane
Interior area
- Total structure area: 4,784
- Total interior livable area: 4,784 sqft
- Finished area above ground: 4,314
- Finished area below ground: 470
Property
Parking
- Total spaces: 10
- Parking features: Garage, Garage Door Opener
- Garage spaces: 2
Features
- Levels: Three Or More
- Stories: 2
- Patio & porch: Deck
- Exterior features: Other, Private Entrance, Private Yard, Fenced Yard
- Pool features: In Ground, Liner
- Fencing: Back Yard
Lot
- Size: 0.92 Acres
- Features: Back Yard, Cleared, Cul-De-Sac, Front Yard, Level, Hardwood Trees
Details
- Additional structures: See Remarks
- Parcel number: 079801469046000 0109875
- Zoning: R-40W
- Special conditions: Standard
- Other equipment: Irrigation Equipment
Construction
Type & style
- Home type: SingleFamily
- Architectural style: Traditional
- Property subtype: Single Family Residence
Materials
- Brick, Masonite
- Foundation: See Remarks, Other
- Roof: Shingle
Condition
- New construction: No
- Year built: 1980
Utilities & green energy
- Sewer: Septic Tank
- Water: Community Water
- Utilities for property: Cable Available
Community & HOA
Community
- Features: Clubhouse, Pool, Tennis Court(s)
- Subdivision: Heritage Point
HOA
- Has HOA: Yes
- Amenities included: Clubhouse, Pool, Tennis Court(s)
- Services included: None
- HOA fee: $527 semi-annually
- HOA name: Sentry Management
- HOA phone: 800-932-6636
Location
- Region: Raleigh
Financial & listing details
- Price per square foot: $251/sqft
- Tax assessed value: $808,287
- Annual tax amount: $5,351
- Date on market: 9/4/2026
- Listing agreement: Exclusive Right To Sell
- Listing terms: Cash,Conventional,VA Loan
Estimated market value
$1,151,200
$1.09M - $1.21M
$4,590/mo
Price history
| Date | Event | Price |
|---|---|---|
| 9/4/2026 | Pending sale | $1,200,000$251/sqft |
Source: | ||
| 9/4/2026 | Listed for sale | $1,200,000+23.5%$251/sqft |
Source: | ||
| 8/12/2024 | Sold | $972,000-0.3%$203/sqft |
Source: | ||
| 7/29/2024 | Pending sale | $974,900$204/sqft |
Source: | ||
| 7/20/2024 | Listed for sale | $974,900+54.7%$204/sqft |
Source: | ||
| 10/13/2020 | Sold | $630,000+5%$132/sqft |
Source: Public Record Report a problem | ||
| 8/24/2020 | Pending sale | $599,900$125/sqft |
Source: Keller Williams Brier Creek #2337919 Report a problem | ||
| 8/20/2020 | Listed for sale | $599,900+34.8%$125/sqft |
Source: Keller Williams Brier Creek #2337919 Report a problem | ||
| 3/3/2004 | Sold | $445,000+27.3%$93/sqft |
Source: Public Record Report a problem | ||
| 2/27/1998 | Sold | $349,500$73/sqft |
Source: Public Record Report a problem | ||
Public tax history
| Year | Property taxes | Tax assessment |
|---|---|---|
| 2025 | $5,190 +9.1% | $808,287 +6% |
| 2024 | $4,755 +15.4% | $762,512 +45% |
| 2023 | $4,119 +7.9% | $525,739 |
| 2022 | $3,817 +2.8% | $525,739 |
| 2021 | $3,714 +1.7% | $525,739 |
| 2020 | $3,653 -9.9% | $525,739 +6.4% |
| 2019 | $4,054 | $493,894 |
| 2018 | $4,054 +14.8% | $493,894 |
| 2017 | $3,532 | $493,894 |
| 2016 | -- | $493,894 -2% |
| 2015 | $3,520 | $503,928 |
| 2014 | -- | $503,928 |
| 2013 | -- | $503,928 |
| 2012 | -- | $503,928 |
| 2011 | -- | $503,928 |
| 2010 | -- | $503,928 |
| 2009 | -- | $503,928 |
| 2008 | -- | -- |
| 2007 | -- | -- |
| 2006 | -- | -- |
| 2005 | -- | -- |
| 2004 | -- | -- |
| 2003 | -- | -- |
| 2002 | -- | -- |
| 2001 | -- | -- |
Find assessor info on the county website
Monthly payment
Est. payment
Payment breakdown
Explore the cost of this home by adjusting the details. Changes won't be saved.Climate risks
Neighborhood: 27615
Nearby schools
Schools provided by the listing agent
- Elementary: Wake - Baileywick Road Elementary
- Middle: Wake - West Millbrook Middle
- High: Wake - Sanderson High
Source: Doorify MLS. This data may not be complete. We recommend contacting the local school district to confirm school assignments for this home.