Generous back yard is a blank canvas with room for flowers, vegetables or both! Don't miss this charming opportunity to own instead of rent! Being unincorporated keeps your taxes LOW! Hardwood floors in main living areas, bamboo flooring in bedroom, fresh neutral paint on the main level. Partially finished basement with a large utility area for storage and basement access to the partially fenced yard. Storage shed for mower and seasonal tools or toys. Your minimal annual HOA allows you access to and covers upkeep of the McCullom Lake Property owners park, beach and boat launch. Updated bathroom cabinet, lighting and fan with Bluetooth speaker. Roof 10 years old, washer dryer 2020, water heater 2022, Window AC unit 8 yrs old. Come on over!
New
$130,000
2413 Alton Rd, McHenry, IL 60050
1beds
596sqft
Single Family Residence
Built in 1940
8,276 Square Feet Lot
$-- Zestimate®
$218/sqft
$-- HOA
What's special
Partially finished basementUpdated bathroom cabinetBamboo flooring in bedroom
- --
- 1,027
- views
- 123
- saves
Likely to sell faster than
Zillow last checked:
Listing updated:
Listed by:
Justina Draper 224-760-0389,
Baird & Warner
Source: MRED as distributed by MLS GRID,MLS#: 12781888
Facts & features
Interior
Bedrooms & bathrooms
- Bedrooms: 1
- Bathrooms: 1
- Full bathrooms: 1
Rooms
- Room types: Recreation Room, Foyer
Primary bedroom
- Level: Main
- Area: 100 Square Feet
- Dimensions: 10X10
Foyer
- Features: Flooring (Hardwood)
- Level: Main
- Area: 108 Square Feet
- Dimensions: 9X12
Kitchen
- Level: Main
- Area: 135 Square Feet
- Dimensions: 9X15
Living room
- Features: Flooring (Hardwood)
- Level: Main
- Area: 132 Square Feet
- Dimensions: 12X11
Recreation room
- Level: Basement
- Area: 209 Square Feet
- Dimensions: 11X19
Heating
- Has Heating (Unspecified Type)
Cooling
- Window Unit(s)
Appliances
- Included: Range, Microwave, Refrigerator, Washer, Dryer, Gas Water Heater
Features
- 1st Floor Bedroom, Pantry
- Flooring: Hardwood
- Basement: Partially Finished,Exterior Entry,Full
Interior area
- Total structure area: 484
- Total interior livable area: 596 sqft
Property
Parking
- Total spaces: 3
- Parking features: Asphalt, Yes, Owned
Accessibility
- Accessibility features: No Disability Access
Features
- Stories: 1
- Fencing: Fenced
Lot
- Size: 8,276 Square Feet
- Dimensions: 40x126
Details
- Additional structures: Shed(s)
- Parcel number: 0921403016
- Special conditions: None
Construction
Type & style
- Home type: SingleFamily
- Property subtype: Single Family Residence
Materials
- Cedar, Frame
Condition
- New construction: No
- Year built: 1940
Utilities & green energy
- Sewer: Septic Tank
- Water: Well
Community & HOA
Community
- Features: Park, Lake, Water Rights
HOA
- Services included: None
Location
- Region: Mchenry
Financial & listing details
- Price per square foot: $218/sqft
- Tax assessed value: $115,743
- Annual tax amount: $2,315
- Date on market: 10/23/2026
- Ownership: Fee Simple w/ HO Assn.
- Has irrigation water rights: Yes
Estimated market value
Not available
Estimated sales range
Not available
Not available
Price history
| Date | Event | Price |
|---|---|---|
| 11/20/2017 | Sold | $95,000-17.3%$159/sqft |
Source: Public Record Report a problem | ||
| 10/15/2004 | Sold | $114,900+4.5%$193/sqft |
Source: Public Record Report a problem | ||
| 3/12/2003 | Sold | $110,000+37.5%$185/sqft |
Source: Public Record Report a problem | ||
| 6/29/1998 | Sold | $80,000+45.5%$134/sqft |
Source: Public Record Report a problem | ||
| 12/22/1997 | Sold | $55,000$92/sqft |
Source: Public Record Report a problem | ||
Public tax history
| Year | Property taxes | Tax assessment |
|---|---|---|
| 2025 | $2,315 +5.6% | $38,581 +9% |
| 2024 | $2,191 +6% | $35,399 +11.6% |
| 2023 | $2,068 -1.3% | $31,714 +7.8% |
| 2022 | $2,095 +6.7% | $29,422 +7.4% |
| 2021 | $1,964 +21% | $27,400 +16.7% |
| 2020 | $1,623 | $23,483 +5.3% |
| 2019 | -- | $22,299 +4.7% |
| 2018 | $1,645 +6.4% | $21,288 +6.6% |
| 2017 | $1,547 +6% | $19,979 +7% |
| 2016 | $1,459 | $18,672 +1.6% |
| 2013 | $1,459 | $18,383 -15.5% |
| 2011 | -- | $21,759 -28.3% |
| 2010 | -- | $30,327 -7.2% |
| 2009 | -- | $32,672 -1.4% |
| 2008 | -- | $33,143 +8.6% |
| 2006 | -- | $30,519 +8.4% |
| 2005 | $1,488 +12% | $28,146 +6.9% |
| 2004 | $1,329 -3.8% | $26,340 +3.8% |
| 2003 | $1,381 +0.6% | $25,383 +4.8% |
| 2002 | $1,373 +7.2% | $24,225 +4.1% |
| 2001 | $1,281 +1.4% | $23,278 +3.4% |
| 2000 | $1,263 | $22,510 |
Find assessor info on the county website
Monthly payment
Est. payment
Payment breakdown
Explore the cost of this home by adjusting the details. Changes won't be saved.Climate risks
Neighborhood: 60050
Nearby schools
Schools provided by the listing agent
- Elementary: Valley View Elementary School
- Middle: Parkland Middle School
- High: Mchenry Campus
- District: 15
Source: MRED as distributed by MLS GRID. This data may not be complete. We recommend contacting the local school district to confirm school assignments for this home.

Similar homes
- $139,9001 bd1 ba650 sqft4408 W Shamrock Ln APT 2C, McHenry, IL 60050Active
 MLS ID #12766547, Dennis Drake, Century 21 Integra. MRED as distributed by MLS GRID
- $132,0001 bd1 ba556 sqft551 Leah Ln APT 3C, Woodstock, IL 60098New
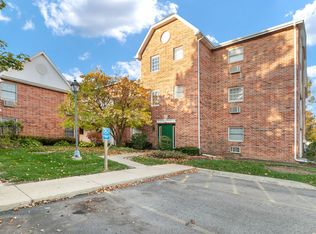 MLS ID #12794512, Sarah Leonard, e-PRO, Legacy Properties, A Sarah Leonard Company, LLC. MRED as distributed by MLS GRID
- $195,0002 bd1 ba800 sqft9114 Pine Ave, Wonder Lake, IL 60097Active
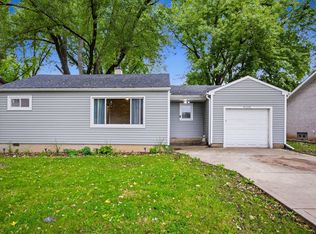 MLS ID #12786029, Melanie Enriquez, Baird & Warner. MRED as distributed by MLS GRID
- $125,0001 bd1 ba609 sqft42618 N Lake Ave, Antioch, IL 60002Active
 MLS ID #12755900, Jamie Hering, CSC, Coldwell Banker Realty. MRED as distributed by MLS GRID
