Welcome to this quality-built duplex, perfectly situated on a peaceful dead-end road. Offering a fantastic turn-key opportunity, this property is ideal for an owner-occupant looking to live comfortably on one side while generating steady rental income from the other. Both identical units are designed for easy, modern living. Each unit features three spacious bedrooms and 1.5 well-appointed bathrooms. Classic hardwood and stylish tile floors run through the main living area, offering both beauty and low-maintenance durability. You will stay cool and comfortable all summer long thanks to central air conditioning in both units. Step outside to enjoy the serene outdoor setting. Each unit includes its own private deck overlooking a quiet, private backyard-ideal for relaxing, entertaining, or enjoying your morning coffee. The property also features two separate car garages, providing private covered parking for each side, plus a handy outdoor shed for extra storage. Location is everything, and this home delivers exceptional convenience. Enjoy the peace of a low-traffic dead-end street while remaining just minutes from local amenities, shopping, and dining. You are also conveniently close to the shoreline and the charm of the Quiet Corner, offering easy access to recreation and vibrant local communities. Whether you want to offset your mortgage or expand your portfolio, this duplex combines quality construction, convenience, and income potential in one complete package.
For sale
$459,000
27-29 Columbus Avenue, Griswold, CT 06351
6beds
2,464sqft
Multi Family
Built in 2004
-- sqft lot
$457,000 Zestimate®
$186/sqft
$-- HOA
What's special
Central air conditioningPrivate deckPeaceful dead-end roadTwo separate car garagesPrivate covered parkingStylish tile floorsThree spacious bedrooms
- 2 days
- 499
- 37
Zillow last checked:
Listing updated:
Listed by:
Georgia E. Labonne (860)303-7096,
William Pitt Sotheby's Int'l 860-434-2400
Source: Smart MLS,MLS#: 24213440
Facts & features
Interior
Bedrooms & bathrooms
- Bedrooms: 6
- Bathrooms: 4
- Full bathrooms: 2
- 1/2 bathrooms: 2
Heating
- Forced Air, Oil
Cooling
- Central Air
Appliances
- Included: Electric Water Heater, Water Heater
- Laundry: In Basement
Features
- Windows: Thermopane Windows
- Basement: Full
- Attic: Access Via Hatch
Interior area
- Total structure area: 2,464
- Total interior livable area: 2,464 sqft
- Finished area above ground: 2,464
Property
Parking
- Total spaces: 2
- Parking features: Detached
- Garage spaces: 2
Features
- Patio & porch: Deck
- Exterior features: Rain Gutters, Garden
Lot
- Size: 0.33 Acres
- Features: Few Trees, Level
Details
- Additional structures: Shed(s)
- Parcel number: 1479322
- Zoning: BR
Construction
Type & style
- Home type: MultiFamily
- Architectural style: Units are Side-by-Side
- Property subtype: Multi Family
- Attached to another structure: Yes
Materials
- Vinyl Siding
- Foundation: Concrete Perimeter
- Roof: Asphalt
Condition
- New construction: No
- Year built: 2004
Utilities & green energy
- Sewer: Public Sewer
- Water: Public
Green energy
- Energy efficient items: Ridge Vents, Windows
Community & HOA
Community
- Features: Golf, Library, Medical Facilities, Park, Shopping/Mall, Stables/Riding
- Subdivision: Jewett City
HOA
- Has HOA: No
Location
- Region: Griswold
Financial & listing details
- Price per square foot: $186/sqft
- Tax assessed value: $197,890
- Annual tax amount: $6,277
- Date on market: 10/10/2026
Estimated market value
$457,000
$434,000 - $480,000
$2,044/mo
Price history
| Date | Event | Price |
|---|---|---|
| 10/10/2026 | Listed for sale | $459,000+4490%$186/sqft |
Source:  Smart MLS #24213440 Report a problem Smart MLS #24213440 Report a problem | ||
| 10/3/1997 | Sold | $10,000$4/sqft |
Source: Public Record Report a problem | ||
Public tax history
| Year | Property taxes | Tax assessment |
|---|---|---|
| 2025 | $5,684 +0.9% | $185,150 |
| 2024 | $5,636 +5.2% | $185,150 +0.1% |
| 2023 | $5,358 +1.2% | $185,010 |
| 2022 | $5,297 +5.5% | $185,010 +19.5% |
| 2021 | $5,021 -0.4% | $154,770 +0% |
| 2020 | $5,043 +1.6% | $154,700 |
| 2019 | $4,966 +3.4% | $154,700 |
| 2018 | $4,802 +0.3% | $154,700 |
| 2017 | $4,786 -2% | $154,700 -3.2% |
| 2015 | $4,886 +1.9% | $159,880 |
| 2014 | $4,793 +15.2% | $159,880 |
| 2013 | $4,162 +5% | $159,880 |
| 2012 | $3,965 +5.8% | $159,880 -20.1% |
| 2011 | $3,748 | $200,130 |
| 2010 | $3,748 +11.8% | $200,130 |
| 2009 | $3,352 +0.4% | $200,130 +0.4% |
| 2008 | $3,339 +305.2% | $199,360 +305.1% |
| 2007 | $824 +4.3% | $49,210 +91.6% |
| 2005 | $790 +78.3% | $25,690 +50.2% |
| 2003 | $443 +9.9% | $17,100 -5.7% |
| 1995 | $403 | $18,130 |
Find assessor info on the county website
Monthly payment
Est. payment
Payment breakdown
Explore the cost of this home by adjusting the details. Changes won't be saved.Climate risks
Neighborhood: 06351
Nearby schools
Schools provided by the listing agent
- Elementary: Griswold
- Middle: Griswold
- High: Griswold
Source: Smart MLS. This data may not be complete. We recommend contacting the local school district to confirm school assignments for this home.

Similar homes
- $399,9996 bd2 ba2.2k sqft46-48 Carely Avenue, Griswold, CT 06351For Sale
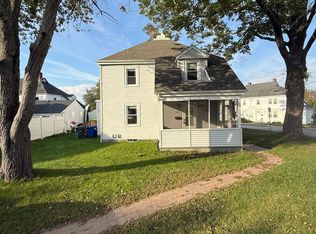
 MLS ID #24211956, Madison Ouellet, K. Fortuna Realty. Smart MLS
 - $360,0004 bd2 ba2.2k sqft64-66 Hill Street, Griswold, CT 06351For Sale
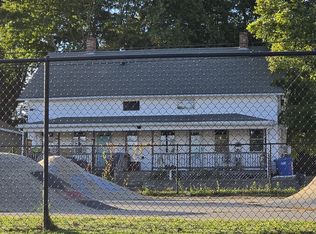 MLS ID #24212191, Jill A. Rokowski, I.M.A. Realty LLC. Smart MLS
 - $524,9005 bd5 ba2.8k sqft140 North Main Street, Griswold, CT 06351For Sale
 MLS ID #24200068, Ryan Lajoie, Johnston & Associates Real Estate, LLC. Smart MLS
 - $454,0006 bd4 ba3.1k sqft27 Soule Street, Griswold, CT 06351For Sale
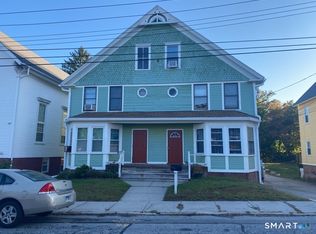 MLS ID #24170996, Harrison Graham, IMT Realty. Smart MLS
 - $450,0003 bd3 ba1.5k sqft262 Taylor Hill Road, Griswold, CT 06351For SaleMLS ID #24199674, Janise L. Gabco, Our Home Realty Advisors. Smart MLS
- $425,0003 bd2 ba2.8k sqft166 Newent Road, Lisbon, CT 06351For SaleMLS ID #24204647, Sean Wilding, LPT Realty - IConn Team. Smart MLS
- $495,0003 bd3 ba1.9k sqft243 Kenwood, Griswold, CT 06351For SaleMLS ID #24197467, Jen L. Pendergast, William Raveis Real Estate. Smart MLS
- $440,0003 bd1 ba1.4k sqft150 Paper Mill Road, Lisbon, CT 06351For SaleMLS ID #24209846, Kristen E. Tarryk, Duprey Real Estate, LLC. Smart MLS
- $389,9003 bd1 ba1.2k sqft139 Lake Road, Griswold, CT 06351For SaleMLS ID #24194384, Lori H. Ciccarelli, RE/MAX One. Smart MLS
- $430,0006 bd4 ba3.5k sqft126 Prospect Street, Norwich, CT 06360For SaleMLS ID #24206603, Linda Labbe, CENTURY 21 Shutters & Sails. Smart MLS
- $459,9003 bd2 ba2.2k sqft15 Lawler Lane, Norwich, CT 06360For SaleMLS ID #24212376, Alexis John, RE/MAX One. Smart MLS
- $499,0004 bd3 ba2.6k sqft73 Alice St Extension, Norwich, CT 06360For SaleMLS ID #24213365, Sean Seigel, RE/MAX Coast and Country. Smart MLS
- $675,0003 bd3 ba3k sqft222 Kenwood, Griswold, CT 06351For SaleMLS ID #24211060, Tina Luft, Kazantzis Real Estate, LLC. Smart MLS
- $435,0003 bd3 ba2.1k sqft158 Pond Road, Franklin, CT 06254For SaleMLS ID #24211535, Monica Obuchowski, Signature Properties of N.E.. Smart MLS
- $459,9004 bd2 ba2.4k sqft(Undisclosed Address), Plainfield, CT 06374For SaleMLS ID #24194052, Tony J. Martin, Home Pro Real Estate. Smart MLS
- $420,0003 bd2 ba1.8k sqft13 Lewis Avenue, Griswold, CT 06351For SaleMLS ID #24201912, Paige Hennequin, Berkshire Hathaway NE Prop.. Smart MLS
- $474,4134 bd4 ba2.1k sqft36 Krug Road, Preston, CT 06365For SaleMLS ID #24193985, Heidi Pafumi, Coldwell Banker Realty. Smart MLS
- $475,0003 bd3 ba2k sqft69 Pautipaug Hill Road, Sprague, CT 06330For SaleMLS ID #24200667, Mustafa Muaremi, Coldwell Banker Realty. Smart MLS
- $425,0003 bd3 ba2.1k sqft1 Library Road, Canterbury, CT 06331For SaleMLS ID #24207637, Elizabeth Marcoux, RE/MAX Bell Park Realty. Smart MLS
