**OPEN HOUSE SATURDAY AUGUST 29, 2026 1:00PM-3:00PM**Welcome to this gorgeous, feature-packed executive infill located at 2413B Richmond Rd SW, offering unparalleled craftsmanship and distinct luxury upgrades throughout.The main floor welcomes you with soaring 9.5-foot ceilings and premium 5/8" engineered hardwood flooring. At the heart of the home is a chef-inspired central kitchen equipped with high-end appliances and pristine quartz countertops. The adjacent family room offers a perfect space for relaxation, featuring a cozy gas fireplace with a stunning stone surround and custom built-in cabinetry.The upper level boasts 8-foot doors and soaring vaulted ceilings with extra windows that flood the space with natural light. The massive master suite serves as a private oasis, complete with a vaulted ensuite featuring a luxury steam shower, jetted tub, dual sinks, a water closet, and a walk-in closet. Two additional bedrooms and a convenient upper-floor laundry room complete this level. The fully developed basement maximizes functionality with 9-foot ceilings, a massive family room with an additional fireplace, and a dedicated wet bar entertainment area. A large fourth bedroom and a full 3-piece bathroom make this lower level perfect for guests or teenagers.This exceptional property comes fully landscaped and beautifully maintained.
For sale
C$900,000
2413B NE Richmond Rd SW, Calgary, AB T2T 5E5
4beds
1,682sqft
Semi Detached (Half Duplex)
Built in 2014
-- sqft lot
$-- Zestimate®
C$535/sqft
C$-- HOA
What's special
Chef-inspired central kitchenHigh-end appliancesPristine quartz countertopsCustom built-in cabinetryJetted tubDual sinksWater closet
- 2 hours
- 2
- 0
Zillow last checked:
Listing updated:
Listed by:
Dennis Plintz, Associate Broker,
Century 21 Masters,
Kirandeep Sandhu, Associate,
Century 21 Masters
Source: courtesy of Pillar9 System,MLS®#: A2340311 Originating MLS®#: Calgary
Originating MLS®#: CalgaryFacts & features
Interior
Bedrooms & bathrooms
- Bedrooms: 4
- Bathrooms: 4
- Full bathrooms: 3
- 1/2 bathrooms: 1
Bedroom
- Level: Upper
- Dimensions: 10`4" x 10`11"
Bedroom
- Level: Upper
- Dimensions: 10`11" x 9`11"
Other
- Level: Upper
- Dimensions: 13`11" x 11`8"
Bedroom
- Level: Lower
- Dimensions: 13`10" x 9`5"
Other
- Level: Main
- Dimensions: 5`3" x 5`1"
Other
- Level: Upper
- Dimensions: 4`11" x 7`10"
Other
- Level: Lower
- Dimensions: 5`4" x 8`8"
Other
- Level: Upper
- Dimensions: 12`2" x 13`10"
Dining room
- Level: Main
- Dimensions: 13`11" x 11`1"
Other
- Level: Lower
- Dimensions: 9`1" x 6`5"
Game room
- Level: Lower
- Dimensions: 15`6" x 20`11"
Kitchen
- Level: Main
- Dimensions: 16`2" x 14`1"
Living room
- Level: Main
- Dimensions: 14`11" x 13`8"
Other
- Level: Lower
- Dimensions: 5`4" x 10`2"
Heating
- Forced Air, Natural Gas
Cooling
- Central Air
Appliances
- Included: Bar Fridge, Built-In Oven, Dishwasher, Dryer, Garburator, Gas Stove, Microwave, Refrigerator, Washer
- Laundry: Upper Level
Features
- Breakfast Bar, High Ceilings, Wet Bar
- Flooring: Carpet, Ceramic Tile, Hardwood
- Basement: Full
- Number of fireplaces: 2
- Fireplace features: Gas
- Common walls with other units/homes: 1 Common Wall
Interior area
- Total interior livable area: 1,682 sqft
Property
Parking
- Total spaces: 2
- Parking features: Double Garage Detached
- Garage spaces: 2
Features
- Levels: Two,2 Storey
- Stories: 1
- Patio & porch: None
- Exterior features: Private Yard
- Fencing: Fenced
- Frontage length: 8.62M 28`3"
Lot
- Size: 2,613 Square Feet
- Features: Back Lane, Front Yard, Landscaped, Lawn
Details
- Parcel number: 112717517
- Zoning: R-CG
Construction
Type & style
- Home type: MultiFamily
- Property subtype: Semi Detached (Half Duplex)
- Attached to another structure: Yes
Materials
- Stucco, Wood Frame
- Foundation: Concrete Perimeter
- Roof: Asphalt Shingle
Condition
- New construction: No
- Year built: 2014
Community & HOA
Community
- Features: Park, Playground, Sidewalks, Street Lights
- Subdivision: Richmond
HOA
- Has HOA: No
Location
- Region: Calgary
Financial & listing details
- Price per square foot: C$535/sqft
- Date on market: 8/28/2026
- Inclusions: N/A
Price history
Price history is unavailable.
Public tax history
Tax history is unavailable.
Climate risks
Neighborhood: Richmond
Nearby schools
GreatSchools rating
No schools nearby
We couldn't find any schools near this home.
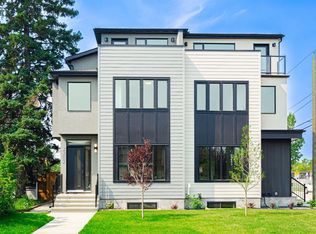
- C$989,900-- bd-- ba1.7k sqft2404 & 2406 Richmond Rd SW, Calgary, AB T2T5E4For Sale

- C$1,468,0005 bd5 ba2.7k sqft2302 NE Osborne Cres SW, Calgary, AB T2T0Y7New Construction
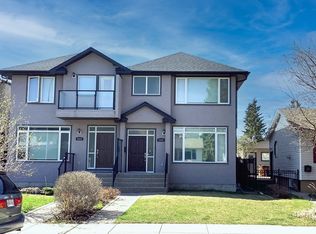
- C$--3 bd3 ba-- sqft2325 23rd Ave SW, Calgary, AB T2T0W3Off Market
- C$879,8504 bd4 ba2k sqft2412 S 28th Ave SW, Calgary, AB T2T1K9For Sale

Similar homes
- C$879,8504 bd4 ba2k sqft2412 S 28th Ave SW, Calgary, AB T2T 1K9For SaleMLS ID #A2334563, Caitlin Devall, Associate, Re/Max First. courtesy of Pillar9 System
- C$799,9003 bd4 ba1.5k sqft1821 E 18th St SW, Calgary, AB T2T 4T2For Sale
 MLS ID #A2339831, Larry Normandeau, Associate, Exp Realty. courtesy of Pillar9 System
 - C$899,8003 bd4 ba1.8k sqft2040 S 31st Ave SW, Calgary, AB T2T 1T2For Sale
 MLS ID #A2322218, Helen West, Associate, Cir Realty. courtesy of Pillar9 System
 - C$975,0004 bd4 ba2.2k sqft2505 E 21st St SW, Calgary, AB T2T 5A9For Sale
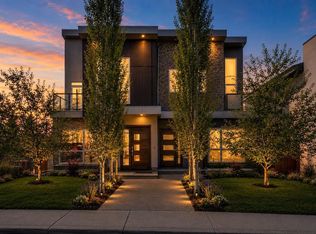 MLS ID #A2309309, Tauseef Chughtai, Associate, Re/Max Complete Realty. courtesy of Pillar9 System
