Modern luxury meets timeless elegance in this exceptional 2019 Paradisa Homes custom residence located in the heart of highly sought-after Tarrytown. Offering 3,557 square feet, this thoughtfully designed home features 5 bedrooms, 5 full baths, and an open-concept floor plan with two bedrooms, including the luxurious primary suite, on the main level. Designed with entertaining in mind, the chef's kitchen is a true showpiece featuring quartz countertops, a large center island, premium built-in appliances, two dishwashers, double ovens, a built-in gas range, built-in refrigerator, wine refrigerator, warming drawer, and an oversized walk-in pantry—making hosting family and friends effortless. Expansive living spaces with soaring ceilings, wood flooring, skylights, and wired-for-sound technology flow seamlessly to a private outdoor retreat complete with a heated gunite pool and spa, outdoor kitchen with built-in gas grill, professionally landscaped yard with a waterfall, dog run, covered patio, and electric gated entry. Additional highlights include a smart thermostat, tankless water heater, automatic irrigation, a two-car garage, and no HOA. Ideally situated just minutes from Lake Austin, Downtown Austin, The University of Texas, and neighborhood favorites, and zoned to acclaimed Casis Elementary, O. Henry Middle School, and Austin High School, this stunning Tarrytown home offers the perfect blend of luxury, functionality, and an unbeatable Austin lifestyle.
Active
Price cut: $152K (9/9)
$2,998,000
2415 McCall Rd, Austin, TX 78703
5beds
3,557sqft
Single Family Residence
Built in 2019
8,799 Square Feet Lot
$-- Zestimate®
$843/sqft
$-- HOA
What's special
Wood flooringTwo-car garageOpen-concept floor planTwo dishwashersPrivate outdoor retreatDog runQuartz countertops
- 39 days
- 1,109
- 70
Zillow last checked:
Listing updated:
Listed by:
Pam Bernhardt (713) 202-7667,
Keller Williams Realty (512) 448-4111
Source: Unlock MLS,MLS#: 5857653
Facts & features
Interior
Bedrooms & bathrooms
- Bedrooms: 5
- Bathrooms: 5
- Full bathrooms: 5
- Main level bedrooms: 2
Heating
- Central, Zoned
Cooling
- Ceiling Fan(s), Central Air, Zoned
Appliances
- Included: Built-In Electric Oven, Built-In Freezer, Built-In Gas Range, Built-In Oven(s), Built-In Refrigerator, Cooktop, Dishwasher, Disposal, Dryer, Exhaust Fan, Freezer, Gas Cooktop, Gas Range, Ice Maker, Microwave, Oven, Plumbed For Ice Maker, RNGHD, Refrigerator, Self Cleaning Oven, Stainless Steel Appliance(s), Vented Exhaust Fan, Warming Drawer, Washer, Electric Water Heater, Tankless Water Heater, Wine Cooler, Wine Refrigerator
Features
- Breakfast Bar, Built-in Features, Ceiling Fan(s), High Ceilings, Quartz Counters, Double Vanity, Dry Bar, Gas Dryer Hookup, Entrance Foyer, High Speed Internet, Interior Steps, Kitchen Island, Open Floorplan, Pantry, Primary Bedroom on Main, Recessed Lighting, Smart Thermostat, Soaking Tub, Walk-In Closet(s), Washer Hookup, Wired for Data, Wired for Sound
- Flooring: Wood
- Windows: Blinds, Double Pane Windows, Skylight(s)
Interior area
- Total interior livable area: 3,557 sqft
Video & virtual tour
Property
Parking
- Total spaces: 2
- Parking features: Door-Single, Electric Gate, Garage, Garage Door Opener, Garage Faces Front, Gated, Outside
- Garage spaces: 2
Accessibility
- Accessibility features: None
Features
- Levels: Two
- Stories: 2
- Patio & porch: Patio, Porch
- Exterior features: Barbecue, Dog Run, Gas Grill, No Exterior Steps, Private Entrance, Private Yard
- Has private pool: Yes
- Pool features: In Ground
- Spa features: Gunite, Heated, In Ground
- Fencing: Fenced, Full, Gate, Privacy, Wood, Wrought Iron
- Has view: Yes
- View description: None
- Waterfront features: None
Lot
- Size: 8,799 Square Feet
- Features: Curbs, Landscaped, Rolling Slope, Sprinkler - Automatic, Sprinkler - Back Yard, Sprinklers In Front, Sprinkler - In-ground, Sprinkler - Side Yard, Trees-Medium (20 Ft - 40 Ft), Waterfall
Details
- Additional structures: None
- Parcel number: 01150404200000
- Special conditions: Standard
Construction
Type & style
- Home type: SingleFamily
- Property subtype: Single Family Residence
Materials
- Foundation: Slab
- Roof: Metal
Condition
- Resale
- New construction: No
- Year built: 2019
Details
- Builder name: Paradisa Homes LLC
Utilities & green energy
- Sewer: Public Sewer
- Water: Public
- Utilities for property: Electricity Connected, Natural Gas Available, Natural Gas Connected
Community & HOA
Community
- Features: None
- Subdivision: Tarrytown
HOA
- Has HOA: No
Location
- Region: Austin
Financial & listing details
- Price per square foot: $843/sqft
- Tax assessed value: $2,299,696
- Annual tax amount: $45,555
- Date on market: 8/7/2026
- Listing terms: Cash,Conventional,FHA,VA Loan
- Electric utility on property: Yes
Estimated market value
Not available
Estimated sales range
Not available
Not available
Price history
| Date | Event | Price |
|---|---|---|
| 9/9/2026 | Price change | $2,998,000-4.8%$843/sqft |
Source:  Unlock MLS #5857653 Report a problem Unlock MLS #5857653 Report a problem | ||
| 8/7/2026 | Listed for sale | $3,150,000+5%$886/sqft |
Source: Unlock MLS #5857653 Report a problem | ||
| 5/2/2025 | Listing removed | $2,999,500$843/sqft |
Source: Unlock MLS #5009324 Report a problem | ||
| 4/24/2025 | Price change | $2,999,500-6.1%$843/sqft |
Source: Unlock MLS #5009324 Report a problem | ||
| 4/14/2025 | Listed for sale | $3,195,000$898/sqft |
Source: Unlock MLS #5009324 Report a problem | ||
| 3/24/2025 | Listing removed | $3,195,000$898/sqft |
Source: Unlock MLS #5009324 Report a problem | ||
| 3/13/2025 | Listed for sale | $3,195,000+6.5%$898/sqft |
Source: Unlock MLS #5009324 Report a problem | ||
| 3/10/2024 | Listing removed | -- |
Source: Unlock MLS #5037192 Report a problem | ||
| 3/9/2024 | Listing removed | -- |
Source: Unlock MLS #2746513 Report a problem | ||
| 3/5/2024 | Listed for rent | $15,000+7.1%$4/sqft |
Source: Unlock MLS #2746513 Report a problem | ||
| 4/23/2023 | Listing removed | -- |
Source: Unlock MLS #7871930 Report a problem | ||
| 4/21/2023 | Listed for sale | $2,999,000$843/sqft |
Source: Unlock MLS #7871930 Report a problem | ||
| 4/20/2023 | Contingent | $2,999,000$843/sqft |
Source: Unlock MLS #7871930 Report a problem | ||
| 4/18/2023 | Price change | $14,000-22.2%$4/sqft |
Source: Unlock MLS #6164508 Report a problem | ||
| 4/17/2023 | Price change | $2,999,000-9.1%$843/sqft |
Source: Unlock MLS #7871930 Report a problem | ||
| 4/10/2023 | Listed for sale | $3,300,000+1.5%$928/sqft |
Source: Unlock MLS #7871930 Report a problem | ||
| 4/6/2023 | Listed for rent | $18,000+33.3%$5/sqft |
Source: Unlock MLS #6164508 Report a problem | ||
| 2/14/2023 | Listing removed | -- |
Source: Unlock MLS #9634614 Report a problem | ||
| 1/28/2023 | Listed for sale | $3,250,000+47.7%$914/sqft |
Source: Unlock MLS #9634614 Report a problem | ||
| 11/16/2020 | Listing removed | $13,500$4/sqft |
Source: Keller Williams Realty #9054890 Report a problem | ||
| 11/15/2020 | Listed for rent | $13,500$4/sqft |
Source: Keller Williams Realty #9054890 Report a problem | ||
| 9/25/2020 | Listing removed | $2,200,000$618/sqft |
Source: Agency Texas Inc #4088059 Report a problem | ||
| 9/24/2020 | Pending sale | $2,200,000$618/sqft |
Source: Agency Texas Inc #4088059 Report a problem | ||
| 9/2/2012 | Sold | -- |
Source: Agent Provided Report a problem | ||
| 2/13/2012 | Sold | -- |
Source: Agent Provided Report a problem | ||
Public tax history
| Year | Property taxes | Tax assessment |
|---|---|---|
| 2025 | $41,062 +13.7% | $2,299,696 -3.8% |
| 2024 | $36,120 +3.7% | $2,390,368 +0.7% |
| 2023 | $34,814 -9.9% | $2,373,709 +3.4% |
| 2022 | $38,655 | $2,294,801 +10% |
| 2021 | -- | $2,086,183 +135.4% |
| 2020 | $19,735 +33.9% | $886,297 +18.1% |
| 2019 | $14,737 +9.7% | $750,647 +10.2% |
| 2018 | $13,440 | $681,080 +3.2% |
| 2017 | $13,440 -0.4% | $659,802 -1% |
| 2016 | $13,488 | $666,680 +16.9% |
| 2015 | $13,488 | $570,207 +0.6% |
| 2014 | $13,488 | $566,749 +25.9% |
| 2013 | -- | $450,000 |
| 2012 | -- | $450,000 -8% |
| 2011 | -- | $489,248 +7.6% |
| 2010 | -- | $454,666 -3% |
| 2009 | -- | $468,512 +10% |
| 2008 | -- | $425,920 +10% |
| 2007 | -- | $387,200 +10% |
| 2006 | -- | $352,000 +10% |
| 2005 | -- | $320,000 +12.6% |
| 2002 | $6,630 | $284,232 |
Find assessor info on the county website
Monthly payment
Est. payment
Payment breakdown
Explore the cost of this home by adjusting the details. Changes won't be saved.Climate risks
Neighborhood: Tarrytown
Nearby schools
Schools provided by the listing agent
- Elementary: Casis
- Middle: O Henry
- High: Austin
- District: Austin ISD
Source: Unlock MLS. This data may not be complete. We recommend contacting the local school district to confirm school assignments for this home.

Similar homes
- $2,850,0004 bd4 ba3.8k sqft1907 McCall Rd, Austin, TX 78703Active
 MLS ID #4861490, Amy Deane, Moreland Properties. Unlock MLS
 - $3,125,0004 bd4 ba2.7k sqft3601 Cherry Ln, Austin, TX 78703Active
 MLS ID #3567774, David Voorhees, Keller Williams Realty. Unlock MLS
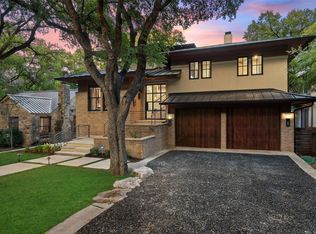
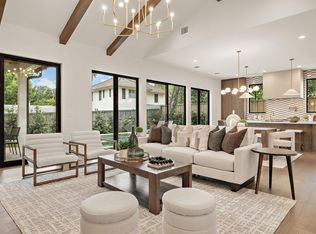
 - $2,899,0004 bd5 ba3.4k sqft2705 Warren St, Austin, TX 78703Active
 MLS ID #9476440, Thad Ates, United Real Estate. Unlock MLS
 - $2,495,0004 bd4 ba2.8k sqft1609 W 12th St, Austin, TX 78703Active
 MLS ID #4237205, Wendi Slaton Anderson, Compass RE Texas, LLC. Unlock MLS
 - $2,450,0005 bd4 ba3.3k sqft1605 Chelsea Ln #1, Austin, TX 78704ActiveMLS ID #1918314, Kelly Ilse, Compass RE Texas, LLC. Unlock MLS
- $3,250,0007 bd7 ba4.4k sqft1605 Chelsea Ln, Austin, TX 78704ActiveMLS ID #6115557, Kelly Ilse, Compass RE Texas, LLC. Unlock MLS
- $2,975,0004 bd5 ba3.4k sqft1201 Kenwood Ave, Austin, TX 78704ActiveMLS ID #6506615, Ana Swanson, KW-Austin Portfolio Real Estate. Unlock MLS
- $3,250,0003 bd4 ba4k sqft8312 Carranzo Dr, Austin, TX 78735ActiveMLS ID #1672520, Theran Greer, Moreland Properties. Unlock MLS
- $2,825,0004 bd4 ba3.3k sqft1117 Reagan Ter, Austin, TX 78704ActiveMLS ID #5326593, Noa Levy, eXp Realty, LLC. Unlock MLS
- $2,750,0005 bd5 ba2.8k sqft2309 S 4th St, Austin, TX 78704ActiveMLS ID #7176181, Beth Perkins, Compass RE Texas, LLC. Unlock MLS
- $3,200,0005 bd4 ba3.9k sqft701 Furlong Dr, Austin, TX 78746ActiveMLS ID #3217600, Alexa Kanelos, Compass RE Texas, LLC. Unlock MLS
- $1,895,0004 bd4 ba2.9k sqft3007 Garden Villa Ln, Austin, TX 78704ActiveMLS ID #7913916, Stuart Watkins, Kuper Sotheby's Int'l Realty. Unlock MLS
- $2,695,0004 bd5 ba3.6k sqft2311 Westoak Dr, Austin, TX 78704ActiveMLS ID #1726892, Austin Stowell, Compass RE Texas, LLC. Unlock MLS
- $3,650,0005 bd4 ba3.6k sqft1104 Maufrais St, Austin, TX 78703ActiveMLS ID #6161477, Laura Vinson, LPT Realty LLC - Ascend Group. Unlock MLS
- $2,649,0004 bd4 ba3.4k sqft4703 Highland Ter, Austin, TX 78731ActiveMLS ID #6886677, Megan Dibartolo, Ivy Residential Group, LLC.. Unlock MLS
- $2,999,9905 bd5 ba4k sqft4216 Deepwoods Dr, Austin, TX 78731ActiveMLS ID #7174248, Sean Rose, Rose & Associates Properties. Unlock MLS
- $2,750,0004 bd5 ba2.8k sqft1915 BRACKENRIDGE ST, Austin, TX 78704For Sale
 MLS ID #1973706, Wade Goodwin TREC #605333, NB Regal Real Estate. LERA MLS
 - $3,475,0005 bd5 ba4.1k sqft2100 Headwater Ln, Austin, TX 78746ActiveMLS ID #6177737, Lander Peerman, Compass RE Texas, LLC. Unlock MLS
- $2,650,0004 bd5 ba3.7k sqft500 Laurel Valley Rd, West Lake Hills, TX 78746ActiveMLS ID #7954928, Scott Joffe, Compass RE Texas, LLC. Unlock MLS
- $1,695,0004 bd3 ba2.9k sqft708 Upson St, Austin, TX 78703ActiveMLS ID #4985863, Kim Sherman, Resident Realty, LTD.. Unlock MLS
