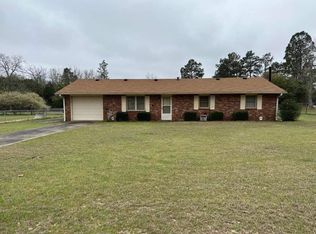
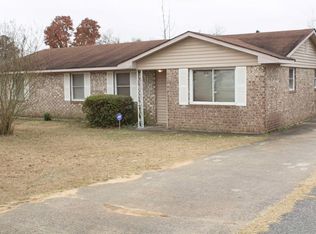
Discover the perfect blend of modern comfort and versatility in this beautiful remodeled 3-bedroom, 3-bath residence. Every detail has been thoughtfully updated to provide a fresh, inviting atmosphere that is move-in ready.
To the rear of the main home, you'll find a flexible bonus structure that offers incredible potential with it's own bathroom and separate entrance - whether you envision a private in-law suite, a quiet home office, or a savvy income-generating rental. The expansive backyard also boasts a charming, sturdy brick structure, providing endless possibilities as a dedicated workshop, a creative studio, or convenient additional storage.
This is a rare opportunity to own a property that truly adapts to your unique lifestyle needs. Schedule your tour today to see the full potential of this exceptional home.
For sale
$240,000
2416 Boykin Road, Hephzibah, GA 30815
3beds
2,640sqft
:
Get pre-qualified$1,579/mo
Single Family Residence
Built in 1968
0.55 Acres Lot
$236,900 Zestimate®
$91/sqft
$-- HOA
What's special
Expansive backyardThoughtfully updatedCharming sturdy brick structureFresh inviting atmosphere
- 13 days |
- 127 |
- 6 |
Likely to sell faster than
Zillow last checked:
Listing updated:
Listed by:
Steven Lyles 734-550-7047,
Homesmart
Source: Hive MLS,MLS#: 100593083
Originating MLS: REALTORS® of Greater Augusta
Facts & features
Interior
Bedrooms & bathrooms
- Bedrooms: 3
- Bathrooms: 3
- Full bathrooms: 2
- 1/2 bathrooms: 1
Rooms
- Room types: Living Room, Family Room, Master Bedroom, Bedroom 2, Bedroom 3, Office, Laundry, Other
Primary bedroom
- Level: Main
- Dimensions: 12 x 12
Bedroom 2
- Level: Main
- Dimensions: 10 x 12
Bedroom 3
- Level: Main
- Dimensions: 10 x 12
Family room
- Level: Main
- Dimensions: 24 x 24
Kitchen
- Level: Main
- Dimensions: 18 x 11
Laundry
- Level: Main
- Dimensions: 11 x 9
Living room
- Level: Main
- Dimensions: 12 x 14
Office
- Level: Main
- Dimensions: 12 x 9
Other
- Level: Main
- Dimensions: 29 x 20
Heating
- Electric, Forced Air
Cooling
- Central Air, Wall/Window Unit(s)
Appliances
- Included: Washer, Refrigerator, Range, Dryer, Dishwasher
Features
- Pantry, Blinds/Shades, Other
- Flooring: Carpet, Laminate
- Doors: Thermal Doors
- Basement: None
- Attic: Pull Down Stairs
Interior area
- Total structure area: 2,640
- Total interior livable area: 2,640 sqft
Property
Parking
- Parking features: Gravel, Concrete
Features
- Levels: One
- Patio & porch: Porch, Front Porch
- Exterior features: None, Thermal Doors
- Fencing: Fenced
- Has view: Yes
- View description: None
- Frontage type: See Remarks
Lot
- Size: 0.55 Acres
- Dimensions: 112 x 240 x 111 x 238
- Features: Other
Details
- Additional structures: Outbuilding
- Parcel number: 1660013020
- Zoning: R-1
- Special conditions: Standard
Construction
Type & style
- Home type: SingleFamily
- Property subtype: Single Family Residence
Materials
- Brick, Wood Frame
- Foundation: Slab
- Roof: Composition
Condition
- New construction: No
- Year built: 1968
Utilities & green energy
- Sewer: Public Sewer
- Water: Public
- Utilities for property: Natural Gas Available, Water Available
Community & HOA
Community
- Security: Security System
- Subdivision: Waddell Pate
HOA
- Has HOA: No
- Amenities included: Sidewalks, Street Lights
Location
- Region: Hephzibah
Financial & listing details
- Price per square foot: $91/sqft
- Tax assessed value: $55,304
- Annual tax amount: $1,486
- Date on market: 7/31/2026
- Cumulative days on market: 13 days
- Listing agreement: Exclusive Right To Sell
- Listing terms: Cash,Conventional,FHA,VA Loan
Estimated market value
Zestimate®
$236,900
Estimated sales range
$225,000 - $249,000
Rent Zestimate®
$1,792/mo
Price history
| Date | Event | Price |
|---|---|---|
| 7/31/2026 | Listed for sale | $240,000+22.5%$91/sqft |
Source: | ||
| 8/18/2025 | Listing removed | $195,900$74/sqft |
Source: | ||
| 7/17/2025 | Listed for sale | $195,900+115.3%$74/sqft |
Source: | ||
| 12/28/2006 | Sold | $91,000$34/sqft |
Source: Public Record Report a problem | ||
Public tax history
| Year | Property taxes | Tax assessment |
|---|---|---|
| 2025 | $2,124 -16.9% | $55,304 -27.6% |
| 2024 | $2,556 +19.2% | $76,432 +10.5% |
| 2023 | $2,144 -5.1% | $69,184 +3.9% |
| 2022 | $2,260 +26.9% | $66,567 +44.8% |
| 2021 | $1,781 -5.4% | $45,960 |
| 2020 | $1,883 -0.7% | $45,960 |
| 2019 | $1,895 +1.8% | $45,960 |
| 2018 | $1,861 | $45,960 |
| 2017 | -- | $45,960 |
| 2016 | $1,863 | $45,960 |
| 2015 | $1,863 -0.8% | $45,960 |
| 2014 | $1,877 | $45,960 |
| 2013 | -- | -- |
| 2012 | -- | -- |
| 2011 | -- | -- |
| 2005 | -- | -- |
| 2004 | -- | -- |
| 2001 | -- | -- |
| 2000 | -- | -- |
Find assessor info on the county website
Monthly payment
Est. payment
Payment breakdown
Explore the cost of this home by adjusting the details. Changes won't be saved.Climate risks
Neighborhood: Richmond Factory
Nearby schools
GreatSchools rating
- 4/10Diamond Lakes Elementary SchoolGrades: PK-5Distance: 0.5 mi
- NASpirit Creek Middle SchoolGrades: 6-8Distance: 1.2 mi
- 1/10Cross Creek High SchoolGrades: 9-12Distance: 4.2 mi
Schools provided by the listing agent
- Elementary: Diamond Lakes
- Middle: Richmond Hill K-
- High: Heritage High
Source: Hive MLS. This data may not be complete. We recommend contacting the local school district to confirm school assignments for this home.
- $117,5003 bd1 ba1.2k sqft2418 Boykin Rd, Hephzibah, GA 30815Off Market
Save - $193,5004 bd2 ba1.5k sqft2414 Boykin Rd, Hephzibah, GA 30815Off Market
Save 
- $163,4003 bd2 ba1.2k sqft2420 Boykin Rd, Hephzibah, GA 30815Off Market
Save 
- $154,4004 bd1 ba1.2k sqft2412 Boykin Rd, Hephzibah, GA 30815Off Market
Save 
- $137,3003 bd2 ba1.5k sqft2422 Boykin Rd, Hephzibah, GA 30815Off Market
Save - $409,5002 bd1 ba7.4k sqft4252 Windsor Spring Rd, Hephzibah, GA 30815Off Market
Save - $218,6004 bd2 ba2.7k sqft2410 Boykin Rd, Hephzibah, GA 30815Off Market
Save - $175,7003 bd1 ba1.8k sqft2415 Boykin Rd, Hephzibah, GA 30815Off Market
Save
A local agent can set up tours, give advice and negotiate with sellers.
A local lender can help you make sure your offer is ready when you are.