Amazing value! Priced below market price to reflect minor cosmetic finishes needed. The heavy lifting has already been done with premium upgrades like a brand-new heating & air system, plus a newer roof and gutters installed in 2021. Spacious 4 bedroom 2.5 baths, two story home. Two story foyer. Good size kitchen with breakfast area leading to the fenced-in backyard. Separate dining room and Family room with fireplace. 2 coat-closets, half bath, good size laundry room and two car garage, fenced-in backyard and patio, all are on the main floor. Master bedroom, walk-in closet, private bath and separated shower on upper level. Three additional bedrooms with full bath in hallway. Trey ceilings in all bedrooms. Nice and well maintained Subdivision with side-walks and HOA is only $250 a year, NO rent restrictions. Family oriented neighborhood, close to downtown Atlanta, Airport, Schools, shopping, family activities, restaurants, Stonecrest Mall, Arabia Mountain National area for the outdoor lovers and more. Easy showing and 100% financing available.
Active
Price cut: $1K (10/25)
$277,900
2416 Rambling Way, Lithonia, GA 30058
3beds
2,006sqft
Single Family Residence, Residential
Built in 2000
6,098 Square Feet Lot
$277,700 Zestimate®
$139/sqft
$21/mo HOA
What's special
Fenced-in backyardTwo car garageFamily room with fireplaceSeparate dining roomTwo story foyerSeparated showerGood size laundry room
- 62 days
- 382
- 32
Zillow last checked:
Listing updated:
Listed by:
Bracha Sokolic,
NorthGroup Realty 404-405-3031
Source: FMLS GA,MLS#: 7827282
Facts & features
Interior
Bedrooms & bathrooms
- Bedrooms: 3
- Bathrooms: 3
- Full bathrooms: 2
- 1/2 bathrooms: 1
Rooms
- Room types: Attic, Living Room, Master Bathroom
Primary bedroom
- Features: Other
- Level: Other
Bedroom
- Features: Other
Primary bathroom
- Features: Separate Tub/Shower
Dining room
- Features: Separate Dining Room
Kitchen
- Features: Cabinets Other, Eat-in Kitchen, Pantry
Heating
- Central
Cooling
- Central Air
Appliances
- Included: Dishwasher, Gas Oven, Gas Range, Microwave, Refrigerator
- Laundry: Laundry Room, Main Level
Features
- Entrance Foyer, High Speed Internet, Walk-In Closet(s)
- Flooring: Carpet, Hardwood, Laminate, Tile
- Windows: Double Pane Windows
- Basement: None
- Attic: Pull Down Stairs
- Number of fireplaces: 1
- Fireplace features: Family Room
- Common walls with other units/homes: No Common Walls
Interior area
- Total structure area: 2,006
- Total interior livable area: 2,006 sqft
- Finished area above ground: 2,006
Video & virtual tour
Property
Parking
- Total spaces: 4
- Parking features: Attached, Garage, Garage Door Opener, Kitchen Level
- Attached garage spaces: 2
Accessibility
- Accessibility features: None
Features
- Levels: Two
- Stories: 2
- Patio & porch: Patio
- Exterior features: Other
- Pool features: None
- Spa features: None
- Fencing: Back Yard
- Has view: Yes
- View description: Other
- Waterfront features: None
- Body of water: None
Lot
- Size: 6,098 Square Feet
- Features: Back Yard, Front Yard
Details
- Additional structures: None
- Parcel number: 16 103 12 007
- Other equipment: None
- Horse amenities: None
Construction
Type & style
- Home type: SingleFamily
- Architectural style: Traditional
- Property subtype: Single Family Residence, Residential
Materials
- HardiPlank Type
- Foundation: Slab
- Roof: Shingle
Condition
- Resale
- New construction: No
- Year built: 2000
Details
- Warranty included: Yes
Utilities & green energy
- Electric: 110 Volts
- Sewer: Septic Tank
- Water: Public
- Utilities for property: Cable Available, Electricity Available, Natural Gas Available, Sewer Available, Water Available
Green energy
- Energy efficient items: None
- Energy generation: None
Community & HOA
Community
- Features: Homeowners Assoc, Sidewalks
- Security: Smoke Detector(s)
- Subdivision: Stonebridge Creek Estates
HOA
- Has HOA: Yes
- HOA fee: $250 annually
Location
- Region: Lithonia
Financial & listing details
- Price per square foot: $139/sqft
- Tax assessed value: $249,600
- Annual tax amount: $4,887
- Date on market: 8/25/2026
- Cumulative days on market: 57 days
- Electric utility on property: Yes
- Road surface type: Asphalt
Estimated market value
$277,700
$264,000 - $292,000
$2,108/mo
Price history
| Date | Event | Price |
|---|---|---|
| 10/25/2026 | Price change | $277,900-0.4%$139/sqft |
Source:  FMLS GA #7827282 Report a problem FMLS GA #7827282 Report a problem | ||
| 10/21/2026 | Price change | $278,900-0.2%$139/sqft |
Source: FMLS GA #7827282 Report a problem | ||
| 10/17/2026 | Price change | $2,250+2.3%$1/sqft |
Source: FMLS GA #7849674 Report a problem | ||
| 10/17/2026 | Price change | $279,500-0.1%$139/sqft |
Source: FMLS GA #7827282 Report a problem | ||
| 10/8/2026 | Price change | $279,900-0.4%$140/sqft |
Source: FMLS GA #7827282 Report a problem | ||
| 10/1/2026 | Listed for rent | $2,200+10.3%$1/sqft |
Source: Zillow Rentals Report a problem | ||
| 9/19/2026 | Price change | $280,900-0.4%$140/sqft |
Source: FMLS GA #7827282 Report a problem | ||
| 9/14/2026 | Price change | $282,000-0.3%$141/sqft |
Source: FMLS GA #7827282 Report a problem | ||
| 9/9/2026 | Price change | $282,900-0.7%$141/sqft |
Source: FMLS GA #7827282 Report a problem | ||
| 8/26/2026 | Listed for sale | $284,900+171.3%$142/sqft |
Source: FMLS GA #7827282 Report a problem | ||
| 6/16/2022 | Listing removed | -- |
Source: Zillow Rental Network Premium Report a problem | ||
| 6/10/2022 | Price change | $1,995+5.3%$1/sqft |
Source: Zillow Rental Network Premium Report a problem | ||
| 5/14/2022 | Price change | $1,895-5%$1/sqft |
Source: Zillow Rental Network Premium Report a problem | ||
| 4/29/2022 | Listed for rent | $1,995+37.6%$1/sqft |
Source: Zillow Rental Network Premium Report a problem | ||
| 6/10/2020 | Listing removed | $1,450$1/sqft |
Source: PalmerHouse Properties #6721836 Report a problem | ||
| 5/12/2020 | Listed for rent | $1,450$1/sqft |
Source: PalmerHouse Properties #6721836 Report a problem | ||
| 6/9/2017 | Sold | $105,000-6.3%$52/sqft |
Source:  FMLS GA #5843534 Report a problem FMLS GA #5843534 Report a problem | ||
| 5/16/2017 | Pending sale | $112,000$56/sqft |
Source: Coldwell Banker Residential Brokerage - Intown #5843534 Report a problem | ||
| 5/4/2017 | Listed for sale | $112,000+6.7%$56/sqft |
Source: COLDWELL BANKER RESIDENTIAL BROKERAGE #5843534 Report a problem | ||
| 4/21/2017 | Sold | $105,000+4%$52/sqft |
Source: Public Record Report a problem | ||
| 4/6/2010 | Sold | $101,000+68.3%$50/sqft |
Source: Public Record Report a problem | ||
| 4/10/2009 | Sold | $60,000-23.5%$30/sqft |
Source: Public Record Report a problem | ||
| 1/5/2009 | Sold | $78,400+13.8%$39/sqft |
Source: Public Record Report a problem | ||
| 12/23/2008 | Price change | $68,900-48.6%$34/sqft |
Source: foreclosure.com Report a problem | ||
| 12/14/2008 | Listed for sale | -- |
Source: foreclosure.com Report a problem | ||
| 8/4/2005 | Sold | $134,000-4.1%$67/sqft |
Source: Public Record Report a problem | ||
| 4/15/2005 | Sold | $139,792-0.7%$70/sqft |
Source: Public Record Report a problem | ||
| 6/10/2003 | Sold | $140,800$70/sqft |
Source: Public Record Report a problem | ||
Public tax history
| Year | Property taxes | Tax assessment |
|---|---|---|
| 2025 | $4,887 +0.7% | $99,839 0% |
| 2024 | $4,855 +61.1% | $99,840 +66.4% |
| 2023 | $3,014 +2.2% | $60,000 |
| 2022 | $2,950 -5.2% | $60,000 -4.3% |
| 2021 | $3,112 +17.9% | $62,720 +49.3% |
| 2020 | $2,641 +22.5% | $42,000 |
| 2019 | $2,156 -0.4% | $42,000 |
| 2018 | $2,165 +46.3% | $42,000 -5.4% |
| 2017 | $1,479 +9.9% | $44,400 +7% |
| 2016 | $1,345 | $41,480 +26.5% |
| 2014 | $1,345 | $32,800 +25.4% |
| 2013 | -- | $26,160 +39.4% |
| 2012 | -- | $18,760 -43.7% |
| 2011 | -- | $33,312 -24.6% |
| 2010 | $2,083 -10.6% | $44,160 -9.8% |
| 2009 | $2,332 -11% | $48,960 -16.6% |
| 2008 | $2,621 0% | $58,720 |
| 2007 | $2,621 | $58,720 |
| 2006 | $2,621 +89.1% | $58,720 +6.8% |
| 2005 | $1,386 +9.7% | $54,960 +6.3% |
| 2004 | $1,263 -41.1% | $51,680 +4.4% |
| 2003 | $2,145 +5.4% | $49,480 +3.3% |
| 2002 | $2,035 +14.1% | $47,880 |
| 2001 | $1,784 | $47,880 |
Find assessor info on the county website
Monthly payment
Est. payment
Payment breakdown
Explore the cost of this home by adjusting the details. Changes won't be saved.Climate risks
Neighborhood: 30058
Nearby schools
Schools provided by the listing agent
- Elementary: Stoneview
- Middle: Lithonia
- High: Lithonia
Source: FMLS GA. This data may not be complete. We recommend contacting the local school district to confirm school assignments for this home.

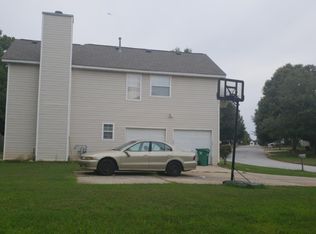
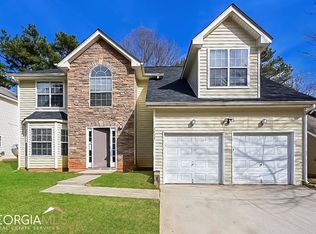
Similar homes
- $284,0004 bd3 ba2.4k sqft6392 Phillips Ct, Lithonia, GA 30058Active

 MLS ID #10782828, Brenda Revelle Wilson, Epique Realty. GAMLS
 - $299,9993 bd2 ba2k sqft5599 Tunbridge Wells Rd, Lithonia, GA 30058Active
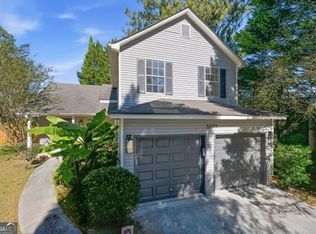 MLS ID #10876561, Melanie Smith, Keller Williams Realty Cityside. GAMLS
 - $238,0004 bd4 ba2.1k sqft1499 Saint Dunstans Rd, Lithonia, GA 30058Active
 MLS ID #10826517, Doug Smith, Mainstay Brokerage. GAMLS
 - $269,9004 bd3 ba1.8k sqft634 Windchase Pl, Lithonia, GA 30058Active
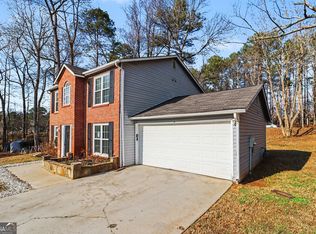 MLS ID #10695852, Robert E Salmons Jr., Entera Realty. GAMLS
 - $310,0005 bd3 ba2.7k sqft1586 Rice Sq, Lithonia, GA 30058ActiveMLS ID #10797752, Stephanie Kirksey, Redfin Corporation. GAMLS
- $176,0003 bd2 ba1.2k sqft6185 Marbut Farms Chase, Lithonia, GA 30058ActiveMLS ID #10640081, Teresa Homan, Mainstay Brokerage. GAMLS
- $279,9005 bd3 ba2.3k sqft3348 Goldenchain Dr, Lithonia, GA 30038ActiveMLS ID #10791696, Robert E Salmons Jr., Entera Realty. GAMLS
- $189,0003 bd2 ba1.2k sqft5855 Crescent Ridge Ct, Lithonia, GA 30058ActiveMLS ID #10772217, Brian Horton, Mainstay Brokerage. GAMLS
- $285,0005 bd2 ba1.8k sqft2724 Quincy Ln, Decatur, GA 30034ActiveMLS ID #10876911, Mike Mohele, 3M Realty Consultants. GAMLS
- $316,0003 bd3 ba2.1k sqft96 Ashtonbrook Dr, McDonough, GA 30252ActiveMLS ID #10877782, Tanya Pickens, Opendoor Brokerage. GAMLS
- $145,0002 bd2 ba1k sqft6357 Wellington Walk Way, Lithonia, GA 30058ActiveMLS ID #10875609, Marianna Lawrence, Keller Williams Realty Atl. Partners. GAMLS
- $238,9993 bd2 ba1.4k sqft4064 Panola Woods Dr, Lithonia, GA 30038ActiveMLS ID #10853982, Tonia Simmonsia, EasyStreet Realty Georgia. GAMLS
- $280,0003 bd2 ba1.8k sqft401 Crosshaven Way, McDonough, GA 30253ActiveMLS ID #10878040, Jacqueline Nunnally, BHGRE Metro Brokers. GAMLS
- $285,0003 bd2 ba1.3k sqft317 Creek Side Ct, McDonough, GA 30252ActiveMLS ID #10784462, Mark Spain, Mark Spain Real Estate. GAMLS
- $295,0003 bd2 ba1.3k sqft4117 Summer Wood Dr, Snellville, GA 30039For Sale
 MLS ID #7815294, KHOA PHAM, ATL Realty Star, LLC. FMLS GA
 - $279,9004 bd3 ba2.1k sqft2137 Black Oak Ln, Ellenwood, GA 30294ActiveMLS ID #10837241, Tina I Jones, X Factor Realty Group Inc.. GAMLS
- $275,0003 bd2 ba1.3k sqft15 Amber Way, Covington, GA 30016ActiveMLS ID #10870547, Gaby Richmond, Century 21 Connect Realty. GAMLS
- $294,0003 bd2 ba1.3k sqft4827 Oakwood Ct, Loganville, GA 30052ActiveMLS ID #10781203, Candace Caldwell, BHGRE Metro Brokers. GAMLS
- $299,9993 bd2 ba1.5k sqft2978 Trotters View Way, Snellville, GA 30039ActiveMLS ID #10828443, Nelson Rodriguez, Provident Legacy Realtors GA. GAMLS
- $325,0004 bd3 ba2.6k sqft2754 Green Marsh Ct, Decatur, GA 30034For SaleMLS ID #7847155, Gabby Turner, HomeSmart. FMLS GA
