This 3-bedroom, 3 full and 1 half bath Colonial-style interior-row townhome in Shannon's Glen pairs a brand-new roof with a spacious three-level layout, 2-car garage, composite deck, and community pool. Inside, hardwood flooring extends through the kitchen and living room, while the kitchen features granite countertops and stainless steel appliances. The main living level is designed for easy everyday flow and includes a convenient half bath along with access to the deck for added outdoor living space. Upstairs, all three bedrooms are grouped together with two full baths, while the lower level expands the home’s versatility with additional living space, a third full bath, and carpeted flooring—well suited for a recreation room, home office, guest space, or other flexible use. With a brand-new roof, generous interior space, garage parking, and access to the community pool, this Shannon's Glen townhome offers a strong combination of comfort, function, and low-maintenance living.
Coming soon 08/20
$550,000
7847 Rappaport Dr, Jessup, MD 20794
3beds
2,480sqft
:
Get pre-qualified$3,570/mo
Townhouse
Built in 2017
1,968 Square Feet Lot
$506,700 Zestimate®
$222/sqft
$106/mo HOA
What's special
- 3 days |
- 89 |
- 9 |
Zillow last checked:
Listing updated:
Listed by:
Lee Tessier 410-638-9555,
EXP Realty, LLC 8888607369,
Listing Team: Lee Tessier Team, Co-Listing Team: Lee Tessier Team,Co-Listing Agent: Reed J Stupalski 410-688-4042,
EXP Realty, LLC
Source: Bright MLS,MLS#: MDAA2154020
Facts & features
Interior
Bedrooms & bathrooms
- Bedrooms: 3
- Bathrooms: 4
- Full bathrooms: 3
- 1/2 bathrooms: 1
- Main level bathrooms: 1
Basement
- Area: 0
Heating
- Forced Air, Natural Gas
Cooling
- Central Air, Electric
Appliances
- Included: Dryer, Washer, Exhaust Fan, Microwave, Refrigerator, Ice Maker, Oven/Range - Gas, Water Heater, Stainless Steel Appliance(s), Gas Water Heater
Features
- Upgraded Countertops, Dry Wall
- Flooring: Carpet, Hardwood, Wood
- Windows: Window Treatments
- Has basement: No
- Has fireplace: No
Interior area
- Total structure area: 2,480
- Total interior livable area: 2,480 sqft
- Finished area above ground: 2,480
- Finished area below ground: 0
Property
Parking
- Total spaces: 4
- Parking features: Garage Faces Front, Garage Door Opener, Concrete, Attached, Driveway
- Attached garage spaces: 2
- Uncovered spaces: 2
Accessibility
- Accessibility features: None
Features
- Levels: Three
- Stories: 3
- Patio & porch: Deck
- Exterior features: Sidewalks
- Pool features: Community
- Has view: Yes
- View description: Garden, Street, Trees/Woods
Lot
- Size: 1,968 Square Feet
- Features: Backs to Trees, Suburban
Details
- Additional structures: Above Grade, Below Grade
- Parcel number: 020476690242299
- Zoning: MXD-E
- Special conditions: Standard
- Other equipment: None
Construction
Type & style
- Home type: Townhouse
- Architectural style: Colonial
- Property subtype: Townhouse
Materials
- Brick, Vinyl Siding
- Foundation: Slab
- Roof: Asphalt,Shingle
Condition
- Excellent
- New construction: No
- Year built: 2017
Utilities & green energy
- Sewer: Public Sewer
- Water: Public
Community & HOA
Community
- Features: Pool
- Subdivision: Shannons Glen
HOA
- Has HOA: Yes
- Amenities included: Common Grounds, Pool
- Services included: Common Area Maintenance, Pool(s)
- HOA fee: $106 monthly
- HOA name: SHANNONS GLEN HOMEOWNERS ASSOCIATION
Location
- Region: Jessup
- Municipality: Jessup
Financial & listing details
- Price per square foot: $222/sqft
- Tax assessed value: $474,133
- Annual tax amount: $5,398
- Date on market: 8/20/2026
- Listing agreement: Exclusive Right To Sell
- Inclusions: See Disclosures
- Exclusions: See Disclosures
- Ownership: Fee Simple
- Road surface type: Black Top, Paved
Estimated market value
$506,700
$481,000 - $532,000
$3,591/mo
Price history
| Date | Event | Price |
|---|---|---|
| 2/8/2021 | Sold | $400,000-5.9%$161/sqft |
Source: Public Record Report a problem | ||
| 1/18/2020 | Listing removed | $425,000$171/sqft |
Source: Douglas Realty, LLC #MDAA410558 Report a problem | ||
| 8/24/2019 | Listed for sale | $425,000+1.4%$171/sqft |
Source: Douglas Realty, LLC #MDAA410558 Report a problem | ||
| 4/3/2017 | Sold | $418,990$169/sqft |
Source: Public Record Report a problem | ||
Public tax history
| Year | Property taxes | Tax assessment |
|---|---|---|
| 2025 | $5,442 +14.2% | $456,600 +5% |
| 2024 | $4,763 +5.5% | $435,000 +5.2% |
| 2023 | $4,514 +10.3% | $413,400 +5.5% |
| 2022 | $4,094 | $391,800 |
| 2021 | $4,094 -0.1% | $391,800 |
| 2020 | $4,098 -8% | $391,800 -7.9% |
| 2019 | $4,455 +5.5% | $425,500 +2.2% |
| 2018 | $4,223 +676.9% | $416,500 +680.9% |
| 2017 | $544 | $53,333 +52.4% |
| 2016 | -- | $35,000 |
| 2015 | -- | $35,000 |
Find assessor info on the county website
Monthly payment
Est. payment
Payment breakdown
Explore the cost of this home by adjusting the details. Changes won't be saved.Climate risks
Neighborhood: 20794
Nearby schools
GreatSchools rating
- 7/10Jessup Elementary SchoolGrades: PK-5Distance: 0.6 mi
- 3/10Meade Middle SchoolGrades: 6-8Distance: 1.5 mi
- 3/10Meade High SchoolGrades: 9-12Distance: 1.6 mi
Schools provided by the listing agent
- High: Meade
- District: Anne Arundel County Public Schools
Source: Bright MLS. This data may not be complete. We recommend contacting the local school district to confirm school assignments for this home.
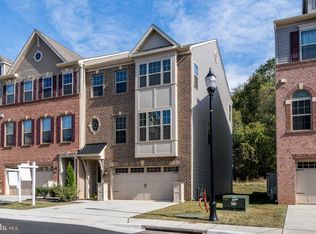
- $561,8003 bd4 ba2.5k sqft7849 Rappaport Dr, Jessup, MD 20794Off Market
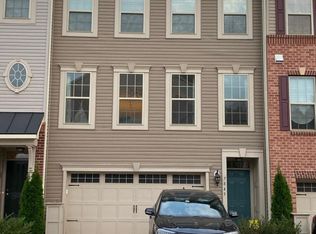
- $512,9003 bd3 ba2.4k sqft7845 Rappaport Dr, Jessup, MD 20794Off Market
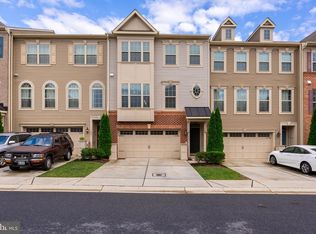
- $515,0003 bd4 ba2.5k sqft7843 Rappaport Dr, Jessup, MD 20794Sold
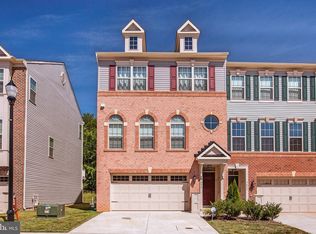
- $560,1003 bd4 ba2.8k sqft7853 Rappaport Dr, Jessup, MD 20794Off Market
- $580,7003 bd4 ba2.8k sqft7841 Rappaport Dr, Jessup, MD 20794Off Market
- $---- bd-- ba4.3k sqftOpen Space 2, Jessup, MD 20794Off Market
- $---- bd-- ba4.3k sqftRec Area, Jessup, MD 20794Off Market
- $---- bd-- ba4.3k sqftPrivate Roads, Jessup, MD 20794Off Market
A local agent can set up tours, give advice and negotiate with sellers.
Similar homes
- $549,9003 bd4 ba2.5k sqft7717 Clay Bridge Ct, Hanover, MD 21076For Sale

 MLS ID #MDAA2154264, Tamara Easley, Compass. Bright MLS
 - $540,0004 bd4 ba2.3k sqft7841 Patterson Way, Hanover, MD 21076For Sale
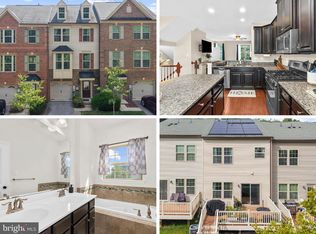 MLS ID #MDAA2149396, Timothy Caropreso, Keller Williams Flagship. Bright MLS
 - $595,0004 bd4 ba2.5k sqft7533 Pelham Way, Hanover, MD 21076For Sale
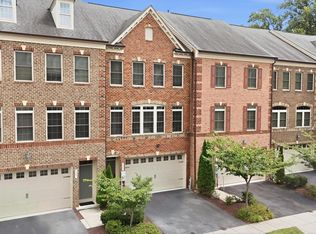 MLS ID #MDAA2143838, Sunna Ahmad, Cummings & Co. Realtors. Bright MLS
 - $570,0003 bd3 ba2.5k sqft7812 Sunhaven Way, Severn, MD 21144For Sale
 MLS ID #MDAA2154278, Daniel Demers, Sell Your Home Services. Bright MLS
 - $589,9003 bd3 ba2.8k sqft1718 Severn Rd, Severn, MD 21144For SaleMLS ID #MDAA2153592, Timothy Caropreso, Keller Williams Flagship. Bright MLS
- $645,9003 bd5 ba2.5k sqft8279 Meadowood Dr, Hanover, MD 21076For SaleMLS ID #MDAA2153870, J.R. Smith, Keller Williams Legacy. Bright MLS
- $--3 bd3 ba2.1k sqft7805 Chanceford Dr, Hanover, MD 21076AuctionAuction.com 2
- $599,9004 bd4 ba2.5k sqft7827 Crystal Brook Way, Hanover, MD 21076For SaleMLS ID #MDAA2151910, Din Khaled, Houwzer, LLC. Bright MLS
- $580,0003 bd3 ba2.2k sqft2708 Wessex Cir, Hanover, MD 21076For SaleMLS ID #MDAA2139970, Ms. Quartrina Humes, The Home Team Realty Group, LLC. Bright MLS
- $539,9003 bd4 ba2.7k sqft1560 Penzance Way, Hanover, MD 21076For SaleMLS ID #MDAA2152068, Becky Forrester, Keller Williams Gateway LLC. Bright MLS
- $585,0003 bd4 ba2.5k sqft7415 Tennison Ln, Hanover, MD 21076For SaleMLS ID #MDAA2143990, Bob Chew, Samson Properties. Bright MLS
- $519,9883 bd4 ba3.3k sqft1525 Fair Oak Dr, Hanover, MD 21076For SaleMLS ID #MDAA2152174, Tim James, Keller Williams Realty Centre. Bright MLS
- $669,9004 bd3 ba2.1k sqftLOT 6 Cedar Ave, Jessup, MD 20794New ConstructionMLS ID #MDHW2072180, Debbie Weymouth, Keller Williams Realty Centre. Bright MLS
- $435,0003 bd2 ba1.5k sqft2009 Citrus Ave, Jessup, MD 20794For SaleMLS ID #MDAA2148378, Carlos Rodriguez, Realty Connection. Bright MLS
- $500,0005 bd3 ba1.9k sqft7906 Citadel Dr, Severn, MD 21144For SaleMLS ID #MDAA2151456, Brandi Bradshaw, Keller Williams Select Realtors of Annapolis. Bright MLS
- $549,0004 bd4 ba2.1k sqft1608 Durham Way, Hanover, MD 21076For SaleMLS ID #MDAA2152096, Jeannie J. Kim, Coldwell Banker Realty. Bright MLS
- $539,0003 bd4 ba2.5k sqft7278 Dorchester Woods Ln, Hanover, MD 21076For SaleMLS ID #MDAA2150128, Gina Liberto-Markey, Keller Williams Flagship. Bright MLS
- $530,9904 bd4 ba2.8k sqft7225 Bocastle Ln, Hanover, MD 21076For SaleMLS ID #MDAA2148336, Yuriy Voznyy, Fathom Realty MD, LLC. Bright MLS
- $518,9993 bd4 ba2.1k sqft1317 Hawthorn Dr, Hanover, MD 21076For SaleMLS ID #MDAA2151798, Barbara Seely, Long & Foster Real Estate, Inc.. Bright MLS
- $555,0003 bd4 ba2.2k sqft7968 Quidditch Ln, Elkridge, MD 21075For SaleMLS ID #MDHW2070744, Mr. SANTOSH KOIRALA, FAB Realty LLC. Bright MLS
