Welcome home to this beautiful 4-bedroom, 3-bath home in the highly desirable Timber Ridge neighborhood and sought-after Washburn Rural School District! This contemporary home features soaring ceilings, custom metal railings, and stylish modern finishes throughout. The bright, open kitchen is the heart of the home, offering an expansive island, walk-in pantry, and abundant natural light. The spacious primary suite easily accommodates a king-sized bedroom set and includes a luxurious walk-in shower. Enjoy your morning coffee on the inviting front porch or unwind on the covered back patio—perfect for entertaining family and friends. Conveniently located in southwest Topeka, just minutes from Wanamaker Road’s shopping, dining, and everyday conveniences, this home offers the perfect blend of comfort, style, and location. Don’t miss your chance to make it yours! All taxes and measurements are approximate.
Active
$484,900
5511 SW Timber Ridge Ln, Topeka, KS 66610
4beds
2,442sqft
Single Family Residence, Residential
Built in 2023
0.27 Acres Lot
$-- Zestimate®
$199/sqft
$-- HOA
What's special
Luxurious walk-in showerStylish modern finishes throughoutCustom metal railingsBright open kitchenSpacious primary suiteWalk-in pantryExpansive island
- 7 days |
- 589 |
- 18 |
Zillow last checked:
Listing updated:
Listed by:
HOLLY GARBER 785-979-7325,
AMERICAN DREAM REALTY
Source: LBORMLS as distributed by MLS GRID,MLS#: 166065
Facts & features
Interior
Bedrooms & bathrooms
- Bedrooms: 4
- Bathrooms: 3
- Full bathrooms: 3
Primary bedroom
- Level: First
- Area: 210
- Dimensions: 14x15
Bedroom 2
- Level: First
- Area: 132
- Dimensions: 12x11
Bedroom 3
- Level: Basement
- Area: 182
- Dimensions: 13x14
Bedroom 4
- Level: First
- Area: 165
- Dimensions: 15x11
Dining room
- Level: First
- Area: 165
- Dimensions: 15x11
Family room
- Level: Basement
- Area: 294
- Dimensions: 21x14
Kitchen
- Level: First
- Area: 225
- Dimensions: 15x15
Living room
- Level: First
- Area: 224
- Dimensions: 14x16
Utility room
- Level: First
- Area: 30
- Dimensions: 5x6
Heating
- Electric, Heat Pump
Cooling
- Central Air
Appliances
- Included: Electric Range, Dishwasher, Disposal, Refrigerator, Microwave, Washer, Dryer
Features
- Flooring: Carpet, Laminate
- Basement: Partially Finished
- Number of fireplaces: 1
- Fireplace features: One, Living Room
Interior area
- Total structure area: 2,442
- Total interior livable area: 2,442 sqft
- Finished area below ground: 884
Video & virtual tour
Property
Parking
- Total spaces: 2
- Parking features: Garage - Attached
- Attached garage spaces: 2
- Details: Attached
Features
- Levels: Bi-Level
Lot
- Size: 0.27 Acres
Details
- Parcel number: 1483300001002170
Construction
Type & style
- Home type: SingleFamily
- Property subtype: Single Family Residence, Residential
Materials
- Stone Veneer, Frame
- Roof: Composition
Condition
- New construction: No
- Year built: 2023
Utilities & green energy
- Sewer: Public Sewer
- Water: Rural
- Utilities for property: Electricity, Natural Gas Connected
Community & HOA
Location
- Region: Topeka
Financial & listing details
- Price per square foot: $199/sqft
- Tax assessed value: $409,800
- Annual tax amount: $8,656
- Date on market: 7/15/2026
- Listing terms: Cash,New Loan
- Ownership type: Private
- Electric utility on property: Yes
- Road surface type: Hard Surface
Estimated market value
Not available
Estimated sales range
Not available
Not available
Price history
| Date | Event | Price |
|---|---|---|
| 7/16/2026 | Listed for sale | $484,900+22.5%$199/sqft |
Source:  LBORMLS as distributed by MLS GRID #166065 Report a problem LBORMLS as distributed by MLS GRID #166065 Report a problem | ||
| 5/12/2023 | Sold | -- |
Source:  Sunflower AOR as distributed by MLS GRID #228101 Report a problem Sunflower AOR as distributed by MLS GRID #228101 Report a problem | ||
| 3/14/2023 | Listed for sale | $395,750$162/sqft |
Source: Sunflower AOR as distributed by MLS GRID #228101 Report a problem | ||
Public tax history
| Year | Property taxes | Tax assessment |
|---|---|---|
| 2025 | $8,656 +2.3% | $47,127 +2.1% |
| 2024 | $8,458 +72.3% | $46,149 +112.4% |
| 2023 | $4,908 +628.6% | $21,728 +1659.4% |
| 2022 | $674 +29.2% | $1,235 |
| 2021 | $522 | -- |
| 2020 | -- | -- |
| 2019 | -- | -- |
| 2018 | $259 -47% | -- |
| 2017 | $488 -1.6% | -- |
| 2014 | $496 | -- |
| 2010 | -- | -- |
| 2008 | -- | -- |
| 2007 | -- | -- |
| 2006 | -- | -- |
| 2005 | -- | -- |
| 2004 | -- | -- |
| 2003 | -- | -- |
| 2002 | -- | -- |
| 2000 | -- | -- |
Find assessor info on the county website
Monthly payment
Est. payment
Payment breakdown
Explore the cost of this home by adjusting the details. Changes won't be saved.Climate risks
Neighborhood: 66610
Nearby schools
GreatSchools rating
- 8/10Jay Shideler Elementary SchoolGrades: K-6Distance: 0.6 mi
- 7/10Washburn Rural Middle SchoolGrades: 7-8Distance: 0.7 mi
- 8/10Washburn Rural High SchoolGrades: 9-12Distance: 0.8 mi
Schools provided by the listing agent
- Elementary: Jay Schiedler
- Middle: Washburn Rural
- High: Washburn Rural
Source: LBORMLS as distributed by MLS GRID. This data may not be complete. We recommend contacting the local school district to confirm school assignments for this home.
- $--4 bd3 ba2.4k sqft5507 SW Timber Ridge Ln, Topeka, KS 66610Sold
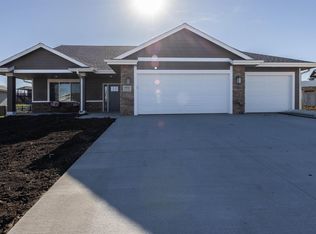
- $417,0003 bd3 ba1.7k sqft5519 SW Timber Ridge Ln, Topeka, KS 66610Off Market
- $449,5003 bd3 ba1.6k sqft5514 SW Maupin Ln, Topeka, KS 66610Off Market
- $--5 bd3 ba2.3k sqft5702 SW 55th St, Topeka, KS 66610Sold
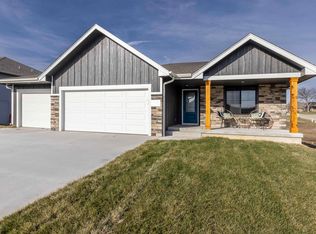
- $464,0004 bd4 ba1.6k sqft5518 SW Maupin Ln, Topeka, KS 66610Off Market
- $---- bd-- ba-- sqftSW Maupin Ln, Topeka, KS 66610Off Market
- $---- bd-- ba-- sqftSW Maupin Ln, Topeka, KS 66610Off Market
- $---- bd-- ba-- sqftSW Maupin Ln, Topeka, KS 66610Off Market
A local agent can set up tours, give advice and negotiate with sellers.
A local lender can help you make sure your offer is ready when you are.
Similar homes
- $479,0005 bd3 ba2.5k sqft5818 SW 55th St, Topeka, KS 66610For Sale
 MLS ID #245617, Megan Geis, Genesis, LLC, Realtors. Sunflower AOR as distributed by MLS GRID
 - $489,0005 bd3 ba2.9k sqft3319 SW 44th St, Topeka, KS 66610For Sale
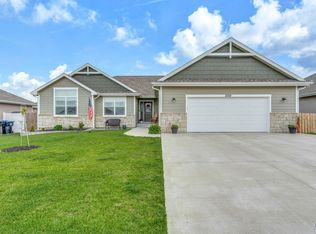 MLS ID #244752, Luke Thompson, Coldwell Banker American Home. Sunflower AOR as distributed by MLS GRID
 - $559,9004 bd3 ba2.4k sqft5746 SW 55th Ter, Topeka, KS 66610For Sale
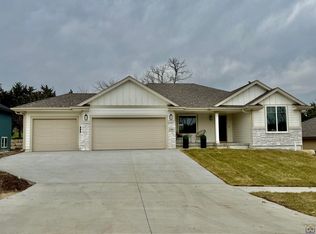 MLS ID #243889, Abby Gordon, Stone & Story RE Group, LLC. Sunflower AOR as distributed by MLS GRID
 - $395,0004 bd3 ba3k sqft4520 SW Woods Dr, Topeka, KS 66610For Sale
 MLS ID #245120, Amber Smith, KW One Legacy Partners, LLC. Sunflower AOR as distributed by MLS GRID
 - $420,0004 bd3 ba2.7k sqft4513 SW Lakeside Dr, Topeka, KS 66610For Sale By Owner
- $374,0004 bd3 ba2.6k sqft5131 SW Urish Rd, Topeka, KS 66610For SaleMLS ID #165417, DARRELL E MOONEY, PIA FRIEND REALTY. LBORMLS as distributed by MLS GRID
- $--5 bd4 ba3.4k sqft2222 SW Westridge Dr, Topeka, KS 66614AuctionXome
- $560,0005 bd3 ba2.9k sqft6215 SW 46th Ct, Topeka, KS 66610For SaleMLS ID #245050, Grant Sourk, Kirk & Cobb, Inc.. Sunflower AOR as distributed by MLS GRID
- $305,0004 bd3 ba2.4k sqft3909 SW 40th St, Topeka, KS 66610For SaleMLS ID #245193, Darin Stephens, Stone & Story RE Group, LLC. Sunflower AOR as distributed by MLS GRID
- $585,0003 bd3 ba2.7k sqft6010 SW Douglas Rd, Topeka, KS 66610For SaleMLS ID #245471, Cory Clutter, Genesis, LLC, Realtors. Sunflower AOR as distributed by MLS GRID
- $439,9994 bd3 ba3.3k sqft3355 SW Westport Dr, Topeka, KS 66614For SaleMLS ID #244666, Lesia McMillin, KW One Legacy Partners, LLC. Sunflower AOR as distributed by MLS GRID
- $385,0004 bd3 ba3.4k sqft6225 SW 23rd St, Topeka, KS 66614For SaleMLS ID #245570, Sean Cochran, Prime Realty, LLC. Sunflower AOR as distributed by MLS GRID
- $380,0003 bd3 ba2.8k sqft3800 SW Nottingham Rd, Topeka, KS 66610For SaleMLS ID #242764, Mike Locke, ReeceNichols Topeka Elite. Sunflower AOR as distributed by MLS GRID
- $--3 bd3 ba2.6k sqft3842 SE Howard Dr, Topeka, KS 66605AuctionAuction.com 2
- $--3 bd2 ba1.7k sqft2729 SW Fairway Dr, Topeka, KS 66611AuctionXome
- $330,0003 bd3 ba2.8k sqft2010 SW 33rd St, Topeka, KS 66611For SaleMLS ID #2631943, John Olmstead, Platinum Realty LLC. Heartland MLS as distributed by MLS GRID
- $569,9004 bd3 ba2.9k sqft11120 SW 13th St, Topeka, KS 66615For SaleMLS ID #245520, Luke Bigler, Prestige Real Estate. Sunflower AOR as distributed by MLS GRID
- $426,0003 bd2 ba1.6k sqft6521 SW 40th St, Topeka, KS 66610For SaleMLS ID #244845, Rachelle Peters, Genesis, LLC, Realtors. Sunflower AOR as distributed by MLS GRID
- $534,9002 bd2 ba1.6k sqft2209 SW Glick Rd, Topeka, KS 66614For SaleMLS ID #245560, Lesia McMillin, KW One Legacy Partners, LLC. Sunflower AOR as distributed by MLS GRID
- $265,0003 bd3 ba2.5k sqft3740 SW Worwick Town Rd, Topeka, KS 66610For SaleMLS ID #245264, Patrick Habiger, KW One Legacy Partners, LLC. Sunflower AOR as distributed by MLS GRID
