3740 SW Warwick Town Rd | Topeka, KS Tucked away near the shores of Lake Sherwood, this 1.5 story home offers something rare in Topeka: a location that is hard to beat at any price. With 3 bedrooms, 3 bathrooms, and 2,542 square feet, there is plenty of space to work with here. This home has great bones and solid square footage, and it is ready for a buyer who wants to put their own stamp on it. Whether you are looking to update at your own pace or take on a full renovation, the foundation is there. Homes in this area and at this size do not come available often, and the setting alone makes it worth a serious look. If you have been searching for a project property with real upside in a location that others can only wish for, this is the one to see.
For sale
Price cut: $2.5K (8/6)
$262,500
3740 SW Worwick Town Rd, Topeka, KS 66610
3beds
2,542sqft
Single Family Residence, Residential
Built in 1978
0.31 Acres Lot
$-- Zestimate®
$103/sqft
$-- HOA
What's special
- 105 days
- 491
- 38
Zillow last checked:
Listing updated:
Listed by:
Patrick Habiger 785-969-6080,
KW One Legacy Partners, LLC,
Jacob Yohn 785-409-7475,
KW One Legacy Partners, LLC
Source: Sunflower AOR as distributed by MLS GRID,MLS#: 245264
Facts & features
Interior
Bedrooms & bathrooms
- Bedrooms: 3
- Bathrooms: 3
- Full bathrooms: 3
Rooms
- Room types: 1st Floor Primary Bedroom, Primary Bath, 1st Fl Full Bath
Primary bedroom
- Level: Main
- Area: 247
- Dimensions: 19 x 13
Bedroom 2
- Level: Main
- Area: 130
- Dimensions: 13 x 10
Bedroom 3
- Level: Main
- Area: 143
- Dimensions: 13 x 11
Bedroom 4
- Level: Upper
- Dimensions: 16 x 17 (Loft)
Other
- Level: Basement
- Dimensions: 13 x 19 Basement Office
Family room
- Level: Lower
- Area: 216
- Dimensions: 18 x 12
Kitchen
- Level: Main
- Area: 228
- Dimensions: 19 x 12
Laundry
- Level: Basement
- Area: 70
- Dimensions: 7 x 10
Living room
- Level: Main
- Area: 247
- Dimensions: 19 x 13
Heating
- Has Heating (Unspecified Type)
Cooling
- Central Air
Appliances
- Included: Electric Range, Dishwasher, Refrigerator
- Laundry: In Basement, Separate Room
Features
- 8' Ceiling, Vaulted Ceiling(s)
- Flooring: Ceramic Tile, Laminate, Carpet
- Basement: Concrete,Full,Partially Finished,Walk-Out Access
- Number of fireplaces: 2
- Fireplace features: Two, Family Room, Living Room
Interior area
- Total structure area: 2,542
- Total interior livable area: 2,542 sqft
- Finished area above ground: 1,762
- Finished area below ground: 780
Property
Parking
- Total spaces: 2
- Parking features: Attached
- Attached garage spaces: 2
Features
- Patio & porch: Patio, Deck
- Fencing: Wood
- On waterfront: Yes
- Waterfront features: Lake Front
Lot
- Size: 0.31 Acres
- Dimensions: 90 x 150
Details
- Additional structures: Gazebo
- Parcel number: R58127
- Special conditions: Standard
Construction
Type & style
- Home type: SingleFamily
- Property subtype: Single Family Residence, Residential
Materials
- Frame
- Roof: Architectural Style
Condition
- Year built: 1978
Utilities & green energy
- Water: Public
Community & HOA
Community
- Subdivision: Sherwood Estates
HOA
- Has HOA: No
Location
- Region: Topeka
Financial & listing details
- Price per square foot: $103/sqft
- Tax assessed value: $310,630
- Annual tax amount: $5,186
- Date on market: 6/26/2026
- Cumulative days on market: 106 days
Estimated market value
Not available
Estimated sales range
Not available
Not available
Price history
| Date | Event | Price |
|---|---|---|
| 8/6/2026 | Price change | $262,500-0.9%$103/sqft |
Source:  Sunflower AOR as distributed by MLS GRID #245264 Report a problem Sunflower AOR as distributed by MLS GRID #245264 Report a problem | ||
| 7/7/2026 | Price change | $265,000-3.6%$104/sqft |
Source: Sunflower AOR as distributed by MLS GRID #245264 Report a problem | ||
| 6/26/2026 | Listed for sale | $275,000+52.9%$108/sqft |
Source: Sunflower AOR as distributed by MLS GRID #245264 Report a problem | ||
| 7/28/2021 | Sold | -- |
Source: Sunflower AOR as distributed by MLS GRID #79001_218868 Report a problem | ||
| 7/12/2019 | Sold | -- |
Source: Sunflower AOR as distributed by MLS GRID #207364 Report a problem | ||
| 6/5/2019 | Price change | $179,900-2.8%$71/sqft |
Source: Keller Williams One Legacy Partners #207364 Report a problem | ||
| 5/30/2019 | Price change | $185,000-5.1%$73/sqft |
Source: Keller Williams One Legacy Partners #207364 Report a problem | ||
| 5/22/2019 | Price change | $195,000-2.5%$77/sqft |
Source: Keller Williams One Legacy Partners #207364 Report a problem | ||
| 5/17/2019 | Listed for sale | $199,900+8.3%$79/sqft |
Source: Keller Williams One Legacy Partners #207364 Report a problem | ||
| 9/2/2017 | Sold | -- |
Source: Agent Provided Report a problem | ||
| 7/7/2017 | Price change | $184,500-2.9%$73/sqft |
Source: Hawks R/E Professionals #195091 Report a problem | ||
| 6/23/2017 | Listed for sale | $189,950$75/sqft |
Source: Hawks R/E Professionals #195091 Report a problem | ||
| 6/13/2017 | Pending sale | $189,950$75/sqft |
Source: Hawks R/E Professionals #195091 Report a problem | ||
| 6/3/2017 | Price change | $189,950-5%$75/sqft |
Source: Hawks R/E Professionals #195091 Report a problem | ||
| 5/16/2017 | Listed for sale | $199,950$79/sqft |
Source: Hawks R/E Professionals #195091 Report a problem | ||
Public tax history
| Year | Property taxes | Tax assessment |
|---|---|---|
| 2025 | $5,187 +3.2% | $35,722 +2% |
| 2024 | $5,025 +7.9% | $35,022 +5% |
| 2023 | $4,656 +10.9% | $33,355 +11% |
| 2022 | $4,197 +43.1% | $30,050 +39.9% |
| 2021 | $2,933 | $21,484 +2% |
| 2020 | -- | $21,063 |
| 2019 | $2,861 +8.9% | $21,063 +2% |
| 2018 | $2,627 -4.3% | $20,651 +2% |
| 2017 | $2,745 +4.7% | $20,246 +4.5% |
| 2014 | $2,623 | $19,365 -3% |
| 2010 | -- | $19,964 |
| 2008 | -- | $19,964 +1% |
| 2007 | -- | $19,769 |
| 2006 | -- | $19,769 +2% |
| 2005 | -- | $19,378 +2% |
| 2004 | -- | $18,998 +4% |
| 2003 | -- | $18,262 +8% |
| 2002 | -- | $16,905 +7.1% |
| 2000 | -- | $15,790 |
Find assessor info on the county website
Monthly payment
Est. payment
Payment breakdown
Explore the cost of this home by adjusting the details. Changes won't be saved.Climate risks
Neighborhood: 66610
Nearby schools
Schools provided by the listing agent
- Elementary: Farley Elementary School/USD 437
- Middle: Washburn Rural North Middle School/USD 437
- High: Washburn Rural High School/USD 437
Source: Sunflower AOR as distributed by MLS GRID. This data may not be complete. We recommend contacting the local school district to confirm school assignments for this home.
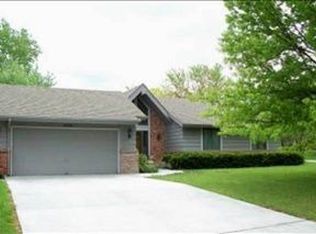
Similar homes
- $265,0003 bd2 ba1.7k sqft5740 SW Wanamaker Rd, Topeka, KS 66610For Sale
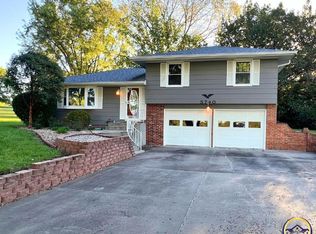 MLS ID #246918, Robin Fruits, RE/MAX EK Real Estate. Sunflower AOR as distributed by MLS GRID
 - $265,0003 bd3 ba2k sqft5861 SW 27th Ter, Topeka, KS 66614For Sale
 MLS ID #246879, Deborah Swank, Platinum Realty LLC. Sunflower AOR as distributed by MLS GRID
 - $315,0003 bd3 ba2.4k sqft3809 SW Nottingham Rd, Topeka, KS 66610For Sale
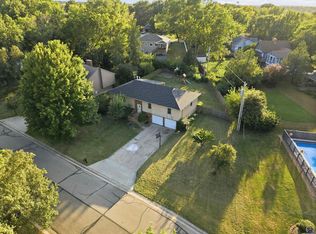 MLS ID #246328, Del-Metrius Herron, KW One Legacy Partners, LLC. Sunflower AOR as distributed by MLS GRID
 - $309,5004 bd3 ba2.7k sqft3833 SW Canterbury Town Rd, Topeka, KS 66610For Sale
 MLS ID #245926, Rick Nesbitt, Berkshire Hathaway First. Sunflower AOR as distributed by MLS GRID
