A rare offering in Bryan’s highly desirable Lonesome Dove community, this exceptional lakefront residence combines expansive living, resort-style amenities, and an outdoor setting that is difficult to replicate. Backing directly to the neighborhood lake, the property offers peaceful water views and direct lake access while providing an impressive backdrop for everyday living and entertaining. Inside, approximately 750 square feet of additional heated and cooled living space has been thoughtfully added to the home, creating generous room for family, guests, and entertaining. The upstairs game room provides another inviting retreat and is conveniently accessible by a lift from the spacious three-car garage. The backyard is the centerpiece of the property. A heated swimming pool and Michael Phelps therapy hot tub overlook the lake, while an approximately 400-square-foot enclosed porch with a full outdoor kitchen creates an exceptional space for entertaining throughout the year.
For sale
$1,690,000
10821 Lonesome Dove Trl, Bryan, TX 77808
4beds
4,839sqft
Single Family Residence
Built in 2017
1.81 Acres Lot
$1,589,900 Zestimate®
$349/sqft
$42/mo HOA
What's special
Heated swimming poolFull outdoor kitchenLakefront residencePeaceful water viewsSpacious three-car garageDirect lake accessUpstairs game room
- 3 days |
- 229 |
- 4 |
Likely to sell faster than
Zillow last checked:
Listing updated:
Listed by:
Dylan Godfrey TREC #0734800 979-676-0085,
Texas Ranch Investments
Source: HAR,MLS#: 70635654
Facts & features
Interior
Bedrooms & bathrooms
- Bedrooms: 4
- Bathrooms: 5
- Full bathrooms: 3
- 1/2 bathrooms: 2
Primary bedroom
- Level: First
- Dimensions: n/a
Bedroom
- Level: First
- Dimensions: n/a
Bedroom
- Level: Second
- Dimensions: n/a
Bedroom
- Level: Second
- Dimensions: n/a
Other
- Level: First
Other
- Level: Second
Other
- Level: First
Den
- Level: First
Other
- Level: Second
Game room
- Level: Second
Living room
- Level: First
Primary bath
- Level: First
Heating
- Natural Gas
Cooling
- Electric
Appliances
- Included: Disposal, Dryer, Refrigerator, Washer, Double Oven, Microwave, Gas Cooktop, Dishwasher
- Laundry: Electric Dryer Hookup, Washer Hookup
Features
- Prewired for Alarm System, Wet Bar
- Flooring: Tile
Interior area
- Total structure area: 4,839
- Total interior livable area: 4,839 sqft
Video & virtual tour
Property
Parking
- Total spaces: 3
- Parking features: Attached
- Attached garage spaces: 3
Features
- Stories: 2
- Patio & porch: Screened
- Exterior features: Outdoor Kitchen
- Has private pool: Yes
- Pool features: Heated, In Ground, Pool/Spa Combo
- Has spa: Yes
- Spa features: Spa/Hot Tub, Private
- Fencing: Back Yard
- Has view: Yes
- View description: Water
- Has water view: Yes
- Water view: Water
- Waterfront features: Lake Front, Pond
Lot
- Size: 1.81 Acres
- Features: Waterfront, Wooded, 1 Up to 2 Acres
Details
- Parcel number: 405470
Construction
Type & style
- Home type: SingleFamily
- Architectural style: Traditional
- Property subtype: Single Family Residence
Materials
- Stone, Stucco
- Foundation: Slab
- Roof: Composition
Condition
- New construction: No
- Year built: 2017
Utilities & green energy
- Sewer: Septic Tank
Community & HOA
Community
- Security: Prewired for Alarm System
- Subdivision: Heritage Lake Estates Ph 2
HOA
- Has HOA: Yes
- Amenities included: Stocked Pond
- HOA fee: $500 annually
Location
- Region: Bryan
Financial & listing details
- Price per square foot: $349/sqft
- Tax assessed value: $1,166,633
- Annual tax amount: $16,231
- Date on market: 8/11/2026
- Listing terms: Cash,Conventional
Estimated market value
$1,589,900
$1.51M - $1.67M
$4,610/mo
Price history
| Date | Event | Price |
|---|---|---|
| 8/11/2026 | Listed for sale | $1,690,000+69.2%$349/sqft |
Source:  BCSMLS #26010073 Report a problem BCSMLS #26010073 Report a problem | ||
| 5/11/2022 | Sold | -- |
Source: BCSMLS #22002930 Report a problem | ||
| 4/5/2022 | Price change | $999,000-9.2%$206/sqft |
Source: BCSMLS #22002930 Report a problem | ||
| 2/21/2022 | Listed for sale | $1,100,000$227/sqft |
Source: BCSMLS #22002930 Report a problem | ||
| 9/16/2016 | Sold | -- |
Source: BCSMLS #1605080 Report a problem | ||
Public tax history
| Year | Property taxes | Tax assessment |
|---|---|---|
| 2025 | $14,905 +3% | $1,166,633 +5.1% |
| 2024 | $14,477 +0.1% | $1,109,966 -0.4% |
| 2023 | $14,457 +4% | $1,114,083 +23.7% |
| 2022 | $13,902 -0.8% | $900,480 +10% |
| 2021 | $14,009 | $818,618 +7% |
| 2020 | -- | $765,100 -4.5% |
| 2019 | $14,068 +398.1% | $801,200 +5.7% |
| 2018 | $2,824 | $758,310 +397.8% |
| 2017 | $2,824 | $152,330 |
Find assessor info on the county website
Monthly payment
Est. payment
Payment breakdown
Explore the cost of this home by adjusting the details. Changes won't be saved.Climate risks
Neighborhood: 77808
Nearby schools
GreatSchools rating
- 9/10Sam Houston Elementary SchoolGrades: PK-4Distance: 3.6 mi
- 4/10Stephen F Austin Middle SchoolGrades: 7-8Distance: 7.8 mi
- 4/10Travis B Bryan High SchoolGrades: 9-12Distance: 6.1 mi
Schools provided by the listing agent
- Elementary: Sam Houston Elementary School (Bryan)
- Middle: Arthur L Davila Middle
- High: Bryan High School
Source: HAR. This data may not be complete. We recommend contacting the local school district to confirm school assignments for this home.
- $404,960-- bd-- ba-- sqftSteep Hollow Rd, Steep hollow, TX 77808Off Market
- $136,3600.26 acres10809 Lonesome Dove Trl, Bryan, TX 77808Off Market
- $988,9003 bd2 ba2.9k sqft10833 Lonesome Dove Trl, Bryan, TX 77808Off Market
- $699,4004 bd3 ba2.6k sqft10822 Lonesome Dove Trl, Bryan, TX 77808Off Market
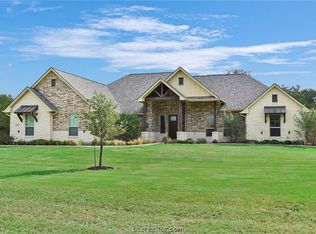
- $708,7004 bd3 ba2.9k sqft10810 Lonesome Dove Trl, Bryan, TX 77808Off Market
- $1,053,1003 bd2 ba4.5k sqft10797 Lonesome Dove Trl, Bryan, TX 77808Off Market
- $576,3003 bd2 ba2.4k sqft10834 Lonesome Dove Trl, Bryan, TX 77808Off Market
- $--3 bd3 ba3.1k sqft10845 Lonesome Dove Trl, Bryan, TX 77808Sold
A local agent can set up tours, give advice and negotiate with sellers.
A local lender can help you make sure your offer is ready when you are.
Similar homes
- $849,0004 bd3 ba2.6k sqft11430 Long Trussel Rd, Bryan, TX 77808For Sale
 MLS ID #46286286, Geoffrey Myers, Greenprint Real Estate Group. HAR
 - $1,450,0004 bd4 ba3.3k sqft7090 Old Reliance Rd, Bryan, TX 77808For Sale
 MLS ID #26009933, Megan Bock, Real Broker, LLC. BCSMLS
 - $1,485,0004 bd3 ba2.6k sqft7710 Elmo Weedon Rd, Bryan, TX 77808For Sale
 MLS ID #26007405, Chad Hovde, RE/MAX 2020. BCSMLS
 - $1,670,0005 bd6 ba5.6k sqft8798 Queens Ct, College Station, TX 77845For Sale

 MLS ID #29778149, Danya Contreras Diaz, Pinnacle Realty Advisors. RGVMLS
 - $1,699,9005 bd7 ba7.2k sqft6014 Augusta Cir, College Station, TX 77845For SaleMLS ID #26010020, Bradley Corrier, Keller Williams Realty Brazos Valley office. BCSMLS
- $849,0004 bd4 ba2.9k sqft6999 McCrae Ln, Bryan, TX 77808New ConstructionMLS ID #18697135, Omar Sanchez, Abel Sanchez, Broker. HAR
- $895,0004 bd3 ba3.1k sqft7813 Stiteler Dr, Bryan, TX 77808For SaleMLS ID #67969887, Jill Fouch, Moxie Texas Real Estate. HAR
- $1,075,0004 bd4 ba3.5k sqft10372 Charlinda Ln, Bryan, TX 77808New ConstructionMLS ID #90616150, Ashley Dent, The Rooted Collective. HAR
- $1,185,0004 bd4 ba3.9k sqft10255 Winnie Ct, Bryan, TX 77808New ConstructionMLS ID #53778691, Ashley Dent, The Rooted Collective. HAR
- $1,025,0004 bd4 ba3.3k sqft10354 Charlinda Ln, Bryan, TX 77808New ConstructionMLS ID #26006746, Ashley Dent, The Rooted Collective. BCSMLS
- $1,135,0004 bd4 ba3.7k sqft10254 Winnie Ct, Bryan, TX 77808New ConstructionMLS ID #92741988, Ashley Dent, The Rooted Collective. HAR
- $1,830,0004 bd4 ba2.8k sqft748 S Rosemary Dr, Bryan, TX 77802For SaleMLS ID #67347157, Jennifer Zweiacker, Zweiacker & Associates. HAR
- $1,395,0005 bd5 ba3.9k sqft18580 Kiowa Cv, College Station, TX 77845For SaleMLS ID #26009979, Amanda Stephenson, Real Broker, LLC. BCSMLS
- $875,0004 bd4 ba2.9k sqft10712 Little Farm Rd, College Station, TX 77845New ConstructionMLS ID #63064764, Ashley Dent, The Rooted Collective. HAR
- $1,245,0005 bd4 ba3.1k sqft4855 Austins Creek Dr, Bryan, TX 77808For SaleMLS ID #68915552, Jennifer Zweiacker, Zweiacker & Associates. HAR
- $1,399,9005 bd5 ba4.1k sqft3211 Pinyon Creek Dr, Bryan, TX 77807For SaleMLS ID #54496902, Elizabeth Boren, The Farmhouse Twist. HAR
- $985,0005 bd4 ba3.4k sqft4691 River Valley Dr, Bryan, TX 77808For SaleMLS ID #25011762, Nathan Avery, SRA Strategic Realty Advisors. BCSMLS
- $949,0004 bd4 ba4.5k sqft1100 Broadmoor Dr, Bryan, TX 77802For SaleMLS ID #98567229, Amber Cox, Amber Cox, Broker. HAR
- $989,0004 bd3 ba3.4k sqft9250 Harris Ln, Bryan, TX 77808For SaleMLS ID #26009105, Jason Ellison, SRA Strategic Realty Advisors. BCSMLS
- $2,200,0006 bd6 ba4.3k sqft5108 Miramont Cir, Bryan, TX 77802For SaleMLS ID #77931792, Amy Bertelsen, Century 21 Integra. HAR
