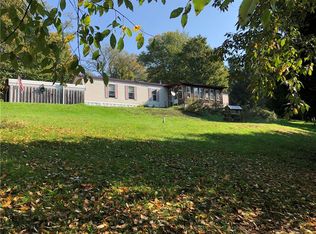
It's all about the VIEWS! Welcome to 2418 Little Bone Run Road, where breathtaking countryside views take center stage! Situated on 3.9 acres in Kennedy, NY, this charming 3 bedroom, 1 bath home offers a picturesque setting with sweeping views of the surrounding rolling hills and countryside. The sellers have thoughtfully removed numerous trees to open up the landscape and showcase the stunning scenery. Whether you're enjoying your morning coffee or unwinding at sunset, the views are truly something special!
Two covered porches provide wonderful spaces to relax, entertain, and take in the peaceful surroundings. The property also features a small pond, a 2-car garage, a spacious garden shed, and plenty of room to enjoy the outdoors.
Inside, you'll find a home filled with updates! Improvements include a new furnace (2022), updated kitchen flooring, appliances and fixtures, a completely remodeled bathroom, new bedroom carpeting, fresh paint, select replacement windows, a new hot water tank, sidewalk, and soffits. Additional features include central air conditioning, a blacktop driveway, generator panel connection, and a partially finished walkout basement offering flexible additional living space.
Located in Cattaraugus County within the Randolph Central School District and just minutes from Chautauqua County, this property combines beautiful scenery, acreage, and modern updates in one inviting package.
Active
$199,999
2418 Little Bone Run Rd, Kennedy, NY 14747
3beds
912sqft
Single Family Residence
Built in 1967
3.9 Acres Lot
$-- Zestimate®
$219/sqft
$-- HOA
What's special
Small pondCentral air conditioningTwo covered porchesBreathtaking countryside viewsSpacious garden shedNew bedroom carpetingFresh paint
- 13 days
- 978
- 112
Zillow last checked:
Listing updated:
Listed by:
Real Estate Advantage 716-484-2020,
Heidi Brooks 716-969-4580
Source: NYSAMLSs,MLS#: R1720677 Originating MLS: Chautauqua-Cattaraugus
Originating MLS: Chautauqua-CattaraugusFacts & features
Interior
Bedrooms & bathrooms
- Bedrooms: 3
- Bathrooms: 1
- Full bathrooms: 1
- Main level bathrooms: 1
- Main level bedrooms: 3
Bedroom 1
- Level: First
- Dimensions: 9.00 x 12.00
Bedroom 2
- Level: First
- Dimensions: 9.00 x 12.00
Bedroom 3
- Level: First
- Dimensions: 9.00 x 11.00
Kitchen
- Level: First
- Dimensions: 11.00 x 11.00
Living room
- Level: First
- Dimensions: 11.00 x 20.00
Heating
- Oil, Forced Air
Cooling
- Central Air
Appliances
- Included: Dryer, Exhaust Fan, Electric Oven, Electric Range, Electric Water Heater, Refrigerator, Range Hood, Washer
- Laundry: In Basement
Features
- Ceiling Fan(s), Eat-in Kitchen, Storage, Bedroom on Main Level
- Flooring: Carpet, Hardwood, Laminate, Varies
- Windows: Thermal Windows
- Basement: Full,Partially Finished,Walk-Out Access
- Has fireplace: No
Interior area
- Total structure area: 912
- Total interior livable area: 912 sqft
Video & virtual tour
Property
Parking
- Total spaces: 2
- Parking features: Attached, Underground, Electricity, Garage, Storage, Garage Door Opener
- Attached garage spaces: 2
Features
- Levels: One
- Stories: 1
- Patio & porch: Covered, Deck, Porch, Screened
- Exterior features: Blacktop Driveway, Deck, Porch
- Waterfront features: Pond
Lot
- Size: 3.9 Acres
- Dimensions: 322 x 515
- Features: Irregular Lot, Rural Lot, Wooded
Details
- Additional structures: Shed(s), Storage
- Parcel number: 04760008700200010070010000
- Special conditions: Standard
Construction
Type & style
- Home type: SingleFamily
- Architectural style: Ranch
- Property subtype: Single Family Residence
Materials
- Wood Siding
- Foundation: Poured
- Roof: Metal
Condition
- Resale
- Year built: 1967
Utilities & green energy
- Sewer: Septic Tank
- Water: Well
- Utilities for property: Electricity Connected, High Speed Internet Available
Community & HOA
Location
- Region: Kennedy
Financial & listing details
- Price per square foot: $219/sqft
- Tax assessed value: $62,000
- Annual tax amount: $2,608
- Date on market: 10/8/2026
- Listing terms: Cash,Conventional,FHA,USDA Loan,VA Loan
Estimated market value
Not available
Estimated sales range
Not available
Not available
Price history
| Date | Event | Price |
|---|---|---|
| 10/8/2026 | Listed for sale | $199,999+168.5%$219/sqft |
Source:  NYSAMLSs #R1720677 Report a problem NYSAMLSs #R1720677 Report a problem | ||
| 10/23/2015 | Sold | $74,500$82/sqft |
Source: Public Record Report a problem | ||
Public tax history
| Year | Property taxes | Tax assessment |
|---|---|---|
| 2025 | -- | $62,000 |
| 2024 | -- | $62,000 |
| 2023 | -- | $62,000 |
| 2022 | -- | $62,000 |
| 2021 | -- | $62,000 |
| 2020 | -- | $62,000 |
| 2019 | -- | $62,000 |
| 2018 | -- | $62,000 |
| 2017 | $775 | $62,000 |
| 2016 | -- | $62,000 |
Find assessor info on the county website
Monthly payment
Climate risks
Neighborhood: 14747
Nearby schools
Schools provided by the listing agent
- Elementary: G N Chapman Elementary
- Middle: Randolph Middle
- High: Randolph Senior High
- District: Randolph
Source: NYSAMLSs. This data may not be complete. We recommend contacting the local school district to confirm school assignments for this home.
Similar homes
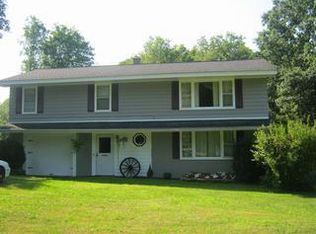
- $249,0003 bd1 ba960 sqft30 Linwood Ave, Lakewood, NY 14750For Sale
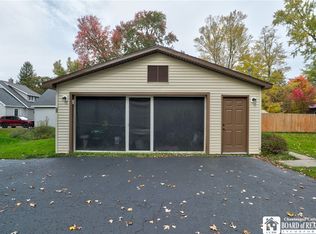
 MLS ID #R1723270, Julie Barry, Listing by: Century 21 Turner Brokers. NYSAMLSs
 - $179,0002 bd1 ba1.1k sqft1444 Route 394, Falconer, NY 14733For Sale
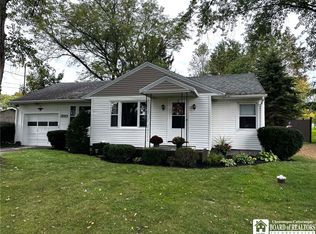 MLS ID #R1719309, Alecia Spontaneo, Listing by: Real Estate Advantage. NYSAMLSs
 - $289,9003 bd2 ba1k sqft447 Dodge Rd, Frewsburg, NY 14738For Sale
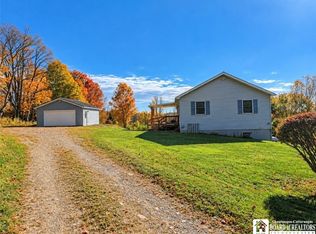 MLS ID #R1723127, Heather Shea-Canaley, Listing by: ERA Team VP Real Estate. NYSAMLSs
 - $219,0002 bd2 ba1.1k sqft4040 Egypt Hollow Rd, Russell, PA 16345For Sale
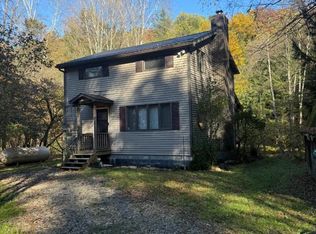 MLS ID #14435, Jaime Nuhfer, Era Team Vp Real Estate. Warren County BOR
 - $230,0002 bd2 ba1.3k sqft267 Bragg Rd, Frewsburg, NY 14738For SaleMLS ID #R1713200, Abbey Filer, Listing by: Century 21 Turner Brokers. NYSAMLSs
- $149,9002 bd1 ba1.1k sqft5195 Spooner Rd, Ashville, NY 14710For SaleMLS ID #R1723214, Kalee Halladay, Listing by: EXP-Premier Listings Team. NYSAMLSs
- $179,0003 bd2 ba1.3k sqft37 N Washington St, Randolph, NY 14772For SaleMLS ID #R1693224, Daniel Terhune, Listing by: Century 21 Turner Brokers. NYSAMLSs
- $189,9003 bd1 ba1.2k sqft1786 Martin Rd, Jamestown, NY 14701For SaleMLS ID #R1709544, Richard Benedetto, Listing by: Real Estate Advantage. NYSAMLSs
- $184,9001 bd1 ba650 sqft628 Warren Rd, Frewsburg, NY 14738For SaleMLS ID #R1711593, Daniel Terhune, Listing by: Century 21 Turner Brokers. NYSAMLSs
- $199,9002 bd1 ba888 sqft1270 Priest Hollow Rd, Russell, PA 16345For SaleMLS ID #R1717599, Laura Ferraro, EXP-Premier Listings Team. NYSAMLSs
- $206,0003 bd2 ba1.3k sqft2754 Denslow Ave, Jamestown, NY 14701For SaleMLS ID #R1710918, Sandra Calalesina, Listing by: Century 21 Turner Brokers. NYSAMLSs
- $175,0003 bd2 ba1.1k sqft217 Winchester Rd, Lakewood, NY 14750For SaleMLS ID #R1714139, Genevieve "Ginger" Johnson, Listing by: Real Estate Advantage. NYSAMLSs
- $180,0004 bd1 ba1.2k sqft49 Howard St, Jamestown, NY 14701For SaleMLS ID #R1710909, Tena Dills, Listing by: ERA Team VP Real Estate. NYSAMLSs
- $160,0003 bd1 ba1.2k sqft12 Howard St, Frewsburg, NY 14738For SaleMLS ID #R1713956, Jeffery Mason, Listing by: Century 21 Turner Brokers. NYSAMLSs
- $229,0003 bd2 ba1.3k sqft15 Hilldale Ave, Jamestown, NY 14701For SaleMLS ID #R1710942, Richard & Julia McMahon, Listing by: Real Estate Advantage. NYSAMLSs
- $154,9003 bd2 ba1.1k sqft54 Delevan Ave, Jamestown, NY 14701For SaleMLS ID #R1709873, Brenda Gernatt, Listing by: Danahy Real Estate. NYSAMLSs
- $150,0003 bd1 ba1.2k sqft318 Maplecrest Ave, Lakewood, NY 14750For SaleMLS ID #R1697939, Andrea Eckman, Listing by: Century 21 Turner Brokers. NYSAMLSs
- $239,9003 bd2 ba1.2k sqft5458 Herrick Rd, Gerry, NY 14740For SaleMLS ID #R1719768, Heather Shea-Canaley, Listing by: ERA Team VP Real Estate. NYSAMLSs
