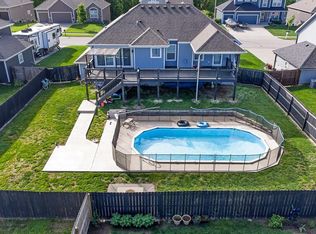
Inviting 4 bedroom split entry residence boasts an open floor plan that seamlessly connects the heart of the home. Hardwood floors grace the kitchen, equipped with a convenient pantry, and granite countertops adorn every surface, exuding sophistication. Vaulted ceilings in the living room elevate the space, enhanced by the warmth of a fireplace, creating an inviting atmosphere for gatherings or quiet nights in. The large main suite is a private sanctuary, featuring a walk-in closet and a spa-like bath with a jetted tub and a separate shower, offering a retreat within your own home. The basement unfolds as a versatile space, hosting a fourth bedroom, a family room, and a full bath, providing flexibility for guests or a personalized home office. A spacious 3-car garage ensures ample room for your vehicles and hobbies. Step outside to a privacy-fenced backyard, creating a serene outdoor oasis for relaxation or entertainment.
Coming soon 08/21
$409,950
836 N Oak Ter, Tonganoxie, KS 66086
4beds
2,236sqft
Single Family Residence
Built in 2016
7,810 Square Feet Lot
$-- Zestimate®
$183/sqft
$-- HOA
What's special
- --
- on Zillow |
- 123
- views |
- 4
- saves |
Zillow last checked:
Listing updated:
Listed by:
Dan Lynch 913-481-6847,
Lynch Real Estate
Source: Heartland MLS as distributed by MLS GRID,MLS#: 2636571
Facts & features
Interior
Bedrooms & bathrooms
- Bedrooms: 4
- Bathrooms: 3
- Full bathrooms: 3
Primary bedroom
- Features: Carpet, Ceiling Fan(s), Walk-In Closet(s)
- Level: First
- Area: 180 Square Feet
- Dimensions: 15 x 12
Bedroom 2
- Features: Carpet
- Level: First
- Area: 132 Square Feet
- Dimensions: 12 x 11
Bedroom 3
- Features: Carpet
- Level: First
- Area: 100 Square Feet
- Dimensions: 10 x 10
Bedroom 4
- Features: Luxury Vinyl
- Level: Basement
- Area: 143 Square Feet
- Dimensions: 13 x 11
Primary bathroom
- Features: Ceramic Tiles, Double Vanity, Shower Only
- Level: First
- Area: 104 Square Feet
- Dimensions: 13 x 8
Bathroom 1
- Features: Ceramic Tiles, Separate Shower And Tub
- Level: First
- Area: 40 Square Feet
- Dimensions: 8 x 5
Bathroom 2
- Features: Ceramic Tiles, Shower Over Tub
- Level: Basement
- Area: 40 Square Feet
- Dimensions: 8 x 5
Family room
- Features: Carpet
- Level: Basement
- Area: 285 Square Feet
- Dimensions: 19 x 15
Kitchen
- Features: Granite Counters, Pantry
- Level: First
- Area: 228 Square Feet
- Dimensions: 19 x 12
Living room
- Features: Carpet, Ceiling Fan(s), Fireplace
- Level: First
- Area: 294 Square Feet
- Dimensions: 21 x 14
Heating
- Forced Air, Natural Gas
Cooling
- Electric
Appliances
- Included: Dishwasher, Disposal, Microwave
- Laundry: In Hall, Main Level
Features
- Ceiling Fan(s), Pantry, Vaulted Ceiling(s), Walk-In Closet(s)
- Flooring: Carpet, Wood
- Windows: Thermal Windows
- Basement: Basement BR,Finished,Full
- Number of fireplaces: 1
- Fireplace features: Living Room
Interior area
- Total structure area: 2,236
- Total interior livable area: 2,236 sqft
- Finished area above ground: 1,414
- Finished area below ground: 822
Property
Parking
- Total spaces: 3
- Parking features: Attached, Garage Door Opener, Garage Faces Front
- Attached garage spaces: 3
Features
- Patio & porch: Deck
- Spa features: Bath
- Fencing: Privacy,Wood
Lot
- Size: 7,810 Square Feet
- Features: City Limits, City Lot
Details
- Parcel number: 1920300000208.000
Construction
Type & style
- Home type: SingleFamily
- Architectural style: Traditional
- Property subtype: Single Family Residence
Materials
- Frame, Stone Veneer
- Roof: Composition
Condition
- Year built: 2016
Details
- Builder model: The Asher
Utilities & green energy
- Sewer: Public Sewer
- Water: Public
Community & HOA
Community
- Subdivision: Jackson Heights
HOA
- Has HOA: No
Location
- Region: Tonganoxie
Financial & listing details
- Price per square foot: $183/sqft
- Tax assessed value: $375,500
- Annual tax amount: $6,057
- Date on market: 8/12/2026
- Listing terms: Cash,Conventional,FHA,USDA Loan,VA Loan
- Ownership: Private
- Road surface type: Paved
Estimated market value
Not available
Estimated sales range
Not available
Not available
Price history
| Date | Event | Price |
|---|---|---|
| 4/19/2024 | Sold | -- |
Source:  Heartland MLS as distributed by MLS GRID #2471145 Report a problem Heartland MLS as distributed by MLS GRID #2471145 Report a problem | ||
| 3/19/2024 | Pending sale | $379,950$170/sqft |
Source: Heartland MLS as distributed by MLS GRID #2471145 Report a problem | ||
| 2/16/2024 | Contingent | $379,950$170/sqft |
Source: Heartland MLS as distributed by MLS GRID #2471145 Report a problem | ||
| 2/3/2024 | Listed for sale | $379,950$170/sqft |
Source: Heartland MLS as distributed by MLS GRID #2471145 Report a problem | ||
| 6/23/2017 | Sold | -- |
Source: Heartland MLS as distributed by MLS GRID #2021751 Report a problem | ||
Public tax history
| Year | Property taxes | Tax assessment |
|---|---|---|
| 2025 | $6,058 +1.5% | $43,183 +1.5% |
| 2024 | $5,971 +2% | $42,540 +2% |
| 2023 | $5,852 +13.1% | $41,705 +18.4% |
| 2022 | $5,172 +14.9% | $35,215 +16.9% |
| 2021 | $4,500 +2.6% | $30,130 +2.8% |
| 2020 | $4,386 | $29,302 +4.3% |
| 2019 | -- | $28,106 +10.2% |
| 2018 | -- | $25,498 +307.1% |
| 2017 | -- | $6,264 +104300% |
| 2016 | -- | $6 |
| 2015 | -- | $6 |
Find assessor info on the county website
Monthly payment
Est. payment
Payment breakdown
Explore the cost of this home by adjusting the details. Changes won't be saved.Climate risks
Neighborhood: 66086
Nearby schools
GreatSchools rating
- 6/10Tonganoxie Elementary SchoolGrades: PK-5Distance: 2.1 mi
- 4/10Tonganoxie Middle SchoolGrades: 6-8Distance: 2.1 mi
- 6/10Tonganoxie High SchoolGrades: 9-12Distance: 1.7 mi
Schools provided by the listing agent
- Elementary: Tonganoxie
- Middle: Tonganoxie
- High: Tonganoxie
Source: Heartland MLS as distributed by MLS GRID. This data may not be complete. We recommend contacting the local school district to confirm school assignments for this home.
- $406,9004 bd3 ba2.2k sqft828 N Oak Ter, Tonganoxie, KS 66086Off Market

- $387,0004 bd3 ba1.4k sqft844 N Oak Ter, Tonganoxie, KS 66086Off Market
- $--4 bd3 ba2.3k sqft824 N Oak Ter, Tonganoxie, KS 66086Sold

- $398,5004 bd3 ba2k sqft900 N Oak Ter, Tonganoxie, KS 66086Off Market
- $--4 bd3 ba2k sqft2503 E Maple Ct, Tonganoxie, KS 66086Sold
- $366,9003 bd2 ba1.5k sqft2502 N Maple Ct, Tonganoxie, KS 66086Off Market
- $385,0004 bd3 ba1.3k sqft820 N Oak Ter, Tonganoxie, KS 66086Off Market
- $--4 bd3 ba2.9k sqft907 N Willow Ct, Tonganoxie, KS 66086Sold
A local agent can set up tours, give advice and negotiate with sellers.
Similar homes
- $435,0004 bd3 ba2k sqft928 N Oak Ter, Tonganoxie, KS 66086For Sale
 MLS ID #2621394, Lisa Miller, Lynch Real Estate. Heartland MLS as distributed by MLS GRID
 - $449,9504 bd3 ba2.5k sqft931 N Oak Ter, Tonganoxie, KS 66086For Sale
 MLS ID #2623897, Katie Murray, Platinum Realty LLC. Heartland MLS as distributed by MLS GRID
 - $415,0003 bd2 ba2k sqft21282 Parallel Rd, Tonganoxie, KS 66086For Sale
 MLS ID #2618846, Pete Kenney, ReeceNichols - Lees Summit. Heartland MLS as distributed by MLS GRID
 - $410,0004 bd3 ba2k sqft11219 Kimball Ave, Kansas City, KS 66109For Sale
 MLS ID #2617124, Gobar Biswa, Kansas City Regional Homes Inc. Heartland MLS as distributed by MLS GRID
 - $399,9503 bd3 ba2.3k sqft180 Rawlings Dr, Tonganoxie, KS 66086For SaleMLS ID #2622430, Dan Lynch, Lynch Real Estate. Heartland MLS as distributed by MLS GRID
- $375,0003 bd2 ba1.8k sqft941 N Cottonwood Ct, Tonganoxie, KS 66086For SaleMLS ID #2617985, Lisa Ferguson, ReeceNichols -Johnson County W. Heartland MLS as distributed by MLS GRID
- $319,9505 bd3 ba2.1k sqft2035 Rock Creek Ct, Tonganoxie, KS 66086For SaleMLS ID #2634787, Dan Lynch, Lynch Real Estate. Heartland MLS as distributed by MLS GRID
- $350,0003 bd3 ba1.9k sqft953 N Hickory Dr, Tonganoxie, KS 66086For SaleMLS ID #165966, GRETA CARTER-WILSON, COLDWELL BANKER AMERICAN HOME - LAWRENCE. LBORMLS as distributed by MLS GRID
- $--3 bd2 ba1.8k sqft3209 N 155th St, Basehor, KS 66007AuctionAuction.com 1
- $333,2404 bd2 ba1.4k sqft435 Valley View Dr, Tonganoxie, KS 66086New ConstructionHeartland MLS as distributed by MLS GRID
- $250,0003 bd2 ba1.2k sqft903 West St, Tonganoxie, KS 66086For SaleMLS ID #2637046, Jeannette England, KW Diamond Partners. Heartland MLS as distributed by MLS GRID
- $565,0004 bd3 ba2.2k sqft2705 Meadowbrook Ct, Tonganoxie, KS 66086For SaleMLS ID #2632060, Joanna Eibes, Realty Executives. Heartland MLS as distributed by MLS GRID
- $311,2404 bd2 ba1.4k sqft434 Valley View Dr, Tonganoxie, KS 66086New ConstructionHeartland MLS as distributed by MLS GRID
- $339,9903 bd3 ba1.6k sqft410 Valley View Dr, Tonganoxie, KS 66086New ConstructionLennar Homes
- $399,9003 bd3 ba2.4k sqft16631 Ruby Ct, Basehor, KS 66007For SaleMLS ID #166257, ZACH DODSON, STEPHENS REAL ESTATE, INC. LBORMLS as distributed by MLS GRID
- $400,0005 bd3 ba2.2k sqft16913 Juniper Dr, Basehor, KS 66007For SaleMLS ID #2633700, Dan Long Real Estate Team, Keller Williams Platinum Prtnr. Heartland MLS as distributed by MLS GRID
- $485,0005 bd3 ba3.2k sqft1322 S Greenwood Dr, Tonganoxie, KS 66086For SaleMLS ID #2620373, Joanna Eibes, Realty Executives. Heartland MLS as distributed by MLS GRID
- $317,0703 bd2 ba1.2k sqft2768 Woodfield Dr, Tonganoxie, KS 66086New ConstructionHeartland MLS as distributed by MLS GRID
- $279,9913 bd2 ba1.2k sqft428 Valley View Dr, Tonganoxie, KS 66086New ConstructionHeartland MLS as distributed by MLS GRID
- $499,9503 bd2 ba2k sqft22774 George Rd, Tonganoxie, KS 66086For SaleMLS ID #2608953, Breanna Holthaus, Realty Executives. Heartland MLS as distributed by MLS GRID
