Welcome to one of Conway’s most extraordinary properties where luxury, privacy, and breathtaking views come together on 5.5 picturesque acres all within city limits. This fully remodeled 4 bedroom, 3.5 bath home offers the perfect blend of modern elegance and comfortable living. Every detail has been thoughtfully updated, creating a move in ready retreat designed for both everyday living and entertaining. Inside, you’ll find spacious living areas filled with natural light, beautifully updated finishes, and a versatile oversized bonus room perfect for a media room, game room, home office, or guest space. Step outside and experience what truly sets this property apart. Enjoy panoramic views unlike any other in Conway, providing a stunning backdrop from sunrise to sunset. The resort-style 40’ x 20’ swimming pool invites endless fun, while the charming gazebo offers a peaceful place to relax, unwind, and take in the beauty of the surrounding landscape. This is a MUST See!
Active
$1,300,000
3215 Majestic Cir, Conway, AR 72034
4beds
3,900sqft
:
Get pre-qualified$7,937/mo
Single Family Residence
Built in 1997
5.5 Acres Lot
$1,226,300 Zestimate®
$333/sqft
$12/mo HOA
What's special
Charming gazeboVersatile oversized bonus roomModern elegancePanoramic viewsBreathtaking viewsBeautifully updated finishesMove in ready retreat
- 8 hours |
- 259 |
- 14 |
Zillow last checked:
Listing updated:
Listed by:
Amy Landers 870-917-9909,
J.C. Thornton & Co., LLC 501-513-0505
Source: CARMLS,MLS#: 26030317
Facts & features
Interior
Bedrooms & bathrooms
- Bedrooms: 4
- Bathrooms: 4
- Full bathrooms: 3
- 1/2 bathrooms: 1
Rooms
- Room types: Bonus Room, Den/Family Room, Formal Living Room, Game Room
Dining room
- Features: Breakfast Bar, Eat-in Kitchen, Separate Dining Room
Heating
- Natural Gas
Cooling
- Electric
Appliances
- Included: Built-In Range, Double Oven, Microwave, Gas Range, Dishwasher, Disposal, Refrigerator, Bar Fridge, Oven, Convection Oven, Gas Water Heater
- Laundry: Washer Hookup, Electric Dryer Hookup, Laundry Room
Features
- Walk-In Closet(s), Built-in Features, Ceiling Fan(s), Walk-in Shower, Wired for Data, Kit Counter-Quartz, Pantry, Sheet Rock, Primary Bedroom/Main Lv, 3 Bedrooms Same Level, 3 Bedrooms Upper Level
- Flooring: Carpet, Natural Stone Tile, Tile, Wood
- Windows: Window Treatments
- Attic: Floored
- Number of fireplaces: 2
- Fireplace features: Gas Logs Present, Glass Doors, Two
Interior area
- Total structure area: 3,900
- Total interior livable area: 3,900 sqft
Property
Parking
- Total spaces: 3
- Parking features: Garage, Garage Faces Side, Three Car
- Has garage: Yes
Features
- Levels: Two
- Stories: 2
- Patio & porch: Deck
- Exterior features: Rain Gutters, Storm Cellar
- Has private pool: Yes
- Pool features: In Ground
- Has view: Yes
- View description: Mountain(s)
Lot
- Size: 5.5 Acres
- Features: Level, Extra Landscaping, Subdivided, Lawn Sprinkler
Details
- Additional structures: Greenhouse
- Parcel number: 71112793022
Construction
Type & style
- Home type: SingleFamily
- Architectural style: Traditional
- Property subtype: Single Family Residence
Materials
- Brick, Stucco
- Foundation: Slab/Crawl Combination
- Roof: Composition
Condition
- New construction: No
- Year built: 1997
Utilities & green energy
- Electric: Electric-Co-op
- Gas: Gas-Natural
- Sewer: Septic Tank
- Water: Public
- Utilities for property: Natural Gas Connected, Cable Connected, Underground Utilities
Community & HOA
Community
- Security: Smoke Detector(s), Security System
- Subdivision: CRESTHAVEN
HOA
- Has HOA: Yes
- HOA fee: $140 annually
Location
- Region: Conway
Financial & listing details
- Price per square foot: $333/sqft
- Tax assessed value: $643,100
- Annual tax amount: $4,522
- Date on market: 7/25/2026
- Road surface type: Paved
Estimated market value
$1,226,300
$1.16M - $1.29M
$3,685/mo
Price history
| Date | Event | Price |
|---|---|---|
| 7/25/2026 | Listed for sale | $1,300,000+135.5%$333/sqft |
Source:  CARMLS #26030317 Report a problem CARMLS #26030317 Report a problem | ||
| 8/27/2020 | Sold | $552,000+60.9%$142/sqft |
Source: Public Record Report a problem | ||
| 9/11/2015 | Sold | $343,000+629.8%$88/sqft |
Source: Public Record Report a problem | ||
| 8/16/2013 | Sold | $47,000-88.1%$12/sqft |
Source: Agent Provided Report a problem | ||
| 8/19/2008 | Sold | $395,000$101/sqft |
Source: Public Record Report a problem | ||
Public tax history
| Year | Property taxes | Tax assessment |
|---|---|---|
| 2025 | $4,522 +3% | $101,230 +4.8% |
| 2024 | $4,389 +3.7% | $96,630 +5% |
| 2023 | $4,232 -1.2% | $92,030 |
| 2022 | $4,282 +5.9% | $92,030 +5.4% |
| 2021 | $4,043 +28.6% | $87,320 +25.5% |
| 2020 | $3,145 | $69,570 |
| 2019 | $3,145 -0.8% | $69,570 |
| 2018 | $3,170 | $69,570 |
| 2017 | $3,170 | $69,570 |
| 2016 | $3,170 | $69,570 -2.4% |
| 2015 | $3,170 -2.6% | $71,270 -6.8% |
| 2014 | $3,256 +8.1% | $76,480 +25.7% |
| 2013 | $3,013 | $60,860 |
| 2012 | -- | $60,860 |
| 2011 | -- | $60,860 -19.3% |
| 2010 | -- | $75,450 |
| 2009 | -- | $75,450 +15% |
| 2008 | -- | $65,600 |
| 2007 | -- | $65,600 |
| 2006 | -- | $65,600 +15.8% |
| 2005 | -- | $56,660 |
| 2004 | -- | $56,660 |
| 2003 | -- | $56,660 +2% |
| 2002 | -- | $55,530 |
| 2001 | -- | $55,530 |
Find assessor info on the county website
Monthly payment
Est. payment
Payment breakdown
Explore the cost of this home by adjusting the details. Changes won't be saved.Climate risks
Neighborhood: 72034
Getting around
0 / 100
Car-DependentNearby schools
GreatSchools rating
- 9/10Carolyn Lewis Elementary SchoolGrades: K-4Distance: 1.8 mi
- 7/10Carl Stuart Middle SchoolGrades: 5-7Distance: 3.5 mi
- 6/10Conway High WestGrades: 10-12Distance: 4.8 mi
- $798,500-- bd4 ba3.8k sqft3190 Majestic Cir, Conway, AR 72034Off Market
- $660,300-- bd4 ba4.1k sqft3210 Majestic Cir, Conway, AR 72034Off Market
- $780,300-- bd4 ba3.9k sqft3225 Majestic Cir, Conway, AR 72034Off Market
- $486,0004 bd3 ba3.3k sqft3185 Majestic Cir, Conway, AR 72034For Sale
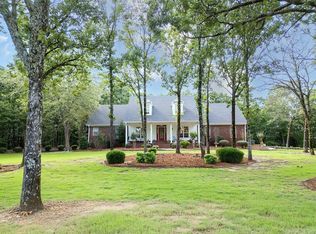
- $470,800-- bd3 ba2k sqft3180 Majestic Cir, Conway, AR 72034Off Market
- $912,600-- bd3 ba4.4k sqft3235 Majestic Cir, Conway, AR 72034Off Market
- $466,8004 bd4 ba2.8k sqft3240 Majestic Cir, Conway, AR 72034Off Market
- $625,0005 bd4 ba3.7k sqft3165 Majestic Cir, Conway, AR 72034Sold
A local agent can set up tours, give advice and negotiate with sellers.
Similar homes
- $776,0004 bd5 ba4.6k sqft2810 Collins Dr, Conway, AR 72034For Sale

 MLS ID #26028869, Lisa Martin, LPT Realty Conway. CARMLS
 - $669,9006 bd5 ba3.9k sqft2 Richland Hills Dr, Conway, AR 72034For Sale
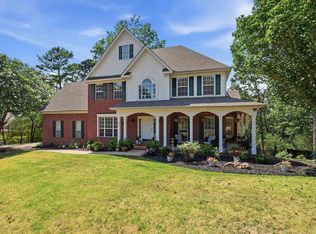 MLS ID #26030328, Brandon L Bruning, LPT Realty. CARMLS
 - $695,0003 bd4 ba3.8k sqft2730 Collins Dr, Conway, AR 72034For Sale
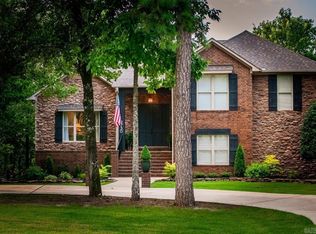 MLS ID #26006643, Pat Edwards, ERA TEAM Real Estate. CARMLS
 - $885,0004 bd3 ba3.4k sqft320 Round Mountain Rd, Conway, AR 72034For Sale
 MLS ID #26028381, Pam McDowell, ERA TEAM Real Estate. CARMLS
 - $763,5004 bd4 ba3.4k sqft1710 Winterbrook Dr, Conway, AR 72034For Sale By Owner
- $899,0006 bd5 ba5.1k sqft4135 Zachary Trl, Conway, AR 72034For SaleMLS ID #26027984, Lori Quinn, CBRPM Conway. CARMLS
- $1,300,0003 bd4 ba3.6k sqft5001 Donnell Ridge Rd, Conway, AR 72034For SaleMLS ID #26020320, Gelinda Mudgett, REMAX Ultimate. CARMLS
- $675,0003 bd4 ba3.2k sqft4705 Bay Hill Dr, Conway, AR 72034For SaleMLS ID #26030268, Courtney L Corwin, Charlotte John Company (Little Rock). CARMLS
- $759,0004 bd5 ba3.6k sqft3945 Orchard Hill Dr, Conway, AR 72034For SaleMLS ID #26009943, Lori Quinn, CBRPM Conway. CARMLS
- $1,295,0004 bd4 ba4.4k sqft10225 Barrett Rd, Roland, AR 72135For SaleMLS ID #26027179, Debbie Teague, Janet Jones Company. CARMLS
- $1,100,0005 bd3 ba4.5k sqft5935 Brush Creek Loop, Conway, AR 72034For SaleMLS ID #26030168, Lori Quinn, CBRPM Conway. CARMLS
- $965,0005 bd6 ba5.6k sqft2590 Adamsbrooke Dr, Conway, AR 72034For SaleMLS ID #26022752, Lori Quinn, CBRPM Conway. CARMLS
- $875,0004 bd4 ba5.4k sqft665 Huntington Ln, Conway, AR 72034For SaleMLS ID #26026333, Clayton Shumate, RE/MAX Advantage Heber Springs. CARMLS
- $1,290,0005 bd5 ba5.4k sqft15408 Mountain View Dr, Maumelle, AR 72113For SaleMLS ID #26028772, Joan Osborne, Crye-Leike REALTORS Maumelle. CARMLS
- $707,0004 bd4 ba3.4k sqft1700 Winterbrook Dr, Conway, AR 72034For SaleMLS ID #26028210, Susan Bradley, Faulkner County Realty Inc.. CARMLS
- $1,295,0005 bd4 ba4.8k sqft11201 Old Arkansas Dr, Roland, AR 72135For SaleMLS ID #26011522, Debbie Teague, Janet Jones Company. CARMLS
- $720,0006 bd5 ba4.6k sqft370 Wellesley Dr, Conway, AR 72034For SaleMLS ID #26011576, Chase Rackley, Rackley Realty. CARMLS
- $749,9004 bd2 ba3.5k sqft9 Coy Trl, Vilonia, AR 72032For SaleMLS ID #26028672, Matt Adams, LPT Realty Saline. CARMLS
- $1,499,0004 bd4 ba4.8k sqft120 Northview Dr, Conway, AR 72032For SaleMLS ID #26024342, Evelyn Dean, REMAX Ultimate. CARMLS
- $685,5004 bd4 ba3.7k sqft5200 Burnt Pine Dr, Conway, AR 72034For SaleMLS ID #26025012, Lisa Martin, LPT Realty Conway. CARMLS
