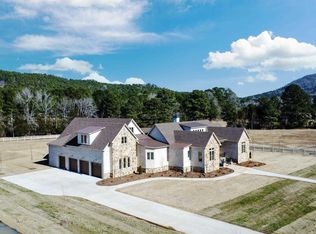
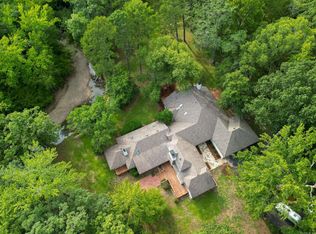
Exceptional custom home on 2+ acres near Pinnacle Mountain State Park and only two miles to Chenal/Cantrell. Warm architectural details including wood beams, graceful arches and beautiful flooring create character throughout. The foyer opens to the spacious great room with a fireplace and built ins, flowing seamlessly into the well equipped kitchen with a large island, gas cooktop, double ovens and walk in pantry. The dining room just off the kitchen is surrounded by windows overlooking the covered patio, pool and backyard. The one level layout includes a private primary suite, guest suite, and two additional bedrooms with a shared bath featuring separate vanity areas. A media/game/fitness room with built in cabinetry offers flexible living space, while the powder bath has direct access to the backyard spaces. A bonus room over the garage with walk in attic storage is perfect as an office, playroom or hobby room. Outside, enjoy the covered patio with outdoor kitchen, sparkling pool and expansive lawn. Completing the property are a 3 car attached garage with shop sink and storage and an oversized detached 2 car garage with two large storage rooms. Come see!
Active
$1,295,000
10225 Barrett Rd, Roland, AR 72135
4beds
4,490sqft
Single Family Residence
Built in 2011

2.36 Acres Lot
$-- Zestimate®
$288/sqft
$-- HOA
What's special
Sparkling poolGuest suitePrivate primary suiteExpansive lawnWarm architectural detailsGraceful archesBeautiful flooring
- 103 days
- 373
- 18
Zillow last checked:
Listing updated:
Listed by:
Debbie Teague 501-658-1784,
Janet Jones Company 501-224-3201,
Michael Teague 501-413-2744,
Janet Jones Company
Source: CARMLS,MLS#: 26027179
Facts & features
Interior
Bedrooms & bathrooms
- Bedrooms: 4
- Bathrooms: 4
- Full bathrooms: 3
- 1/2 bathrooms: 1
Rooms
- Room types: Game Room, Bonus Room
Dining room
- Features: Separate Dining Room, Eat-in Kitchen, Breakfast Bar
Appliances
- Included: Microwave, Gas Range, Surface Range, Dishwasher, Disposal, Trash Compactor, Plumbed For Ice Maker, Oven, Ice Maker, Warming Drawer, Electric Water Heater
- Laundry: Washer Hookup, Electric Dryer Hookup, Laundry Room
Features
- Walk-In Closet(s), Ceiling Fan(s), Walk-in Shower, Breakfast Bar, Granite Counters, Pantry, Sheet Rock, Sheet Rock Ceiling, Tray Ceiling(s), Wood Ceiling, Primary Bedroom/Main Lv, Guest Bedroom/Main Lv, Primary Bedroom Apart, Guest Bedroom Apart, Primary Bed. Sitting Area, 4 Bedrooms Same Level
- Flooring: Carpet, Wood, Tile
- Doors: Insulated Doors
- Windows: Insulated Windows
- Basement: None
- Has fireplace: Yes
- Fireplace features: Factory Built, Insert
Interior area
- Total structure area: 4,490
- Total interior livable area: 4,490 sqft
Video & virtual tour
Property
Parking
- Total spaces: 3
- Parking features: Garage, Parking Pad, Two Car, Three Car, Detached, Garage Door Opener, Garage Faces Side
- Has garage: Yes
Features
- Levels: One,One and One Half
- Patio & porch: Patio, Porch
- Exterior features: Storage, Rain Gutters, Shop
- Has private pool: Yes
- Pool features: In Ground
- Fencing: Partial,Wood
Lot
- Size: 2.36 Acres
- Dimensions: 201' x 490' x 216' x 491'
- Features: Level, Rural Property, Extra Landscaping, Subdivided, Lawn Sprinkler
Details
- Parcel number: 53R0040200100
- Other equipment: Home Theater
Construction
Type & style
- Home type: SingleFamily
- Architectural style: Traditional
- Property subtype: Single Family Residence
Materials
- Stone
- Foundation: Slab/Crawl Combination
- Roof: Shingle
Condition
- New construction: No
- Year built: 2011
Utilities & green energy
- Electric: Elec-Municipal (+Entergy)
- Gas: Gas-Propane/Butane
- Sewer: Septic Tank
- Water: Public
- Utilities for property: Gas-Propane/Butane
Green energy
- Energy efficient items: Doors, Insulation, Thermostat
- Water conservation: Efficient Hot Water Distribution
Community & HOA
Community
- Features: No Fee
- Security: Safe/Storm Room
- Subdivision: James Morgan Single
HOA
- Has HOA: No
Location
- Region: Roland
Financial & listing details
- Price per square foot: $288/sqft
- Tax assessed value: $724,045
- Annual tax amount: $7,356
- Date on market: 7/6/2026
- Listing terms: Conventional,Cash
- Road surface type: Paved
Estimated market value
Not available
Estimated sales range
Not available
Not available
Price history
| Date | Event | Price |
|---|---|---|
| 7/6/2026 | Listed for sale | $1,295,000+979.2%$288/sqft |
Source:  CARMLS #26027179 Report a problem CARMLS #26027179 Report a problem | ||
| 2/4/2008 | Sold | $120,000$27/sqft |
Source: Public Record Report a problem | ||
Public tax history
| Year | Property taxes | Tax assessment |
|---|---|---|
| 2025 | $7,538 +0.5% | $144,809 +1.9% |
| 2024 | $7,499 +9.2% | $142,059 +3.4% |
| 2023 | $6,864 -3.9% | $137,339 +3.6% |
| 2022 | $7,144 +44.9% | $132,619 +40.5% |
| 2021 | $4,930 | $94,380 |
| 2020 | $4,930 | $94,380 |
| 2019 | $4,930 -0.5% | $94,380 |
| 2018 | $4,955 +4.8% | $94,380 |
| 2017 | $4,728 | $94,380 -2.7% |
| 2016 | $4,728 -4% | $96,960 |
| 2015 | $4,926 | $96,960 |
| 2014 | $4,926 +3.2% | $96,960 +3.2% |
| 2013 | $4,772 | $93,930 -11.7% |
| 2012 | -- | $106,400 +350.8% |
| 2011 | -- | $23,605 |
| 2010 | -- | $23,605 |
| 2009 | -- | $23,605 |
Find assessor info on the county website
Monthly payment
Est. payment
Payment breakdown
Explore the cost of this home by adjusting the details. Changes won't be saved.Climate risks
Neighborhood: 72135
Nearby schools
Schools provided by the listing agent
- Elementary: Robinson
- Middle: Joe T Robinson
- High: Joe T Robinson
Source: CARMLS. This data may not be complete. We recommend contacting the local school district to confirm school assignments for this home.
Similar homes
- $1,840,0006 bd5 ba6.1k sqft10501 Barrett Rd, Roland, AR 72135For Sale
 MLS ID #26028462, Rebecca E Finney, Keller Williams Realty. CARMLS
 - $1,100,0004 bd5 ba4.8k sqft24008 Mills Mountain Rd, Little Rock, AR 72223For Sale
 MLS ID #26038044, Chase Rackley, Rackley Realty. CARMLS
 - $1,189,0004 bd5 ba4.9k sqft28721 Kanis Rd, Paron, AR 72122For Sale
 MLS ID #26041854, Benjamin Robles, IRealty Arkansas - LR. CARMLS
 - $895,0005 bd5 ba4.7k sqft13 Somersett Dr, Roland, AR 72135For Sale
 MLS ID #26038698, Scott Sandlin, Berkshire Hathaway HomeServices Arkansas Realty. CARMLS
 - $675,0004 bd3 ba4.1k sqft21201 Valley View Cv, Roland, AR 72135For SaleMLS ID #26025254, Holly Driver, Signature Properties. CARMLS
- $1,325,0005 bd5 ba4.5k sqft7718 Flintridge Rd, Little Rock, AR 72210For SaleMLS ID #26041523, Jason Edington, Keller Williams Realty Hot Springs. CARMLS
- $680,0004 bd5 ba4.4k sqft13511 Highway 300, Roland, AR 72135For SaleMLS ID #26036018, Kelley R Chism, MVP Real Estate. CARMLS
- $1,285,0004 bd4 ba6.1k sqft15716 Summit View Ln, North Little Rock, AR 72113For SaleMLS ID #26039158, Barbara A Roberts, LPT Realty. CARMLS
- $1,150,0005 bd8 ba5.7k sqft4700 Ridgefield Ln, Little Rock, AR 72223For SaleMLS ID #26032431, Gail Ott, Re/Max Encore - NLR. CARMLS
- $775,0005 bd4 ba3.5k sqft17106 Waterview Meadow Blvd, Roland, AR 72135For SaleMLS ID #26039082, April M Findlay, Charlotte John Company (Little Rock). CARMLS
- $1,295,0004 bd4 ba4.2k sqft1202 Hilldale Cv, Alexander, AR 72002For SaleMLS ID #26021385, Amanda McGuire, Century 21 Sandstone Real Estate Group. CARMLS
- $774,0005 bd4 ba5.5k sqft19820 Spillway Rd, Roland, AR 72135For SaleMLS ID #26013881, Cece McKay, Crye-Leike REALTORS Kanis Branch. CARMLS
- $949,0004 bd4 ba5k sqft11 Deauville Cir, Little Rock, AR 72223For SaleMLS ID #26037861, Debbie Teague, Janet Jones Company. CARMLS
- $715,5004 bd3 ba3.3k sqft19016 Waterview Meadow Ln, Roland, AR 72135For SaleMLS ID #26035629, Leslie Morris, Chenal Properties, Inc.. CARMLS
- $1,195,0004 bd5 ba5.3k sqft54 Carmel Dr, Little Rock, AR 72212For SaleMLS ID #26009494, Debbie Teague, Janet Jones Company. CARMLS
- $750,0005 bd5 ba5.4k sqft19220 Crystal Oaks Trl, Little Rock, AR 72210For SaleMLS ID #26041361, Casey Jones, Janet Jones Company. CARMLS
- $1,650,0004 bd3 ba3.5k sqft21507 Reynard Ln, Little Rock, AR 72210For SaleMLS ID #26038799, Holly Driver, Signature Properties. CARMLS
- $1,335,0005 bd6 ba4.2k sqft39 Miramont Cir, Little Rock, AR 72223For SaleMLS ID #26036170, Jill G Childers, Charlotte John Company (Little Rock). CARMLS
- $799,0005 bd4 ba5.1k sqft4415 Stone Creek Cv, Little Rock, AR 72210For SaleMLS ID #26027183, Debbie Teague, Janet Jones Company. CARMLS
- $1,100,0004 bd5 ba4.8k sqft100 Eagle Pass Cv, Little Rock, AR 72211For SaleMLS ID #26036932, Angela Padgett, Capital Sotheby's International Realty. CARMLS
