Welcome to 2419 Quebec School Road, a truly one-of-a-kind property offering nearly 3 acres, multiple living spaces, and incredible versatility in beautiful Middletown, Maryland. Situated on 2.98 acres with scenic mountain views and a brand-new roof on the main house, this property offers an incredibly rare setup for multigenerational living, extended family, guests, or anyone looking for additional space and flexibility. The main home features a split-level layout with beautiful hardwood floors, three bedrooms, and three full bathrooms. The main living level offers a spacious family room, dining room, and kitchen, creating a comfortable and functional space for everyday living. Step outside to the screened-in, covered rear deck overlooking the property. Upstairs, you'll find three bedrooms and two full bathrooms, along with an additional room currently configured as a laundry room with an adjoining full bathroom. This flexible space offers the potential to be converted back into a fourth bedroom, if desired, while providing the convenience of upper-level laundry in its current configuration. The lower level adds even more versatility with a second family room, kitchenette, laundry room, and den/flex room, providing a great setup for an in-law suite, home office, guest space, or additional living area. Continue down another level to find a finished recreation room offering even more room to spread out. But what truly sets this property apart is the detached accessory dwelling unit offering more than 2,100 square feet of additional living space. The ADU features two bedrooms, two full bathrooms, a full kitchen, dining area, multiple family/living spaces, and a dressing room that provides additional flexibility as an office, hobby room, or bonus space. A private deck off the rear of the ADU provides another outdoor space to enjoy the surrounding property. Outside, the professionally landscaped 2.98-acre level lot offers plenty of room to spread out while enjoying beautiful views of the surrounding Middletown landscape and mountains. The property provides even more possibilities for its next owner. Additional improvements include a well pump replaced in 2022 and a well pressure tank replaced in 2018. Between the main residence, lower-level in-law setup, and detached ADU, this property offers three kitchen or kitchenette areas, multiple gathering spaces, five established bedrooms, and an abundance of additional flex space. Whether you're searching for a true multigenerational property, space for extended family, or simply a home that can evolve alongside your needs, 2419 Quebec School Road offers a combination of space, versatility, and setting that is incredibly hard to replicate. Schedule your showing today!
For sale
$699,900
2419 Quebec School Rd, Middletown, MD 21769
5beds
3,099sqft
Single Family Residence
Built in 1974
2.98 Acres Lot
$686,600 Zestimate®
$226/sqft
$-- HOA
What's special
Split-level layoutFinished recreation roomScenic mountain viewsBeautiful hardwood floorsFull kitchenLaundry roomDining room
- 1 day
- 450
- 31
Zillow last checked:
Listing updated:
Listed by:
Kyle Colliflower 240-405-2582,
Charis Realty Group 3018315099,
Listing Team: The Wolfe Team, Co-Listing Team: The Wolfe Team,Co-Listing Agent: Ronald E Wolfe 301-401-4300,
Charis Realty Group
Source: Bright MLS,MLS#: MDFR2090290
Facts & features
Interior
Bedrooms & bathrooms
- Bedrooms: 5
- Bathrooms: 5
- Full bathrooms: 5
Basement
- Area: 1599
Heating
- Baseboard, Electric
Cooling
- Window Unit(s), Ceiling Fan(s), Electric
Appliances
- Included: Water Treat System, Electric Water Heater
Features
- 2nd Kitchen, Built-in Features, Ceiling Fan(s), Efficiency, Exposed Beams, Kitchen Island, Kitchenette, Dry Wall
- Flooring: Hardwood, Vinyl, Wood
- Basement: Other
- Has fireplace: No
Interior area
- Total structure area: 3,198
- Total interior livable area: 3,099 sqft
- Finished area above ground: 1,599
- Finished area below ground: 1,500
Property
Parking
- Total spaces: 8
- Parking features: Driveway
- Uncovered spaces: 8
Accessibility
- Accessibility features: None
Features
- Levels: Multi/Split,Four
- Stories: 4
- Patio & porch: Deck, Enclosed, Patio
- Pool features: None
Lot
- Size: 2.98 Acres
Details
- Additional structures: Above Grade, Below Grade, Outbuilding
- Parcel number: 1103133206
- Zoning: A
- Special conditions: Standard
Construction
Type & style
- Home type: SingleFamily
- Property subtype: Single Family Residence
Materials
- Concrete, Stone, Vinyl Siding
- Foundation: Concrete Perimeter
- Roof: Shingle
Condition
- New construction: No
- Year built: 1974
Utilities & green energy
- Sewer: On Site Septic
- Water: Well
Community & HOA
Community
- Subdivision: None Available
HOA
- Has HOA: No
Location
- Region: Middletown
Financial & listing details
- Price per square foot: $226/sqft
- Tax assessed value: $586,400
- Annual tax amount: $7,166
- Date on market: 10/8/2026
- Listing agreement: Exclusive Right To Sell
- Ownership: Fee Simple
Estimated market value
$686,600
$652,000 - $721,000
$5,029/mo
Price history
| Date | Event | Price |
|---|---|---|
| 10/8/2026 | Listed for sale | $699,900$226/sqft |
Source:  Bright MLS #MDFR2090290 Report a problem Bright MLS #MDFR2090290 Report a problem | ||
Public tax history
| Year | Property taxes | Tax assessment |
|---|---|---|
| 2025 | $6,821 +15.9% | $534,000 +10.9% |
| 2024 | $5,885 +17% | $481,600 +12.2% |
| 2023 | $5,030 +1% | $429,200 |
| 2022 | $4,979 +1% | $429,200 +2.1% |
| 2021 | $4,927 +1.1% | $420,400 |
| 2020 | $4,876 | -- |
| 2019 | $4,876 | $416,000 |
| 2018 | $4,876 -1.4% | $416,000 -1.4% |
| 2017 | $4,946 -7.4% | $422,000 +4.7% |
| 2016 | $5,344 | $403,233 +4.9% |
| 2015 | $5,344 | $384,500 +5.1% |
| 2014 | $5,344 | $365,700 |
| 2013 | -- | $365,700 |
| 2012 | -- | $365,700 -27.3% |
| 2011 | -- | $502,800 0% |
| 2010 | -- | $502,830 |
| 2009 | -- | $502,830 -4.9% |
| 2008 | -- | $528,980 +17.8% |
| 2007 | -- | $449,156 +21.6% |
| 2006 | -- | $369,333 +27.6% |
| 2005 | -- | $289,510 +9.4% |
| 2004 | -- | $264,686 +10.3% |
| 2003 | -- | $239,863 +11.5% |
| 2002 | -- | $215,040 +4% |
| 2001 | -- | $206,832 |
Find assessor info on the county website
Monthly payment
Est. payment
Payment breakdown
Explore the cost of this home by adjusting the details. Changes won't be saved.Climate risks
Neighborhood: 21769
Nearby schools
Schools provided by the listing agent
- District: Frederick County Public Schools
Source: Bright MLS. This data may not be complete. We recommend contacting the local school district to confirm school assignments for this home.
- $667,6003 bd2 ba2k sqft2427 Quebec School Rd, Middletown, MD 21769Off Market
- $570,200-- bd2 ba1.6k sqft2409 Quebec School Rd, Middletown, MD 21769Off Market
- $685,0004 bd4 ba2.9k sqft2431 Quebec School Rd, Middletown, MD 21769Sold

- $737,300-- bd3 ba2.8k sqft2421 Quebec School Rd, Middletown, MD 21769Off Market
Similar homes
- $649,9003 bd3 ba2.6k sqft3213 Old National Pike, Middletown, MD 21769For Sale
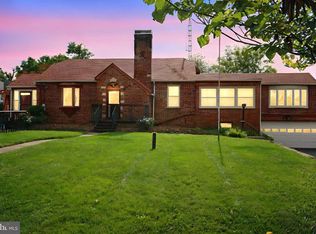
 MLS ID #MDFR2090168, John Campbell, RE/MAX Results. Bright MLS
 - $629,0004 bd4 ba2.8k sqft7312 Countryside Cir, Middletown, MD 21769For Sale
 MLS ID #MDFR2089606, Joanna Brown, Keller Williams Realty Centre. Bright MLS
 - $659,9004 bd4 ba3.1k sqft12 Dean Ln, Middletown, MD 21769For Sale
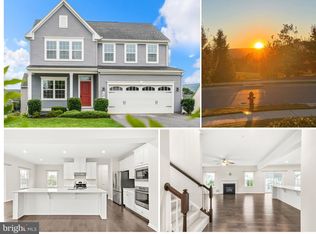 MLS ID #MDFR2090464, Bobbi Prescott, RE/MAX Results. Bright MLS
 - $499,9004 bd2 ba1.9k sqft7217 Picnic Woods Rd, Middletown, MD 21769For Sale
 MLS ID #MDFR2089766, Hubert Brown, Real Estate Teams, LLC. Bright MLS
 - $699,0005 bd3 ba3.2k sqft200 Prospect St, Middletown, MD 21769For SaleMLS ID #MDFR2085770, Brandon Ziska, Coldwell Banker Realty. Bright MLS
- $680,0005 bd3 ba2.8k sqft21 E Main St, Middletown, MD 21769For SaleMLS ID #MDFR2089044, Caleb A. B. Wilson, Maryland Real Estate Group LLC. Bright MLS
- $625,0004 bd2 ba2.7k sqft6923 Maryland Ave, Braddock Heights, MD 21714For SaleMLS ID #MDFR2090258, Bobbi Prescott, RE/MAX Results. Bright MLS
- $584,9003 bd3 ba2.4k sqft6838 Mountain Church Rd, Middletown, MD 21769For SaleMLS ID #MDFR2086608, Chris Reeder, Long & Foster Real Estate, Inc.. Bright MLS
- $650,0004 bd4 ba3.8k sqft301 Cone Branch Dr, Middletown, MD 21769For SaleMLS ID #MDFR2088234, Greg Stevens, Samson Properties. Bright MLS
- $534,9993 bd3 ba2.4k sqft7820 Myersville Rd, Middletown, MD 21769For SaleMLS ID #MDFR2087120, Sam James, Long & Foster Real Estate, Inc.. Bright MLS
- $699,9004 bd3 ba3.4k sqft5010 Toyer Rd, Keedysville, MD 21756For SaleMLS ID #MDWA2040084, Kari Shank, Samson Properties. Bright MLS
- $665,0005 bd4 ba3.9k sqft7601 San Di Gan Dr, Frederick, MD 21702For SaleMLS ID #MDFR2088966, Jae Han, REMAX Platinum Realty. Bright MLS
- $774,9004 bd4 ba4.6k sqft411 Glenbrook Dr, Middletown, MD 21769For SaleMLS ID #MDFR2086740, James Bass, Real Estate Teams, LLC. Bright MLS
- $624,0004 bd4 ba2.5k sqft6113 Elaine Dr, Jefferson, MD 21755For SaleMLS ID #MDFR2085062, Lynn Holland, RE/MAX Realty Centre, Inc.. Bright MLS
- $669,9004 bd2 ba2.4k sqft1752 Rohrersville Rd, Knoxville, MD 21758For SaleMLS ID #MDWA2038546, Trish Mills, Charis Realty Group. Bright MLS
- $599,9904 bd2 ba3k sqft5520 Old National Pike, Frederick, MD 21702For SaleMLS ID #MDFR2086880, Chris Reeder, Long & Foster Real Estate, Inc.. Bright MLS
- $759,0004 bd2 ba2.8k sqft530 E Mountain Rd, Knoxville, MD 21758For SaleMLS ID #MDFR2088900, Deanna Rippeon, Charis Realty Group. Bright MLS
- $924,5003 bd3 ba3k sqftMountain Church Rd, Middletown, MD 21769New ConstructionMLS ID #MDFR2080886, Brittany Reaver, Real Estate Teams, LLC. Bright MLS
- $649,9993 bd4 ba3.4k sqft5597 Jollie Dr, Frederick, MD 21702For SaleMLS ID #MDFR2089078, JoAnn Maguire, Kelly and Co Realty, LLC. Bright MLS
- $459,9004 bd2 ba1.6k sqft5101 Old National Pike, Frederick, MD 21702For SaleMLS ID #MDFR2090036, Fred Kelley, Samson Properties. Bright MLS
