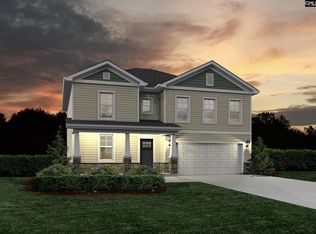
The Congaree A - Welcome to Old Tamah, where timeless charm meets modern living! Upon entry, the Congaree welcomes you into a spacious foyer with access to the garage, a flex space that could be your office or formal dining room, and a powder room. The open floor plan seamlessly flows into the great room, the perfect combination of living and dining area- spacious enough for family gatherings and entertainment. The owner suite on second level is a true retreat, away from secondary bedrooms, it allows for privacy and comfort, with a spa inspired bathroom. Ultimate convenience provides the laundry room upstairs for all bedrooms easy access. 2 of the 3 spacious secondary bedrooms have a large walk in closet and share a well designed bathroom with lots of counterspace and enough privacy for everyone. The walk out to private back patio and spacious backyard is right off the kitchen, where you'll find impressive finishes and selections, granite counters, GE appliances, ample cabinet space and a large pantry. For your peace of mind, Haven Homes is the first builder in the Midlands offering an extended 2 year warranty on craftmanship for our new homes!! The location speaks for itself, nestled between Dutch Fork Schools and Ballentine - the gateway to Lake Murray and crossroads to Irmo, Lexington and Chapin. Just 2 miles away you'll find Groceries and Restaurants, fine dining to fast food, car care, banks and other services. Enjoy Lake Murray fun and leisure, marinas, boating, dining- a built in vacation spot 10 minutes away! Easy access to I-26 to downtown Columbia 25 min or Greenville /Spartanburg less than 1 1/2 hours, the beautiful City of Charleston, boasting with culture, beaches and history or a mountain trip to Asheville and surroundings, all within 2-3 hours. Disclaimer: CMLS has not reviewed and, therefore, does not endorse vendors who may appear in Disclaimer: CMLS has not reviewed and, therefore, does not endorse vendors who may appear in listings.
New construction
$318,900
242 Boseman Rd, Irmo, SC 29063
4beds
2,248sqft
Single Family Residence
Built in 2026
-- sqft lot
$-- Zestimate®
$142/sqft
$66/mo HOA
What's special
Large pantryFlex spaceSpacious foyerOpen floor planLaundry room upstairsSpacious backyardGranite counters
- 3 days
- 81
- 1
Zillow last checked:
Listing updated:
Listed by:
Simone C Cuttino,
ERA Wilder Realty
Source: Consolidated MLS,MLS#: 645322
Facts & features
Interior
Bedrooms & bathrooms
- Bedrooms: 4
- Bathrooms: 3
- Full bathrooms: 2
- 1/2 bathrooms: 1
- Partial bathrooms: 1
- Main level bathrooms: 1
Primary bedroom
- Features: Double Vanity, Bath-Private, Walk-In Closet(s), Closet-Private
- Level: Second
Bedroom 2
- Features: Bath-Shared, Walk-In Closet(s), Tub-Shower, Closet-Private
- Level: Second
Bedroom 3
- Features: Bath-Shared, Walk-In Closet(s), Tub-Shower, Closet-Private
- Level: Second
Bedroom 4
- Features: Bath-Shared, Tub-Shower, Closet-Private
- Level: Second
Dining room
- Level: Main
Great room
- Level: Main
Kitchen
- Features: Bar, Eat-in Kitchen, Kitchen Island, Pantry, Granite Counters, Cabinets-Stained, Backsplash-Tiled, Recessed Lighting
- Level: Main
Heating
- Central
Cooling
- Central Air
Appliances
- Included: Free-Standing Range, Smooth Surface, Dishwasher, Disposal, Microwave Above Stove, Tankless Water Heater, Gas Water Heater
- Laundry: Heated Space
Features
- Flooring: Luxury Vinyl, Carpet
- Has basement: No
- Has fireplace: No
Interior area
- Total structure area: 2,248
- Total interior livable area: 2,248 sqft
Property
Parking
- Total spaces: 2
- Parking features: Garage - Attached
- Attached garage spaces: 2
Features
- Stories: 2
Details
- Parcel number: 035090539
Construction
Type & style
- Home type: SingleFamily
- Architectural style: Traditional
- Property subtype: Single Family Residence
Materials
- Vinyl
- Foundation: Slab
Condition
- New Construction
- New construction: Yes
- Year built: 2026
Utilities & green energy
- Sewer: Public Sewer
- Water: Public
Community & HOA
Community
- Subdivision: OLD TAMAH
HOA
- Has HOA: Yes
- HOA fee: $66 monthly
Location
- Region: Irmo
Financial & listing details
- Price per square foot: $142/sqft
- Date on market: 10/19/2026
- Listing agreement: Exclusive Right To Sell
- Road surface type: Paved
Estimated market value
Not available
Estimated sales range
Not available
Not available
Price history
| Date | Event | Price |
|---|---|---|
| 10/19/2026 | Listed for sale | $318,900$142/sqft |
Source:  Consolidated MLS #645322 Report a problem | ||
Public tax history
Tax history is unavailable.
Monthly payment
Est. payment
Payment breakdown
Explore the cost of this home by adjusting the details. Changes won't be saved.Climate risks
Neighborhood: 29063
Nearby schools
Schools provided by the listing agent
- Elementary: Oak Pointe
- Middle: Dutch Fork
- High: Dutch Fork
- District: Lexington/Richland Five
Source: Consolidated MLS. This data may not be complete. We recommend contacting the local school district to confirm school assignments for this home.

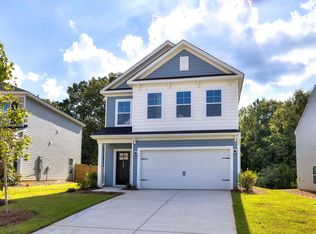
Similar homes
- $327,4494 bd3 ba2k sqft248 Boseman Rd, Irmo, SC 29063New Construction
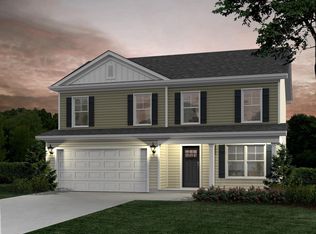 Consolidated MLS
- $321,3744 bd3 ba2k sqft222 Boseman Rd, Irmo, SC 29063New Construction
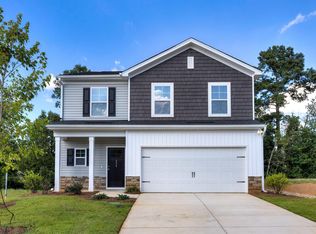 Consolidated MLS
- $333,9004 bd3 ba2.4k sqft227 Boseman Rd, Irmo, SC 29063New Construction
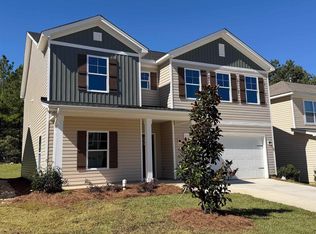 Consolidated MLS
- $348,9005 bd3 ba2.4k sqft218 Boseman Rd, Irmo, SC 29063New Construction
 Consolidated MLS
