The Lancaster B- The best ONE STORY open concept floor plan you'll find!! Expect more, treat yourself to a home you deserve and have always dreamed of. The one of a kind seamless flow from the entry hall to the secondary bedrooms, garage access, into the warm and inviting great room with lots of natural light and direct vent fireplace, will charm you and your guests. The primary bedroom features an ensuite bathroom with quartz top dual vanity, tile floor, Delta chrome fixtures, large shower and spacious walk in closet. The thoughtfully designed kitchen features beautiful granite counter tops - 3cm, Delta chrome fixtures, upgraded cabinets and backsplash, pantry and breakfast bar for casual meals that seats 4! The dining area with walk out to patio pulls it all together, the private and peaceful backyard provides plenty of space for family fun, entertaining or quiet nights under the covered porch for ultimate relaxation. For YOUR peace of mind Haven Homes is the first builder in the Midlands offering an extended 2 year warranty on craftmanship for our new homes!! To top it off: Location location location!! The town of Ballentine is down the street- the gateway to Lake Murray and crossroads to Irmo, Chapin, Lexington dining and shopping. Lake Murray fun and leisure is around the corner, I-26 easy access to downtown Columbia, Charleston, Spartanburg or Greeneville. Beach or mountain trips are less than 3 hours away! Richland 5 schools , Dutch Fork High School is just a hop and a skip away. Welcome to Old Tamah, make new memories, your new home awaits! Disclaimer: CMLS has not reviewed and, therefore, does not endorse vendors who may appear in listings Disclaimer: CMLS has not reviewed and, therefore, does not endorse vendors who may appear in listings.
Pending
$294,496
238 Boseman Rd, Irmo, SC 29063
3beds
1,413sqft
Single Family Residence
Built in 2026
6,098 Square Feet Lot
$-- Zestimate®
$208/sqft
$-- HOA
What's special
- 59 days
- 34
- 2
Zillow last checked:
Listing updated:
Listed by:
Simone C Cuttino,
ERA Wilder Realty
Source: Consolidated MLS,MLS#: 641513
Facts & features
Interior
Bedrooms & bathrooms
- Bedrooms: 3
- Bathrooms: 2
- Full bathrooms: 2
- Main level bathrooms: 2
Primary bedroom
- Level: Main
Bedroom 2
- Level: Main
Bedroom 3
- Level: Main
Great room
- Level: Main
Kitchen
- Level: Main
Heating
- Central
Cooling
- Central Air
Appliances
- Laundry: Main Level
Features
- Has basement: No
- Number of fireplaces: 1
Interior area
- Total structure area: 1,413
- Total interior livable area: 1,413 sqft
Video & virtual tour
Property
Parking
- Total spaces: 2
- Parking features: Garage - Attached
- Attached garage spaces: 2
Features
- Stories: 1
Lot
- Size: 6,098 Square Feet
Details
- Parcel number: 035090540
Construction
Type & style
- Home type: SingleFamily
- Architectural style: Ranch
- Property subtype: Single Family Residence
Materials
- Stone, Vinyl
- Foundation: Slab
Condition
- New Construction
- New construction: Yes
- Year built: 2026
Utilities & green energy
- Sewer: Public Sewer
- Water: Public
Community & HOA
Community
- Subdivision: OLD TAMAH
HOA
- Has HOA: Yes
Location
- Region: Irmo
Financial & listing details
- Price per square foot: $208/sqft
- Date on market: 8/24/2026
- Listing agreement: Exclusive Right To Sell
- Road surface type: Paved
Estimated market value
Not available
Estimated sales range
Not available
Not available
Price history
| Date | Event | Price |
|---|---|---|
| 8/24/2026 | Pending sale | $294,496$208/sqft |
Source:  Consolidated MLS #641513 Report a problem Consolidated MLS #641513 Report a problem | ||
| 8/24/2026 | Listed for sale | $294,496$208/sqft |
Source: Consolidated MLS #641513 Report a problem | ||
Public tax history
Tax history is unavailable.
Monthly payment
Est. payment
Payment breakdown
Explore the cost of this home by adjusting the details. Changes won't be saved.Climate risks
Neighborhood: 29063
Nearby schools
Schools provided by the listing agent
- Elementary: Oak Pointe
- Middle: Dutch Fork
- High: Dutch Fork
- District: Lexington/Richland Five
Source: Consolidated MLS. This data may not be complete. We recommend contacting the local school district to confirm school assignments for this home.


Similar homes
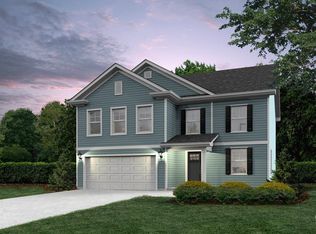
- $274,9004 bd2 ba1.7k sqft219 Beckworth Ln, Irmo, SC 29063For Sale
 MLS ID #645409, Mike Matulis. Consolidated MLS
 - $330,0003 bd3 ba1.8k sqft304 Staffwood Dr, Irmo, SC 29063For Sale
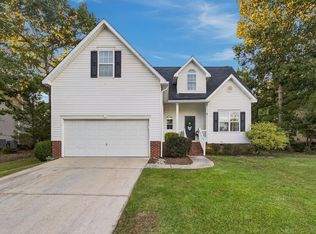 MLS ID #645540, Heather Shuler. Consolidated MLS
 - $285,0003 bd2 ba1.7k sqft113 Rushing Wind Dr, Irmo, SC 29063For Sale
 MLS ID #645481, Jason E King. Consolidated MLS
 - $293,1893 bd3 ba1.7k sqft212 Boseman Rd, Irmo, SC 29063New Construction
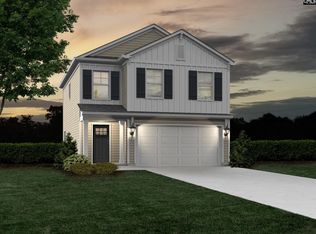 Consolidated MLS
