Set on 6.97 acres, this custom-built all-brick colonial offers a striking arrival with a tree-lined driveway and a thoughtfully designed property that blends classic style with impressive outdoor features. From the moment you approach, the setting creates a sense of privacy and space, while the home itself presents timeless curb appeal and a substantial presence.
Inside, the layout offers a wonderful balance of formal and casual living areas. The old-fashioned country-style eat-in kitchen is full of warmth and character, creating an inviting hub for everyday living and gatherings alike. This space is enhanced by a brand new electric cooktop stove and hood, along with a built-in Jenn Air grill top that adds extra flexibility for meal preparation. Just off the breakfast area, sliding glass doors open to the outside deck, making it easy to enjoy morning coffee, outdoor dining, or a peaceful view of the surrounding acreage.
For more formal occasions, the dining room is detailed with crown molding and chair rail, providing an elegant backdrop for meals and celebrations. The formal living room also features crown molding and chair rail, offering a refined space that can be used for entertaining, conversation, or quiet relaxation.
The expansive family room delivers a comfortable and welcoming atmosphere with a wood-burning fireplace as its focal point. A ceiling fan adds comfort, and the generous size of the room allows for a variety of furniture arrangements and uses. Whether hosting guests or enjoying a quiet evening at home, this room offers both charm and versatility.
The main level is further complemented by both a first-floor full bath and a first-floor powder room, and a 1st floor laundry rm, adding convenience and flexibility to the floor plan. Upstairs, the primary bedroom includes an ensuite bath, creating a private retreat within the home. An additional upstairs hall bath serves the remaining upper-level spaces.
The exterior amenities are equally impressive. In addition to the attached 2-car garage, the property also includes a detached 2-car garage, offering abundant room for vehicles, storage, equipment, or workshop needs. A 40x32 barn with electric and water expands the possibilities even further and adds exceptional utility to the acreage.
One of the standout features of the property is the very well-maintained pond, beautifully enhanced with koi and other varieties of fish. This picturesque element adds a tranquil focal point to the landscape and contributes to the property's distinctive appeal. With open space, established features, and a setting that feels both peaceful and substantial, this property offers a rare opportunity to enjoy a classic colonial home with exceptional outbuildings, scenic grounds, and room to spread out, all in a beautifully maintained environment.
This home also has a huge basement 54x30 with a full bath and another laundry area and also has the plumbing in place to add a kitchen if you wanted.
For sale
$950,000
242 Camp Run Rd, Harmony, PA 16037
5beds
2,572sqft
Single Family Residence
Built in 1986
6.97 Acres Lot
$-- Zestimate®
$369/sqft
$-- HOA
What's special
Substantial presenceOld-fashioned country-style eat-in kitchenTimeless curb appealCustom-built all-brick colonialOutside deckExpansive family roomImpressive outdoor features
- 17 days
- 1,849
- 132
Zillow last checked:
Listing updated:
Listed by:
Robin Huffman 724-452-1100,
HOWARD HANNA REAL ESTATE SERVICES 724-452-1100
Source: WPMLS,MLS#: 1777343 Originating MLS: West Penn Multi-List
Facts & features
Interior
Bedrooms & bathrooms
- Bedrooms: 5
- Bathrooms: 5
- Full bathrooms: 4
- 1/2 bathrooms: 1
Primary bedroom
- Level: Upper
- Dimensions: 15x11
Bedroom 2
- Level: Upper
- Dimensions: 12x10
Bedroom 3
- Level: Upper
- Dimensions: 13x10
Bedroom 4
- Level: Upper
- Dimensions: 13x11
Bedroom 5
- Level: Main
- Dimensions: 10x10
Dining room
- Level: Main
- Dimensions: 13x11
Entry foyer
- Level: Main
Family room
- Level: Main
- Dimensions: 18x15
Game room
- Level: Basement
- Dimensions: 54x30
Kitchen
- Level: Main
- Dimensions: 24x13
Laundry
- Level: Main
Living room
- Level: Main
- Dimensions: 21x13
Heating
- Electric, Heat Pump
Cooling
- Central Air
Appliances
- Included: Some Electric Appliances, Cooktop, Dishwasher, Microwave, Refrigerator
Features
- Flooring: Carpet, Hardwood, Tile
- Has basement: Yes
- Number of fireplaces: 1
Interior area
- Total structure area: 2,572
- Total interior livable area: 2,572 sqft
Video & virtual tour
Property
Parking
- Total spaces: 4
- Parking features: Garage Door Opener
- Has garage: Yes
Features
- Levels: Two
- Stories: 2
- Pool features: None
Lot
- Size: 6.97 Acres
- Dimensions: 6.97
Details
- Parcel number: 2004F127A9A140000
Construction
Type & style
- Home type: SingleFamily
- Architectural style: Colonial,Two Story
- Property subtype: Single Family Residence
Materials
- Brick
- Roof: Asphalt
Condition
- Resale
- Year built: 1986
Utilities & green energy
- Sewer: Septic Tank
- Water: Well
Community & HOA
Location
- Region: Harmony
Financial & listing details
- Price per square foot: $369/sqft
- Tax assessed value: $38,770
- Annual tax amount: $7,120
- Date on market: 10/2/2026
Estimated market value
Not available
Estimated sales range
Not available
Not available
Price history
| Date | Event | Price |
|---|---|---|
| 10/2/2026 | Listed for sale | $950,000+91.6%$369/sqft |
Source:  WPMLS #1777343 Report a problem | ||
| 3/24/2021 | Listing removed | -- |
Source: Owner Report a problem | ||
| 4/26/2016 | Listing removed | $495,900$193/sqft |
Source: Owner Report a problem | ||
| 4/24/2016 | Pending sale | $495,900$193/sqft |
Source: Owner Report a problem | ||
| 4/20/2016 | Listed for sale | $495,900$193/sqft |
Source: Owner Report a problem | ||
Public tax history
| Year | Property taxes | Tax assessment |
|---|---|---|
| 2025 | $7,065 +3.1% | $38,770 |
| 2024 | $6,851 +3.1% | $38,770 |
| 2023 | $6,645 +0.7% | $38,770 |
| 2022 | $6,601 +0.9% | $38,770 |
| 2021 | $6,543 +1.5% | $38,770 |
| 2020 | $6,444 +32.6% | $38,770 |
| 2019 | $4,861 -22.9% | $38,770 |
| 2018 | $6,305 +340.9% | $38,770 |
| 2017 | $1,430 -9.1% | $38,770 |
| 2016 | $1,573 +100.1% | $38,770 |
| 2015 | $786 | $38,770 |
| 2014 | $786 | $38,770 |
| 2013 | $786 +4.3% | $38,770 -0.8% |
| 2012 | $754 | $39,070 |
| 2011 | $754 +11.2% | $39,070 +27.1% |
| 2006 | $678 -41.7% | $30,743 |
| 2005 | $1,163 -67.8% | $30,743 |
| 2004 | $3,615 +237.7% | $30,743 |
| 2003 | $1,071 | $30,743 |
| 2002 | $1,071 +9.4% | $30,743 |
| 2000 | $978 +14.4% | $30,743 |
| 1999 | $855 | $30,743 |
Find assessor info on the county website
Monthly payment
Est. payment
Payment breakdown
Explore the cost of this home by adjusting the details. Changes won't be saved.Climate risks
Neighborhood: 16037
Nearby schools
Schools provided by the listing agent
- District: Seneca Valley
Source: WPMLS. This data may not be complete. We recommend contacting the local school district to confirm school assignments for this home.


Similar homes
- $987,5004 bd3 ba1.8k sqft386 Fanker Rd, Harmony, PA 16037For Sale
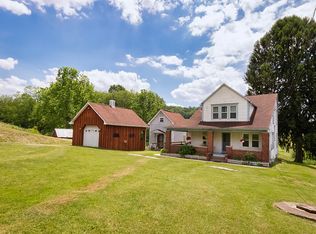 MLS ID #1775483, Janet Yasko. WPMLS
- $990,0003 bd4 ba2.8k sqft151 Glade Run Rd, Mars, PA 16046For Sale
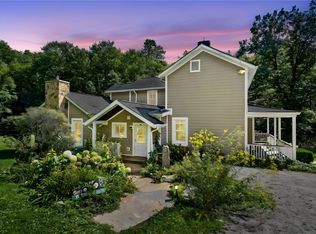 MLS ID #1774108, Kristie Martin. WPMLS
- $975,0004 bd4 ba2.8k sqft143 Backbone Rd, Sewickley, PA 15143For Sale
 MLS ID #1774185, Jennifer Tanabe. WPMLS
- $950,0005 bd5 ba3.7k sqft701 Placid Ct, Gibsonia, PA 15044For Sale
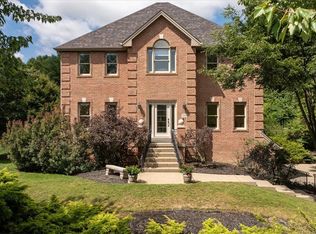 MLS ID #1768007, Zita Billmann. WPMLS
