Welcome to this charming 3-bedroom, 1-bath home in the highly desirable West Irondequoit School District! Featuring beautiful hardwood floors and a spacious, open layout, this home offers both character and comfort throughout. The updated kitchen boasts modern finishes and a convenient breakfast bar—perfect for everyday living and entertaining.
You’ll love the stunning original pocket door that adds timeless charm, along with two generous walk-in closets providing ample storage. A bright 3-season room offers additional living space, while the French style doors leads to a deck overlooking the fully fenced backyard—ideal for relaxing or hosting gatherings. Additionally the oversized family room features a bay window and wood burning fireplace!
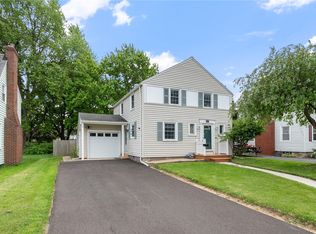
With low-maintenance vinyl siding, oversized 2 car detached garage (storage galore) and a prime location just a short walk to local shops and restaurants, this home combines classic appeal with everyday convenience. Don’t miss your opportunity to make it yours!
Delayed Negotiations begin April 27, 2026 at 1PM.
Pending
$199,900
242 Titus Ave, Rochester, NY 14617
3beds
1,604sqft
Single Family Residence
Built in 1925
6,534 Square Feet Lot
$-- Zestimate®
$125/sqft
$-- HOA
What's special
Modern finishesWood burning fireplaceOversized family roomTwo generous walk-in closetsFrench style doorsBay windowConvenient breakfast bar
- 37 days |
- 196 |
- 2 |
Zillow last checked:
Listing updated:
Listing by:
Revolution Real Estate 585-653-7700,
Justin E Brosnan 585-737-6168,
Tiffany A. Montgomery 315-719-8776,
Revolution Real Estate
Source: NYSAMLSs,MLS#: R1675583 Originating MLS: Rochester
Originating MLS: RochesterFacts & features
Interior
Bedrooms & bathrooms
- Bedrooms: 3
- Bathrooms: 1
- Full bathrooms: 1
Heating
- Gas, Forced Air
Cooling
- Central Air
Appliances
- Included: Dryer, Gas Oven, Gas Range, Gas Water Heater, Microwave, Refrigerator, Washer
Features
- Breakfast Bar, Ceiling Fan(s), Separate/Formal Dining Room, Separate/Formal Living Room, Pull Down Attic Stairs, Sliding Glass Door(s), Natural Woodwork, Programmable Thermostat
- Flooring: Hardwood, Laminate, Tile, Varies
- Doors: Sliding Doors
- Windows: Thermal Windows
- Basement: Full
- Attic: Pull Down Stairs
- Number of fireplaces: 1
Interior area
- Total structure area: 1,604
- Total interior livable area: 1,604 sqft
Property
Parking
- Total spaces: 2
- Parking features: Detached, Garage, Garage Door Opener
- Garage spaces: 2
Features
- Levels: Two
- Stories: 2
- Patio & porch: Deck
- Exterior features: Blacktop Driveway, Deck, Fully Fenced
- Fencing: Full
Lot
- Size: 6,534 Square Feet
- Dimensions: 50 x 135
- Features: Rectangular, Rectangular Lot
Details
- Parcel number: 2634000761400001062000
- Special conditions: Standard
Construction
Type & style
- Home type: SingleFamily
- Architectural style: Two Story
- Property subtype: Single Family Residence
Materials
- Vinyl Siding, Copper Plumbing
- Foundation: Block
- Roof: Shingle
Condition
- Resale
- Year built: 1925
Utilities & green energy
- Electric: Circuit Breakers
- Sewer: Connected
- Water: Connected, Public
- Utilities for property: Cable Available, High Speed Internet Available, Sewer Connected, Water Connected
Community & HOA
Community
- Subdivision: Charlton Estates
Location
- Region: Rochester
Financial & listing details
- Price per square foot: $125/sqft
- Tax assessed value: $174,000
- Annual tax amount: $6,685
- Date on market: 4/22/2026
- Cumulative days on market: 37 days
- Listing terms: Cash,Conventional,FHA,VA Loan
Estimated market value
Not available
Estimated sales range
Not available
Not available
Price history
| Date | Event | Price |
|---|---|---|
| 4/28/2026 | Pending sale | $199,900$125/sqft |
Source:  NYSAMLSs #R1675583 Report a problem NYSAMLSs #R1675583 Report a problem | ||
| 4/22/2026 | Listed for sale | $199,900+36.5%$125/sqft |
Source: NYSAMLSs #R1675583 Report a problem | ||
| 8/5/2020 | Sold | $146,500+8.6%$91/sqft |
Source: NYSAMLSs #R1270885 Report a problem | ||
| 6/23/2020 | Pending sale | $134,900$84/sqft |
Source: Howard Hanna - Penfield #R1270885 Report a problem | ||
| 6/15/2020 | Listed for sale | $134,900$84/sqft |
Source: Howard Hanna #R1270885 Report a problem | ||
Public tax history
| Year | Property taxes | Tax assessment |
|---|---|---|
| 2025 | -- | $174,000 |
| 2024 | -- | $174,000 |
| 2023 | -- | $174,000 +43.6% |
| 2022 | -- | $121,200 |
| 2021 | -- | $121,200 |
| 2020 | -- | $121,200 |
| 2018 | -- | $121,200 +3.6% |
| 2017 | $1,457 | $117,000 |
| 2016 | -- | $117,000 |
| 2015 | -- | $117,000 |
| 2014 | -- | $117,000 |
| 2013 | -- | $117,000 |
| 2012 | -- | $117,000 |
| 2011 | -- | $117,000 |
| 2010 | -- | $117,000 |
| 2009 | -- | $117,000 +29% |
| 2007 | -- | $90,700 |
| 2006 | -- | $90,700 |
| 2005 | -- | $90,700 |
| 2004 | -- | $90,700 +5% |
| 2003 | -- | $86,400 |
| 2002 | -- | $86,400 |
| 2001 | -- | $86,400 |
| 2000 | -- | $86,400 |
Find assessor info on the county website
Monthly payment
Estimated monthly payment$1,822
All calculations are estimates and provided by Zillow, Inc. for informational purposes only. Actual amounts may vary.
HOA fees may include property taxes on listings classified as Co-Ops. Contact the listing agent and/or owner for fee details.
Mortgage interest rates are dependent on a number of factors, including credit score, down payment, and repayment length. Interest rate data provided by Zillow Group Marketplace, Inc. as of 1/1/1970 from various mortgage lenders with which we have lead or other similar arrangements; the Estimated Payment is an average of those rates.
See how much you could borrow to make a competitive offer.
Climate risks
Neighborhood: 14617
Nearby schools
GreatSchools rating
- 9/10Briarwood SchoolGrades: PK-3Distance: 0.4 mi
- 5/10Dake Junior High SchoolGrades: 7-9Distance: 0.8 mi
- 8/10Irondequoit High SchoolGrades: 9-12Distance: 0.8 mi
Schools provided by the listing agent
- District: West Irondequoit
Source: NYSAMLSs. This data may not be complete. We recommend contacting the local school district to confirm school assignments for this home.
A local agent can set up tours, give advice and negotiate with sellers.

- New York
- Monroe County
- Rochester
- 14617
- 242 Titus Ave
Nearby cities
Nearby neighborhoods
Nearby zip codes
Other Rochester Topics
