This 4 BR/2 BA ranch-style brick home offers 2,376 sqft of space, situated on a 5.3-acre (M/L) lot just outside Camden city limits. Enjoy the convenience of city water, natural gas, underground utilities, & ARIS internet. Inside, you'll find hardwood & tile flooring, custom cabinetry, built-ins, & quartz countertops. The thoughtfully-designed kitchen also features a pantry w/ drawers & a workspace/desk area. A bonus room provides the option for a 4th bedroom, office, or media room. The living room boasts a vaulted ceiling & a woodburning fireplace w/ insert, while the master suite includes a 3'x6' walk-in shower & double closets. This property truly shines outdoors w/ a fully-equipped outdoor kitchen featuring stainless steel cabinets, TV, & dining bar. The landscaped grounds include a patio/breezeway, sprinkler system, greenhouse, small pond, & multiple outbuildings - a 24x40 heated/cooled shop w/ half bath & attic, a 30x60 pole barn, & additional storage. A three-car attached garage w/ floored attic provides even more storage. Additional acres are also available for future purchase. Square footage, lot size, and acreage is taken from courthouse records.
Active
$425,000
2420 Maul Rd, Camden, AR 71701
4beds
2,376sqft
Single Family Residence
Built in 1990
5.3 Acres Lot
$412,400 Zestimate®
$179/sqft
$-- HOA
What's special
Small pondBonus roomLandscaped groundsAdditional storageMultiple outbuildingsThoughtfully-designed kitchenQuartz countertops
- 186 days
- 324
- 33
Zillow last checked:
Listing updated:
Listed by:
Ramona Crain 870-818-1595,
Century 21 Campbell and Company 870-837-2121
Source: CARMLS,MLS#: 26013737
Facts & features
Interior
Bedrooms & bathrooms
- Bedrooms: 4
- Bathrooms: 2
- Full bathrooms: 2
Rooms
- Room types: Den/Family Room, Bonus Room
Dining room
- Features: Eat-in Kitchen, Kitchen/Dining Combo, Other
Appliances
- Included: Free-Standing Range, Dishwasher, Gas Water Heater
- Laundry: Washer Hookup, Gas Dryer Hookup, Laundry Room
Features
- Built-in Features, Walk-in Shower, Kit Counter-Quartz, Pantry, 4 Bedrooms Same Level
- Flooring: Wood, Tile
- Attic: Floored
- Has fireplace: Yes
- Fireplace features: Woodburning-Site-Built, Insert
Interior area
- Total structure area: 2,376
- Total interior livable area: 2,376 sqft
Property
Parking
- Parking features: Garage, Carport
- Has garage: Yes
- Has carport: Yes
Features
- Levels: One
- Stories: 1
- Exterior features: Storage, Shop
- Waterfront features: Pond
Lot
- Size: 5.3 Acres
- Features: Sloped, Rural Property, Lawn Sprinkler
Details
- Additional structures: Green House
- Parcel number: 01300342001R, 01300342000R
Construction
Type & style
- Home type: SingleFamily
- Architectural style: Ranch
- Property subtype: Single Family Residence
Materials
- Brick
- Foundation: Slab
- Roof: Composition
Condition
- New construction: No
- Year built: 1990
Utilities & green energy
- Electric: Electric-Co-op
- Gas: Gas-Natural
- Sewer: Septic Tank
- Water: Public
- Utilities for property: Natural Gas Connected, Underground Utilities
Community & HOA
Community
- Security: Video Surveillance
- Subdivision: CAMDEN CITY METES & BOUNDS
HOA
- Has HOA: No
Location
- Region: Camden
Financial & listing details
- Price per square foot: $179/sqft
- Tax assessed value: $268,850
- Annual tax amount: $1,325
- Date on market: 4/8/2026
- Listing terms: VA Loan,FHA,Conventional,Cash,USDA Loan
- Road surface type: Gravel
Estimated market value
$412,400
$392,000 - $433,000
$2,091/mo
Price history
| Date | Event | Price |
|---|---|---|
| 10/7/2026 | Listed for sale | $425,000-5.6%$179/sqft |
Source:  CARMLS #26013737 Report a problem CARMLS #26013737 Report a problem | ||
| 4/8/2026 | Listed for sale | $450,000$189/sqft |
Source: CARMLS #26013737 Report a problem | ||
Public tax history
| Year | Property taxes | Tax assessment |
|---|---|---|
| 2025 | -- | $31,133 +5% |
| 2024 | $757 -9% | $29,650 |
| 2023 | $832 -5.7% | $29,650 |
| 2022 | $882 | $29,650 |
| 2021 | $882 | $29,650 -12.7% |
| 2020 | $882 -17.2% | $33,970 |
| 2019 | $1,065 -2.3% | $33,970 |
| 2018 | $1,090 | $33,970 |
| 2017 | $1,090 | $33,970 |
| 2016 | $1,090 +1.9% | $33,970 |
| 2015 | $1,070 | $33,970 +6.5% |
| 2014 | $1,070 +12.6% | $31,890 +4% |
| 2013 | $950 | $30,670 |
| 2012 | $950 +5% | $30,670 +3.6% |
| 2011 | $905 +6.7% | $29,602 +4.8% |
| 2010 | $848 +7.2% | $28,256 +5% |
| 2009 | $791 +6.7% | $26,910 +4.5% |
| 2008 | $741 +7.1% | $25,740 +10% |
| 2007 | $692 | $23,400 |
| 2006 | -- | $23,400 |
| 2005 | -- | $23,400 |
| 2004 | -- | $23,400 |
| 2003 | -- | -- |
| 2002 | -- | $23,400 |
Find assessor info on the county website
Monthly payment
Est. payment
Payment breakdown
Explore the cost of this home by adjusting the details. Changes won't be saved.Climate risks
Neighborhood: 71701
Nearby schools
Schools provided by the listing agent
- Elementary: Camden/fairview
- Middle: Camden/fairview
- High: Camden/fairview
Source: CARMLS. This data may not be complete. We recommend contacting the local school district to confirm school assignments for this home.
Similar homes
- $399,9994 bd3 ba3k sqft120 Emerson Pl, Camden, AR 71701For Sale
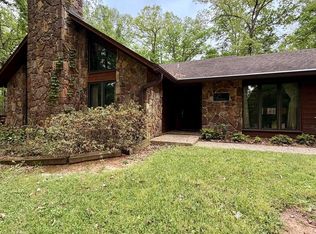
 MLS ID #26005678, Ramona Crain, Century 21 Campbell and Company. CARMLS
 - $445,0004 bd4 ba3.2k sqft2200 Maul Rd, Camden, AR 71701For Sale
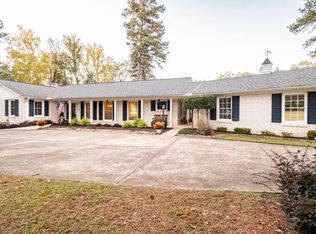 MLS ID #25045223, Brittney Williamson, Pink Ribbon Realty. CARMLS
 - $380,0003 bd3 ba2.9k sqft194 Cal Ray Dr, Camden, AR 71701For Sale
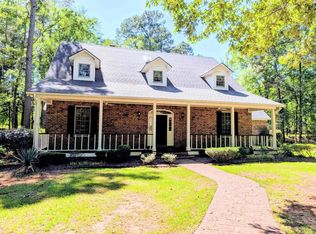 MLS ID #25048358, Ramona Crain, Century 21 Campbell and Company. CARMLS
 - $319,0005 bd5 ba3k sqft3177 Highway 24, Camden, AR 71701For Sale
 MLS ID #26022244, Cheri Emerson, Pink Ribbon Realty. CARMLS
 - $379,9005 bd6 ba3.3k sqft484 Elaine Ave, Camden, AR 71701For SaleMLS ID #26016653, Kalie M Owens, KO Realty Group. CARMLS
- $259,0004 bd2 ba2.1k sqft206 Highway 376 N, Camden, AR 71701For SaleMLS ID #26023166, Tammy George, Century 21 Campbell and Company. CARMLS
- $389,0005 bd4 ba2.9k sqft152 Dynamic St, Camden, AR 71701For SaleMLS ID #26022763, Ramona Crain, Century 21 Campbell and Company. CARMLS
- $349,9003 bd3 ba2.3k sqft373 Ouachita Rd #133, Camden, AR 71701For SaleMLS ID #26030460, Ramona Crain, Century 21 Campbell and Company. CARMLS
- $359,0005 bd3 ba2.6k sqft(Undisclosed Address), Camden, AR 71701For SaleMLS ID #25000485, Margaret S Richard, Milam & Company Realty. CARMLS
- $229,9003 bd3 ba2.2k sqft917 Woodcrest Rd, Camden, AR 71701For SaleMLS ID #26026357, Wade Andrews, Mossy Oak Properties Land & Home. CARMLS
- $369,9003 bd2 ba2.3k sqft181 Chappel Creek Rd, Camden, AR 71701For SaleMLS ID #26015184, Cheri Emerson, Pink Ribbon Realty. CARMLS
- $268,5003 bd2 ba1.9k sqft1515 Carroll Rd, Camden, AR 71701For SaleMLS ID #26004898, Hannah Moore, Southern Realty Group - Camden Branch. CARMLS
- $292,5003 bd2 ba2.1k sqft113 Lydia St, Camden, AR 71701For SaleMLS ID #26021976, Lana Collins, Century 21 Campbell and Company. CARMLS
- $259,9003 bd2 ba2.4k sqft3125 Cherokee Ave, Camden, AR 71701For SaleMLS ID #26040581, Hannah Moore, Southern Realty Group - Camden Branch. CARMLS
- $239,0003 bd2 ba2.2k sqft1252 Moses St, Camden, AR 71701For SaleMLS ID #26034840, Shelia A Riley, Century 21 Campbell and Company. CARMLS
- $239,5003 bd2 ba2k sqft321 Brookridge Dr, Camden, AR 71701For SaleMLS ID #26037482, Christopher J Carr, HomeZu By Simple Choice. CARMLS
- $349,9003 bd3 ba3.3k sqft2780 Mimosa Ave, Camden, AR 71701For SaleMLS ID #26014355, Brittney Williamson, Pink Ribbon Realty. CARMLS
- $244,9003 bd2 ba1.7k sqft1102 Pinecrest Dr, Camden, AR 71701For SaleMLS ID #26040089, Brittney Williamson, Pink Ribbon Realty. CARMLS
- $275,5004 bd3 ba2.5k sqft2900 Cherokee Ave, Camden, AR 71701For SaleMLS ID #26037123, Lana Collins, Century 21 Campbell and Company. CARMLS
