The EqWine Estate is a rare harmony of land, legacy, and lifestyle where the art of world-class winemaking meets the grace of elite equestrian sport. Set across 42 rolling acres in the celebrated Petaluma Gap AVA, the estate's 16 acres of Pinot Noir vines thrive in the coastal air, producing consistently acclaimed 90+ point wines. At the heart of the property lies a premier equestrian facility of remarkable scale and sophistication, offering 68 stalls, indoor and outdoor arenas, and an array of refined training amenities. Thoughtfully integrated living quarters for trainers and staff ensure seamless daily operations. The contemporary hacienda-style residence unfolds across more than 5600+-square feet plus a 466 sq ft 3000 bottle wine cellar. Across the courtyard is a private 1350+-sq ft two-bedroom three bath guest house, blending understated elegance with effortless comfort. Beyond the home, a resort-style pool and terrace invite long afternoons and unforgettable evenings, as the sun melts into the horizon and paints the sky in the golden hues of Wine Country.
Active
Price cut: $545K (9/28)
$7,950,000
2420 Mountain Ranch Road, Petaluma, CA 94954
4beds
5,600sqft
Single Family Residence
Built in 2000
42.68 Acres Lot
$-- Zestimate®
$1,420/sqft
$-- HOA
What's special
Refined training amenitiesContemporary hacienda-style residenceIndoor and outdoor arenasResort-style pool and terrace
- 180 days
- 844
- 51
Zillow last checked:
Listing updated:
Listed by:
Sharon Vallejo DRE #00826851 707-953-4788,
Compass 707-774-8600
Source: BAREIS,MLS#: 326020588 Originating MLS: Sonoma
Originating MLS: SonomaFacts & features
Interior
Bedrooms & bathrooms
- Bedrooms: 4
- Bathrooms: 6
- Full bathrooms: 5
- 1/2 bathrooms: 1
Rooms
- Room types: Den, Great Room, Kitchen, Laundry, Living Room, Loft, Master Bathroom, Office, Temp Controlled Room, Wine Storage Area
Primary bedroom
- Features: Ground Floor, Outside Access, Sitting Room, Walk-In Closet 2+
- Level: Main
Bedroom
- Level: Main
Primary bathroom
- Features: Double Vanity, Multiple Shower Heads, Radiant Heat, Shower Stall(s), Stone, Walk-In Closet(s), Window
Bathroom
- Features: Skylight/Solar Tube, Stone, Tub, Window
- Level: Main
Dining room
- Level: Main
Kitchen
- Features: Breakfast Area, Granite Counters, Kitchen Island, Kitchen/Family Combo, Pantry Closet, Slab Counter, Stone Counters
- Level: Main
Living room
- Features: Cathedral/Vaulted, Great Room, View
- Level: Main
Heating
- Central, Fireplace(s), Gas, MultiZone, Propane, Radiant Floor
Cooling
- Central Air, MultiZone
Appliances
- Included: Built-In Refrigerator, Dishwasher, Disposal, Double Oven, Gas Cooktop, Range Hood, Ice Maker, Microwave, Wine Refrigerator
- Laundry: Inside Area
Features
- Formal Entry, Open Beam Ceiling
- Flooring: Carpet, Stone, Wood
- Basement: None
- Number of fireplaces: 5
- Fireplace features: Family Room, Gas Piped, Living Room, Outside, Master Bedroom
Interior area
- Total structure area: 5,600
- Total interior livable area: 5,600 sqft
Video & virtual tour
Property
Parking
- Total spaces: 4
- Parking features: Garage Door Opener, Inside Entrance, Side By Side, Gravel, Paved, Shared Driveway
- Garage spaces: 4
- Has uncovered spaces: Yes
Features
- Levels: One
- Stories: 1
- Patio & porch: Patio, Deck
- Exterior features: Balcony, Built-In Barbeque
- Pool features: In Ground, Cabana, Solar Heat
- Has spa: Yes
- Spa features: Private, Bath
- Fencing: Fenced,Full,Security,Gate
- Has view: Yes
- View description: Hills, Mountain(s), Ridge, Vineyard
Lot
- Size: 42.68 Acres
- Features: Sprinklers In Rear, Greenbelt, Landscaped, Private
Details
- Additional structures: Gazebo, ADU Bedrooms: 2, ADU Full Bathrooms: 3, ADU SqFt: 1350, ADU Private Entry: Yes, ADU Type: 2nd Unit Detached
- Parcel number: 137040016000
- Special conditions: Other
- Horse amenities: 7+ Stalls, Arena, Barn Amenities, Boarding Facilities, Paddocks, Tack Room
Construction
Type & style
- Home type: SingleFamily
- Architectural style: Mediterranean
- Property subtype: Single Family Residence
Materials
- Cement Siding, Concrete, Glass, Stucco, Wall Insulation
- Foundation: Combination, Concrete Perimeter, Pillar/Post/Pier
- Roof: Tile
Condition
- Year built: 2000
Utilities & green energy
- Gas: Propane Tank Leased
- Sewer: Septic Tank
- Water: Private, Well
- Utilities for property: Cable Available, Internet Available, Propane Tank Leased
Community & HOA
Community
- Security: Carbon Monoxide Detector(s), Double Strapped Water Heater, Fire Alarm, Security Fence, Security Gate, Smoke Detector(s)
HOA
- Has HOA: No
Location
- Region: Petaluma
Financial & listing details
- Price per square foot: $1,420/sqft
- Date on market: 4/9/2026
Estimated market value
Not available
Estimated sales range
Not available
Not available
Price history
| Date | Event | Price |
|---|---|---|
| 9/28/2026 | Price change | $7,950,000-6.4%$1,420/sqft |
Source:  BAREIS #326020588 Report a problem BAREIS #326020588 Report a problem | ||
| 6/29/2026 | Price change | $8,495,000-12.4%$1,517/sqft |
Source: BAREIS #326020588 Report a problem | ||
| 4/9/2026 | Listed for sale | $9,695,000-3%$1,731/sqft |
Source: BAREIS #326020588 Report a problem | ||
| 12/16/2024 | Listing removed | $9,995,000$1,785/sqft |
Source: BAREIS #324012039 Report a problem | ||
| 7/16/2024 | Price change | $9,995,000-3.4%$1,785/sqft |
Source: BAREIS #324012039 Report a problem | ||
| 5/25/2024 | Price change | $10,350,000-10%$1,848/sqft |
Source: BAREIS #324012039 Report a problem | ||
| 3/5/2024 | Listed for sale | $11,500,000$2,054/sqft |
Source: BAREIS #324012039 Report a problem | ||
| 12/16/2023 | Listing removed | $11,500,000$2,054/sqft |
Source: BAREIS #323910329 Report a problem | ||
| 9/15/2023 | Listed for sale | $11,500,000$2,054/sqft |
Source: BAREIS #323910329 Report a problem | ||
| 8/7/2023 | Listing removed | $11,500,000$2,054/sqft |
Source: BAREIS #323022872 Report a problem | ||
| 4/19/2023 | Listed for sale | $11,500,000$2,054/sqft |
Source: BAREIS #323022872 Report a problem | ||
| 12/28/2022 | Listing removed | $11,500,000$2,054/sqft |
Source: BAREIS #322080510 Report a problem | ||
| 9/20/2022 | Listed for sale | $11,500,000$2,054/sqft |
Source: BAREIS #322080510 Report a problem | ||
| 7/27/2022 | Listing removed | $11,500,000$2,054/sqft |
Source: BAREIS #322012708 Report a problem | ||
| 6/16/2022 | Price change | $11,500,000-11.2%$2,054/sqft |
Source: BAREIS #322012708 Report a problem | ||
| 3/8/2022 | Listed for sale | $12,950,000$2,313/sqft |
Source: BAREIS #322012708 Report a problem | ||
Public tax history
Tax history is unavailable.
Monthly payment
Est. payment
Payment breakdown
Explore the cost of this home by adjusting the details. Changes won't be saved.Climate risks
Neighborhood: 94954
- $4,200,0002 bd2 ba2.1k sqft2315 Mountain Ranch Rd, Petaluma, CA 94954Pending

- $1,927,9002 bd2 ba1.8k sqft2100 Mountain Ranch Rd, Petaluma, CA 94954Off Market
- $2,018,9004 bd2 ba3.8k sqft505 Hardin Ln, Petaluma, CA 94954Off Market
- $3,669,4003 bd4 ba4.8k sqft2550 Mountain Ranch Rd, Petaluma, CA 94954Off Market
Similar homes
- $8,800,0004 bd6 ba5.4k sqft2700 Herzog Drive, Petaluma, CA 94954For Sale
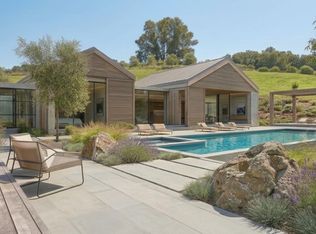 MLS ID #326033780, Jamie Spratling, Sotheby's International Realty. BAREIS
 - $8,000,0005 bd7 ba7k sqft3620 Spring Mountain Road, St. Helena, CA 94574For Sale
 MLS ID #326075245, Erin Lail, Coldwell Banker BofV ST Helena. BAREIS
 - $4,995,0003 bd5 ba6k sqft3763 Matanzas Creek Lane, Santa Rosa, CA 95404For Sale
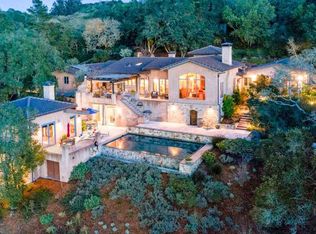 MLS ID #326031543, Randy Waller, W Real Estate. BAREIS
 - $7,399,0005 bd6 ba5.3k sqft3001 Sears Point Rd, Sonoma, CA 95476For Sale
 MLS ID #326066048, Susie Lee DRE #02054948, Metapoint. SFAR
