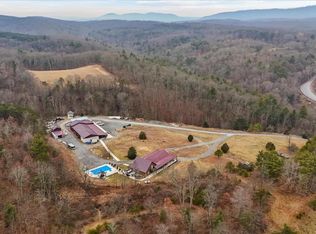
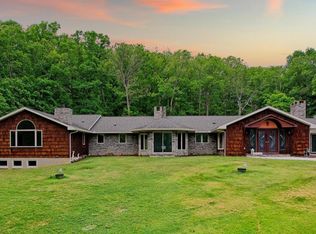
Welcome to a rare opportunity in the mountains of Western Maryland: 301.77+/- acres with private access, mostly wooded terrain, a substantial custom-built home, multiple outbuildings, trails, water, mountain views, and adjoining state-owned forestland. Whether you are looking for a private full-time residence, a legacy family compound, a hunting and recreational property, or a place to explore lodge or retreat possibilities, this Allegany County offering has the scale, setting, and infrastructure to support a wide range of uses. Built in 2013, the custom residence offers more than 6,000 square feet of living space. The home includes five bedrooms, five full bathrooms, and one half bath, giving family and guests plenty of room. Two fireplaces add warmth and character on cool mountain evenings, and the home includes generous functional storage and a total of four attached garage spaces. Above the garage, a spacious finished studio/office provides one of the home’s most versatile spaces, with hardwood floors, natural light, and wooded views, ideal for creative work, a private office, hobbies, or exercise. The unfinished basement provides excellent flexibility, with two of the garage spaces located on this level, making it especially useful for equipment, ATVs, tools, and recreational gear. It also offers future potential for additional finished space if desired. Out back, the expansive deck area takes full advantage of the mountain views. It is an ideal setting for morning coffee, evening gatherings, or simply taking in the privacy and scenery. Two outbuildings support the working and recreational side of the property. The Morton building, approximately 30' x 75', has electric service and is well suited for equipment, vehicles, workshop space, hobby use, or storage. A second metal storage building, approximately 32' x 46', has a gravel floor and no electric, offering additional room for tractors, ATVs, trailers, and gear. The acreage is mostly wooded mountain terrain, with a small creek traversing the property and a trail network already in place for ATV riding, hiking, hunting access, and exploring the land. Existing trails provide a strong starting point, with room for a new owner to further improve, extend, or tailor the network to their own use. Timber on the north end of the property was select cut more than five years ago. A portion of the property adjoins Maryland state-owned forestland associated with Green Ridge State Forest, Maryland’s largest contiguous block of public land, further expanding the recreational appeal and reinforcing the property’s private mountain setting. The land is well suited for hunting, hiking, biking, horseback riding, ATV riding, wildlife observation, and private outdoor enjoyment. A well-maintained private gravel road provides a memorable one-mile approach to the property, creating a true sense of arrival and privacy before opening up to the home, outbuildings, and mountain views. Tensor Lane is a recorded right-of-way serving this property and neighboring landowners. The property is outside city limits and is served by well water, with two wells on the property, and a traditional in-ground septic system. At more than 300 acres, the property offers rare flexibility: a private recreational estate today, with potential for a legacy family compound, additional homesites, subdivision, or a distinctive lodge or retreat setting, subject to county approval and buyer due diligence. With a custom home, exceptional outbuildings, private access, mountain views, water, trails, and acreage adjoining state-owned forestland, properties with this combination of features rarely come together in one offering.
For sale
$1,495,000
24200 E Hancock Rd, Flintstone, MD 21530
5beds
6,499sqft
Single Family Residence
Built in 2013
301.77 Acres Lot
$1,497,700 Zestimate®
$230/sqft
$-- HOA
What's special
Mountain viewsFour attached garage spacesAcreage adjoining state-owned forestlandSubstantial custom-built homeMostly wooded mountain terrainFive bedroomsGenerous functional storage
- 9 days
- 585
- 40
Zillow last checked:
Listing updated:
Listed by:
Taylor Nitterhouse 717-360-8417,
Whitetail Properties Real Estate, LLC 217-285-9000
Source: Bright MLS,MLS#: MDAL2015942
Facts & features
Interior
Bedrooms & bathrooms
- Bedrooms: 5
- Bathrooms: 6
- Full bathrooms: 5
- 1/2 bathrooms: 1
- Main level bathrooms: 3
- Main level bedrooms: 2
Basement
- Area: 2535
Heating
- Central, Electric
Cooling
- Central Air, Electric
Appliances
- Included: Electric Water Heater
- Laundry: Main Level, Washer In Unit, Dryer In Unit
Features
- Attic, Soaking Tub, Entry Level Bedroom
- Flooring: Hardwood, Wood
- Basement: Connecting Stairway,Full,Garage Access,Interior Entry,Exterior Entry,Unfinished,Windows,Heated,Walk-Out Access
- Number of fireplaces: 2
- Fireplace features: Brick, Glass Doors, Wood Burning
Interior area
- Total structure area: 9,034
- Total interior livable area: 6,499 sqft
- Finished area above ground: 6,499
Video & virtual tour
Property
Parking
- Total spaces: 4
- Parking features: Storage, Basement, Garage Faces Side, Garage Faces Rear, Gravel, Attached
- Attached garage spaces: 4
- Has uncovered spaces: Yes
Accessibility
- Accessibility features: None
Features
- Levels: Three
- Stories: 3
- Patio & porch: Deck, Patio
- Exterior features: Lighting, Rain Gutters
- Pool features: None
- Has view: Yes
- View description: Mountain(s), Trees/Woods
Lot
- Size: 301.77 Acres
- Features: Adjoins - Public Land, Front Yard, Hunting Available, Mountainous, No Thru Street, Not In Development, Private, Secluded, Stream/Creek, Wooded, Mountain
Details
- Additional structures: Above Grade, Outbuilding
- Parcel number: 0103016129
- Zoning: AGRICULTURAL
- Special conditions: Standard
Construction
Type & style
- Home type: SingleFamily
- Architectural style: Contemporary
- Property subtype: Single Family Residence
Materials
- Block, Frame, HardiPlank Type
- Foundation: Block
- Roof: Shingle
Condition
- Excellent
- New construction: No
- Year built: 2013
Utilities & green energy
- Sewer: On Site Septic
- Water: Well
Community & HOA
Community
- Subdivision: None Available
HOA
- Has HOA: No
Location
- Region: Flintstone
Financial & listing details
- Price per square foot: $230/sqft
- Tax assessed value: $736,867
- Annual tax amount: $7,428
- Date on market: 10/9/2026
- Listing agreement: Exclusive Right To Sell
- Ownership: Fee Simple
- Road surface type: Dirt, Gravel
Estimated market value
$1,497,700
$1.42M - $1.57M
$4,107/mo
Price history
| Date | Event | Price |
|---|---|---|
| 10/10/2026 | Listed for sale | $1,495,000-9.4%$230/sqft |
Source:  Bright MLS #MDAL2015942 Report a problem Bright MLS #MDAL2015942 Report a problem | ||
| 8/21/2026 | Listing removed | $1,650,000$254/sqft |
Source: Bright MLS #MDAL2014304 Report a problem | ||
| 6/15/2026 | Listed for sale | $1,650,000$254/sqft |
Source: Bright MLS #MDAL2014304 Report a problem | ||
| 6/2/2026 | Listing removed | $1,650,000$254/sqft |
Source: Bright MLS #MDAL2014304 Report a problem | ||
| 4/1/2026 | Listed for sale | $1,650,000-10.8%$254/sqft |
Source: Bright MLS #MDAL2014304 Report a problem | ||
| 1/16/2026 | Listing removed | $1,850,000$285/sqft |
Source: Bright MLS #MDAL2011280 Report a problem | ||
| 4/11/2025 | Listed for sale | $1,850,000$285/sqft |
Source: Bright MLS #MDAL2011280 Report a problem | ||
Public tax history
| Year | Property taxes | Tax assessment |
|---|---|---|
| 2025 | $7,054 +6.5% | $673,033 +10.5% |
| 2024 | $6,622 +2.6% | $609,200 +2.6% |
| 2023 | $6,452 +2.7% | $593,600 -2.6% |
| 2022 | $6,283 +2.8% | $609,200 +8.3% |
| 2021 | $6,113 | $562,400 |
| 2020 | $6,113 | $562,400 |
| 2019 | $6,113 -4.1% | $562,400 -4.1% |
| 2018 | $6,372 +99.8% | $586,200 |
| 2017 | $3,189 | $586,200 |
| 2016 | -- | $586,200 -0.4% |
| 2015 | $6,419 | $588,400 |
| 2014 | $6,419 | $588,400 -8.4% |
| 2013 | -- | $642,400 |
Find assessor info on the county website
Monthly payment
Est. payment
Payment breakdown
Explore the cost of this home by adjusting the details. Changes won't be saved.Climate risks
Neighborhood: 21530
Nearby schools
Schools provided by the listing agent
- District: Allegany County Public Schools
Source: Bright MLS. This data may not be complete. We recommend contacting the local school district to confirm school assignments for this home.
- $272,400-- bd1 ba1.8k sqft23800 Misty Valley Ln NE, Flintstone, MD 21530Off Market
- $359,000-- bd1 ba1.5k sqftOld Cumberland Rd, Flintstone, MD 21530Off Market
- $324,800-- bd1 ba1.8k sqft12505 Old Cumberland Rd NE, Flintstone, MD 21530Off Market
- $668,900-- bd2 ba2.8k sqft23700 Deerwood Ln NE, Flintstone, MD 21530Off Market
Similar homes
- $1,250,0003 bd3 ba4.2k sqft12542 Turkey Farm Rd NE, Little Orleans, MD 21766For Sale
 MLS ID #MDAL2013682, Christina Lewis, Real Estate Innovations. Bright MLS
 - $850,0684 bd2 ba3.4k sqft19700 Roman Ln SE, Oldtown, MD 21555For Sale
 MLS ID #MDAL2015182, Debbie Grimm, Perry Wellington Realty, LLC. Bright MLS
 - $780,0004 bd5 ba5.5k sqft12421 Henry Dr SW, Lavale, MD 21502For Sale
 MLS ID #MDAL2015024, Pam Terry, EXP Realty, LLC. Bright MLS
 - $949,0004 bd3 ba3.7k sqft13900 Schellsburg Rd, Ellerslie, MD 21529For Sale
 MLS ID #MDAL2012602, Rob Freyer, Charis Realty Group. Bright MLS
