Discover this exclusive San Antonio Heights gem, a single-story home boasting 2,800 square feet of stylish living space on a sprawling 18,774 square-foot lot. The property offers breathtaking panoramic views of the mountains, making it the perfect setting for an ADU addition—ideal for those seeking guest quarters or providing a place for parents to live with privacy while at the same time, being able to participate in family living and staying connected.
Step through the double-door entry into a home adorned with exquisite hardwood flooring throughout. The formal living room seamlessly flows into a generously sized formal dining room, featuring coffered ceilings that create a space well suited for entertaining friends and family—perfect with the holidays approaching. The dining room provides direct access to the kitchen, a true chef's delight. This expansive kitchen opens to the family room and includes a breakfast counter bar, a center island, an abundance of cabinetry, and a cozy breakfast nook. The earthy wood beam ceilings and the warmth of the stone fireplace with a raised hearth in the family room make it an inviting space for relaxation.
The home features three bedrooms, including a romantic primary en suite. Unwind in the luxurious soaking tub or enjoy the shower. The additional two bedrooms are well-sized, with a secondary bath offering double sinks and a tub-over-shower.
The backyard is your private oasis, accessible through sliding glass doors in the family room. A covered view deck provides a perfect vantage point to soak in the stunning mountain views. The expansive backyard also includes a pool and spa, with ample land available for building an ADU or realizing your own dreamy outdoor space. An abundance of fruit trees will amaze you.
Additional amenities include a three-car attached garage, surround sound in the family, living, and outdoor spaces, plantation shutters, and so much more. This home combines simplicity with sophistication, offering a warm and inviting atmosphere with a unique artistic flair.
You will absolutely love coming home to this beautiful property! Make it yours today!
For sale
Listed by: Century 21 Masters • Sharon Kobold • Contact: 909-228-3336
$1,495,000
2421 Cliff Rd, Upland, CA 91784
3beds
2,800sqft
Single Family Residence
Built in 1983
0.43 Acres Lot
$1,494,900 Zestimate®
$534/sqft
$-- HOA
What's special
Abundance of fruit treesCenter islandExpansive kitchenBreakfast counter barRomantic primary en suiteThree-car attached garageExquisite hardwood flooring throughout
- 162 days
- 389
- 2
Likely to sell faster than
Zillow last checked:
Listing updated:
Listed by:
Sharon Kobold DRE #00587812 909-228-3336,
Century 21 Masters
Source: CRMLS,MLS#: CV26087985 Originating MLS: California Regional MLS
Originating MLS: California Regional MLSFacts & features
Interior
Bedrooms & bathrooms
- Bedrooms: 3
- Bathrooms: 2
- Full bathrooms: 2
- Main level bathrooms: 2
- Main level bedrooms: 3
Rooms
- Room types: Bedroom, Entry/Foyer, Family Room, Kitchen, Laundry, Living Room, Primary Bathroom, Primary Bedroom, Other, Dining Room
Primary bedroom
- Features: Main Level Primary
Bedroom
- Features: All Bedrooms Down
Bedroom
- Features: Bedroom on Main Level
Bathroom
- Features: Dual Sinks, Enclosed Toilet, Full Bath on Main Level, Soaking Tub, Tub Shower
Family room
- Features: Separate Family Room
Kitchen
- Features: Kitchen Island, Kitchen/Family Room Combo, Tile Counters
Heating
- Central
Cooling
- Central Air
Appliances
- Included: Built-In Range, Dishwasher, Electric Cooktop, Electric Oven, Disposal, Microwave, Trash Compactor
- Laundry: Inside, Laundry Closet
Features
- Beamed Ceilings, Breakfast Bar, Breakfast Area, Tray Ceiling(s), Cathedral Ceiling(s), Separate/Formal Dining Room, Eat-in Kitchen, Open Floorplan, Recessed Lighting, Track Lighting, Unfurnished, All Bedrooms Down, Bedroom on Main Level, Main Level Primary
- Flooring: See Remarks, Tile, Wood
- Doors: Double Door Entry, Mirrored Closet Door(s), Panel Doors, Sliding Doors
- Windows: Blinds, Custom Covering(s), Plantation Shutters
- Has fireplace: Yes
- Fireplace features: Family Room, Masonry, Raised Hearth
- Common walls with other units/homes: No Common Walls
Interior area
- Total interior livable area: 2,800 sqft
Property
Parking
- Total spaces: 3
- Parking features: Concrete, Door-Multi, Driveway Level, Driveway, Garage, RV Potential, Garage Faces Side
- Attached garage spaces: 3
Features
- Levels: One
- Stories: 1
- Entry location: Steps Up
- Patio & porch: Covered, Deck, See Remarks
- Has private pool: Yes
- Pool features: Gunite, In Ground, Private
- Has spa: Yes
- Spa features: Gunite, In Ground, Private
- Fencing: Block,Wrought Iron
- Has view: Yes
- View description: Mountain(s)
Lot
- Size: 0.43 Acres
- Features: Back Yard, Front Yard, Lawn, Landscaped, Level, Rectangular Lot, Sprinkler System, Street Level
Details
- Parcel number: 1003081280000
- Zoning: RS-14M
- Special conditions: Standard
Construction
Type & style
- Home type: SingleFamily
- Architectural style: Traditional
- Property subtype: Single Family Residence
Materials
- Frame, Stucco
- Roof: Concrete,Tile
Condition
- New construction: No
- Year built: 1983
Utilities & green energy
- Sewer: Public Sewer
- Water: Private
- Utilities for property: Electricity Available, Electricity Connected, Natural Gas Available, Natural Gas Connected, Sewer Available, Sewer Connected
Community & HOA
Community
- Features: Curbs
- Security: Carbon Monoxide Detector(s), Smoke Detector(s)
Location
- Region: Upland
Financial & listing details
- Price per square foot: $534/sqft
- Tax assessed value: $789,989
- Date on market: 4/23/2026
- Cumulative days on market: 162 days
- Listing terms: Cash,Cash to New Loan,Conventional,FHA,VA Loan
- Inclusions: 1/4 Share of San Antonio Water Stock
- Exclusions: Light Pole Lamp
Estimated market value
$1,494,900
$1.42M - $1.57M
$4,454/mo
Price history
| Date | Event | Price |
|---|---|---|
| 4/23/2026 | Price change | $1,495,000-0.3%$534/sqft |
Source:  CRMLS #CV26087985 Report a problem CRMLS #CV26087985 Report a problem | ||
| 6/23/2025 | Price change | $1,500,000+7.5%$536/sqft |
Source:  SDMLS #CV25057988 Report a problem SDMLS #CV25057988 Report a problem | ||
| 10/14/2024 | Price change | $1,395,000-1.1%$498/sqft |
Source: CRMLS #CV24177521 Report a problem | ||
| 8/29/2024 | Listed for sale | $1,410,000+135%$504/sqft |
Source: CRMLS #CV24177521 Report a problem | ||
| 7/22/2009 | Sold | $600,000$214/sqft |
Source: Public Record Report a problem | ||
Public tax history
| Year | Property taxes | Tax assessment |
|---|---|---|
| 2026 | -- | $789,989 +2% |
| 2025 | $8,448 +3.3% | $774,499 +2% |
| 2024 | $8,178 +1.5% | $759,313 +2% |
| 2023 | $8,056 +2.2% | $744,424 +2% |
| 2022 | $7,882 +0.1% | $729,827 +2% |
| 2021 | $7,874 +2.8% | $715,517 +1% |
| 2020 | $7,660 +0.4% | $708,180 +2% |
| 2019 | $7,632 +2.5% | $694,294 +2% |
| 2018 | $7,443 +3% | $680,680 +2% |
| 2017 | $7,228 | $667,333 +2% |
| 2016 | $7,228 +3.5% | $654,248 +1.5% |
| 2015 | $6,982 +2.3% | $644,420 +2% |
| 2014 | $6,822 | $631,796 +0.5% |
| 2013 | -- | $628,940 +2% |
| 2012 | -- | $616,608 +2% |
| 2011 | -- | $604,518 +0.8% |
| 2010 | -- | $600,000 +76.6% |
| 2009 | -- | $339,804 +2% |
| 2008 | -- | $333,141 +2% |
| 2007 | -- | $326,608 +2% |
| 2006 | -- | $320,204 +2% |
| 2005 | -- | $313,925 +2% |
| 2004 | -- | $307,769 +1.9% |
| 2003 | -- | $302,128 +2% |
| 2002 | -- | $296,204 +2% |
| 2001 | -- | $290,397 +2% |
| 2000 | -- | $284,703 |
Find assessor info on the county website
Monthly payment
Est. payment
Payment breakdown
Explore the cost of this home by adjusting the details. Changes won't be saved.Climate risks
Neighborhood: 91784
Similar homes

- $1,495,0004 bd3 ba2.9k sqft2429 Cliff Rd, Upland, CA 91784For Sale
 MLS ID #CV26143821, Cheri Verlingo, BERKSHIRE HATH HM SVCS CA PROP. CRMLS
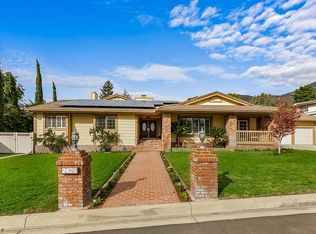
 - $1,499,0006 bd3 ba3.1k sqft2240 N Campus Ave, Upland, CA 91784For Sale
 MLS ID #PF26091686, Seta Chorbajian, Redfin Corporation. CRMLS
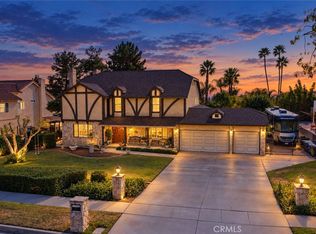
 - $1,449,0004 bd5 ba4.1k sqft2480 Vista Dr, Upland, CA 91784For Sale
 MLS ID #IG26087671, Michelle Risser, Michelle Risser Broker. CRMLS
 - $1,299,9995 bd5 ba3.6k sqft320 Browning St, Upland, CA 91784For Sale
 MLS ID #CV26196384, John Algattas, RE/MAX TOP PRODUCERS. CRMLS
