Stunning 15.84-acre ranch-style property, fully fenced and cross-fenced for privacy and security. Combines a beautifully modern open-plan home with extensive outbuildings and a commercial-grade autobody shop — an ideal blend for a family homestead, hobby business, or income-producing venture. Beautiful open floor plan home with 2 bedrooms, 2 baths, kitchen with dine-in island, granite counter tops, open to dining area, and living room with a wood burning fireplace. Home has spray foam.
There is access to water & electric on both sides of the driveway for future building & multi generational living.
1500 square foot barn with an additional 1400 sq ft covered parking, .75 acre fenced with 3 gates. Perfect for horses or other animals. Back pasture behind barn is cross fenced with run in shed. Pastures are currently used for hay production.
Mueller engineered commercial grade red iron shop 3,608 with 2,160 square feet of covered parking. The shop has a paint booth, car lift, large garage doors on 4 sides, and covered outside work areas. The shop is equipped with a 320 sq ft office or living area spray foamed, central heat & air, full bathroom, washer & dryer hookup. RV hookups. Perfect for the automotive enthusiast with separate compressor room, lift, Colmet paint booth with fire suppression, tie down floor anchors. Large parking area in front of shop & plenty of room for additional future building.
Turn key.
For sale
$1,150,000
2611 Zachary Dr, Blue Ridge, TX 75424
2beds
1,176sqft
Single Family Residence
Built in 2016
15.84 Acres Lot
$1,076,300 Zestimate®
$978/sqft
$-- HOA
What's special
Wood burning fireplaceRv hookupsGranite counter topsKitchen with dine-in islandBeautifully modern open-plan home
- 15 days |
- 146 |
- 2 |
Likely to sell faster than
Zillow last checked:
Listing updated:
Listed by:
Jeff Sharer 0449300 903-482-1111,
Coldwell Banker Res Benton 903-482-1111
Source: NTREIS,MLS#: 21354855
Facts & features
Interior
Bedrooms & bathrooms
- Bedrooms: 2
- Bathrooms: 2
- Full bathrooms: 2
Primary bedroom
- Features: Separate Shower
- Level: First
- Dimensions: 12 x 12
Bedroom
- Level: First
- Dimensions: 11 x 12
Dining room
- Level: First
- Dimensions: 12 x 10
Kitchen
- Features: Built-in Features
- Level: First
- Dimensions: 10 x 10
Living room
- Level: First
- Dimensions: 15 x 15
Heating
- Central, Electric
Cooling
- Central Air, Electric
Appliances
- Included: Dishwasher, Electric Range, Electric Water Heater, Disposal, Microwave
Features
- High Speed Internet, Kitchen Island, Walk-In Closet(s)
- Flooring: Luxury Vinyl Plank
- Has basement: No
- Number of fireplaces: 1
- Fireplace features: Family Room, Wood Burning
Interior area
- Total interior livable area: 1,176 sqft
Video & virtual tour
Property
Parking
- Parking features: Other
Features
- Levels: One
- Stories: 1
- Patio & porch: Covered
- Pool features: None
- Fencing: Cross Fenced
Lot
- Size: 15.84 Acres
- Dimensions: 432 x 1600
- Features: Acreage, Agricultural, Level, Pasture
Details
- Additional structures: Barn(s), Stable(s)
- Parcel number: R647400112101
Construction
Type & style
- Home type: SingleFamily
- Architectural style: Traditional,Detached
- Property subtype: Single Family Residence
Materials
- Fiber Cement
- Foundation: Slab
- Roof: Composition
Condition
- Resale
- Year built: 2016
Utilities & green energy
- Sewer: Aerobic Septic, Septic Tank
- Utilities for property: Cable Available, Electricity Available, Septic Available, Separate Meters, Water Available
Community & HOA
Community
- Subdivision: James Jackson
HOA
- Has HOA: No
Location
- Region: Blue Ridge
Financial & listing details
- Price per square foot: $978/sqft
- Tax assessed value: $785,577
- Annual tax amount: $3,980
- Date on market: 8/9/2026
- Cumulative days on market: 16 days
- Listing terms: Cash,Conventional
- Road surface type: Asphalt
Estimated market value
$1,076,300
$1.02M - $1.13M
$1,662/mo
Price history
| Date | Event | Price |
|---|---|---|
| 8/9/2026 | Listed for sale | $1,150,000-4.2%$978/sqft |
Source: NTREIS #21354855 Report a problem | ||
| 4/15/2026 | Listing removed | $1,200,000$1,020/sqft |
Source: NTREIS #21089859 Report a problem | ||
| 11/3/2025 | Listed for sale | $1,200,000$1,020/sqft |
Source: NTREIS #21089859 Report a problem | ||
Public tax history
| Year | Property taxes | Tax assessment |
|---|---|---|
| 2025 | $3,943 -0.9% | $785,577 -0.1% |
| 2024 | $3,980 +11.6% | $786,329 +3.7% |
| 2023 | $3,568 -5% | $758,156 +96.3% |
| 2022 | $3,755 +20.7% | $386,166 +28.9% |
| 2021 | $3,112 -3.1% | $299,698 +0.5% |
| 2020 | $3,211 -1% | $298,244 +3.6% |
| 2019 | $3,244 +2.4% | $288,015 +66.7% |
| 2018 | $3,168 +338.1% | $172,772 -31.5% |
| 2017 | $723 | $252,155 +61.3% |
| 2016 | $723 +2737.9% | $156,305 +146.7% |
| 2015 | $25 | $63,368 -87.9% |
| 2004 | -- | $522,788 |
Find assessor info on the county website
Monthly payment
Est. payment
Payment breakdown
Explore the cost of this home by adjusting the details. Changes won't be saved.Climate risks
Neighborhood: 75424
Nearby schools
GreatSchools rating
- 5/10Blue Ridge Elementary SchoolGrades: PK-5Distance: 3.9 mi
- 6/10Blue Ridge Middle SchoolGrades: 6-8Distance: 3.7 mi
- 5/10Blue Ridge High SchoolGrades: 9-12Distance: 3.9 mi
Schools provided by the listing agent
- Elementary: Blueridge
- Middle: Blueridge
- High: Blueridge
- District: Blue Ridge ISD
Source: NTREIS. This data may not be complete. We recommend contacting the local school district to confirm school assignments for this home.
- $952,0004 bd4 ba3.9k sqft8765 County Road 501, Blue Ridge, TX 75424Off Market
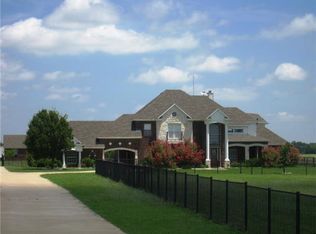
- $1,596,7004 bd2 ba5.5k sqft8335 County Road 501, Blue Ridge, TX 75424Off Market
- $604,0003 bd2 ba1.8k sqft8322 County Road 501, Blue Ridge, TX 75424Off Market
- $791,200-- bd-- ba2.3k sqft8193 County Road 501, Blue Ridge, TX 75424Off Market
- $521,0005 bd6 ba1.5k sqft8171 County Road 501, Blue Ridge, TX 75424Off Market
- $--15.72 acres8434 County Road 501, Blue Ridge, TX 75424Sold
- $893,7004 bd2 ba2.1k sqft8111 County Road 501, Blue Ridge, TX 75424Off Market
- $--4 bd4 ba4k sqft7900 County Road 502, Blue Ridge, TX 75424Sold
A local agent can set up tours, give advice and negotiate with sellers.
Similar homes
- $1,150,0002 bd2 ba1.3k sqft12097 Kyle Ln, Blue Ridge, TX 75424For Sale
 MLS ID #21344142, Alicia Purser. NTREIS
 - $945,0003 bd3 ba1.6k sqft1625 County Road 561, Princeton, TX 75407For Sale
 MLS ID #21349507, Randal Shinn. NTREIS

 - $1,125,0002 bd1 ba1.1k sqft2011 Miller Rd, Melissa, TX 75454For Sale
 MLS ID #21169211, Adrienne Sommerfeldt. NTREIS
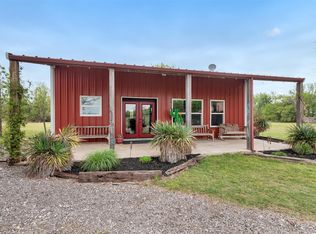
 - $660,0003 bd2 ba1k sqft8665 County Road 669, Blue Ridge, TX 75424For Sale
 MLS ID #21210448, Thomas Gooch. NTREIS
 - $1,230,0003 bd3 ba1.2k sqft2383 State Highway 78 S, Farmersville, TX 75442For SaleMLS ID #21339658, Rebecca Ren. NTREIS
- $1,200,0003 bd2 ba1.1k sqft1634 Business Highway 78, Farmersville, TX 75442For SaleMLS ID #20942702, Anthony Gray. NTREIS
- $799,0004 bd3 ba1.7k sqft21424 S State Highway 78, Leonard, TX 75452For SaleMLS ID #21364175, Moises Penate. NTREIS
- $670,0004 bd2 ba1.7k sqft14120 County Road 567, Farmersville, TX 75442For SaleMLS ID #21303274, Joel Ramirez. NTREIS
- $895,0003 bd2 ba1.5k sqft13020 County Road 290, Anna, TX 75409For SaleMLS ID #21230228, David Montgomery. NTREIS
- $675,0003 bd2 ba1.3k sqft2791 Private Road 5101, Farmersville, TX 75442For SaleMLS ID #21278023, Ethan Norris. NTREIS
- $599,9002 bd2 ba1.1k sqft1111 Fm 151, Trenton, TX 75490For SaleMLS ID #21233636, Jordan Taylor. NTREIS
- $849,0003 bd2 ba1.7k sqft712 E Cook St, Royse City, TX 75189For SaleMLS ID #21152093, Derek Baiza. NTREIS
- $575,0002 bd1 ba1.4k sqft1425 Pioneer Dr, McKinney, TX 75069For SaleMLS ID #21346172, Amy Jo Saenz. NTREIS
- $699,9903 bd2 ba1.3k sqft1603 State Highway 78 S, Farmersville, TX 75442For SaleMLS ID #20869890, Melody Hudson. NTREIS
- $615,0003 bd2 ba1.4k sqft420 County Road 4825, Leonard, TX 75452For SaleMLS ID #21227459, DONNA WOODRUFF. NTREIS
- $599,9003 bd2 ba1.7k sqft3938 County Road 324, McKinney, TX 75069For SaleMLS ID #21317600, Joshua Dedmon. NTREIS
- $597,0402 bd2 ba1.5k sqft1 County Road 4725, Leonard, TX 75452For SaleMLS ID #21257143, Elizabeth Hardwick. NTREIS
- $579,0003 bd2 ba1.5k sqft235 Eugene Ln, Nevada, TX 75173For SaleMLS ID #21300746, Patty Turner. NTREIS
- $815,0003 bd2 ba1.6k sqft8178 County Road 438, Princeton, TX 75407For SaleMLS ID #21232548, Pam Matlock. NTREIS
- $679,9003 bd2 ba1.6k sqft1306 W Virginia St, McKinney, TX 75069For SaleMLS ID #21349615, Darcy Richter. NTREIS
