PRIVATE COUNTRY SETTING WITH ROOM TO MAKE IT YOUR OWN!
FIXER UPPER located on 1.08 acres located outside Pea Ridge city limits. Away from city limit restrictions. Perfect spot to call your home and have a home-based business such as mechanic shop or other possibilities. Discover the potential in this 1,394-square-foot fixer-upper at the end of a long, private driveway. Fresh interior and exterior paint provide a great starting point as you bring your vision to life. Featuring 3 bedrooms, 1 bathroom, and an extra-large enclosed storage area, this property offers plenty of room to create, customize, and make it your own. If you’re looking for space, privacy, and an opportunity to add your personal touch, this fixer-upper is ready for you. Bring your ideas and unlock the possibilities!
For sale
Price cut: $10K (10/20)
$159,900
2422 Hayden Rd, Pea Ridge, AR 72751
3beds
1,392sqft
Single Family Residence
Built in 1980
1 Acres Lot
$-- Zestimate®
$115/sqft
$-- HOA
What's special
Private drivewayExtra-large enclosed storage area
- 122 days
- 1,038
- 60
Zillow last checked:
Listing updated:
Listed by:
Edward Brown bigedrealtor@gmail.com,
EXIT Taylor Real Estate 479-488-6120
Source: ArkansasOne MLS,MLS#: 1353436 Originating MLS: Northwest Arkansas Board of REALTORS MLS
Facts & features
Interior
Bedrooms & bathrooms
- Bedrooms: 3
- Bathrooms: 1
- Full bathrooms: 1
Primary bedroom
- Level: Main
- Dimensions: 20'X12'4
Bedroom
- Level: Main
- Dimensions: 12'6X14'
Bedroom
- Level: Main
- Dimensions: 12'6X12'
Dining room
- Level: Main
Kitchen
- Level: Main
- Dimensions: 21'X14'5
Living room
- Level: Main
- Dimensions: 19'6X12'6
Heating
- Central, Gas
Cooling
- Central Air, Electric
Appliances
- Included: Dishwasher, Electric Range, Gas Water Heater, Range Hood
Features
- None
- Flooring: Carpet, Vinyl
- Has basement: No
- Has fireplace: No
- Fireplace features: None
Interior area
- Total structure area: 1,392
- Total interior livable area: 1,392 sqft
Video & virtual tour
Property
Parking
- Total spaces: 2
- Parking features: Attached Carport
- Has carport: Yes
- Covered spaces: 2
Features
- Levels: One
- Stories: 1
- Patio & porch: None
- Exterior features: Gravel Driveway
- Fencing: None
- Waterfront features: None
Lot
- Size: 1 Acres
- Features: Level, Near Park
Details
- Additional structures: None
- Additional parcels included: 1800147002
- Parcel number: 1807883002
- Special conditions: None
Construction
Type & style
- Home type: SingleFamily
- Property subtype: Single Family Residence
Materials
- Masonite
- Foundation: Block
- Roof: Asphalt,Shingle
Condition
- New construction: No
- Year built: 1980
Utilities & green energy
- Sewer: Septic Tank
- Water: Public
- Utilities for property: Electricity Available, Natural Gas Available, Septic Available, Water Available
Community & HOA
Community
- Features: Park
- Subdivision: None
Location
- Region: Pea Ridge
Financial & listing details
- Price per square foot: $115/sqft
- Tax assessed value: $142,520
- Annual tax amount: $952
- Date on market: 6/26/2026
- Cumulative days on market: 123 days
Estimated market value
Not available
Estimated sales range
Not available
$1,623/mo
Price history
| Date | Event | Price |
|---|---|---|
| 10/20/2026 | Price change | $159,900-5.9%$115/sqft |
Source:  ArkansasOne MLS #1353436 Report a problem | ||
| 7/30/2026 | Price change | $169,900+13.3%$122/sqft |
Source: ArkansasOne MLS #1353436 Report a problem | ||
| 6/27/2026 | Listed for sale | $150,000$108/sqft |
Source: ArkansasOne MLS #1353436 Report a problem | ||
Public tax history
| Year | Property taxes | Tax assessment |
|---|---|---|
| 2025 | $838 +9.7% | $16,060 +9.1% |
| 2024 | $764 +5.2% | $14,720 +10% |
| 2023 | $727 +8.3% | $13,380 +8.3% |
| 2022 | $671 +9.2% | $12,350 +9.1% |
| 2021 | $614 +7% | $11,320 +10% |
| 2020 | $574 | $10,290 |
| 2019 | $574 | $10,290 |
| 2018 | $574 +7.5% | $10,290 |
| 2017 | $534 +5.1% | $10,290 |
| 2016 | $508 | $10,290 +23.1% |
| 2015 | $508 +17.1% | $8,360 |
| 2014 | $434 +0.4% | $8,360 |
| 2013 | $432 | $8,360 |
| 2012 | -- | $8,360 |
| 2011 | $417 | $8,360 -28.3% |
| 2010 | -- | $11,660 |
| 2009 | -- | $11,660 |
| 2008 | -- | $11,660 +39.3% |
| 2005 | -- | $8,370 |
| 2004 | -- | $8,370 |
| 2003 | -- | $8,370 -8.8% |
| 2002 | -- | $9,180 |
| 2001 | -- | $9,180 |
| 2000 | -- | $9,180 |
Find assessor info on the county website
Monthly payment
Est. payment
Payment breakdown
Explore the cost of this home by adjusting the details. Changes won't be saved.Climate risks
Neighborhood: 72751
Nearby schools
Schools provided by the listing agent
- District: Pea Ridge
Source: ArkansasOne MLS. This data may not be complete. We recommend contacting the local school district to confirm school assignments for this home.
Similar homes
- $164,5003 bd2 ba1.3k sqft102 Broadway St, Exeter, MO 65647For Sale
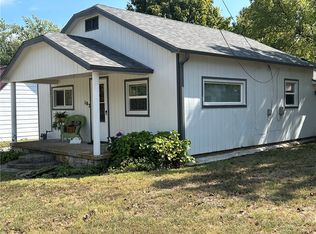 MLS ID #1363779, Ramona Willis, Coldwell Banker Harris McHaney & Faucette-MO. ArkansasOne MLS
- $170,0003 bd2 ba992 sqft16545 W Highway 102, Decatur, AR 72722For Sale
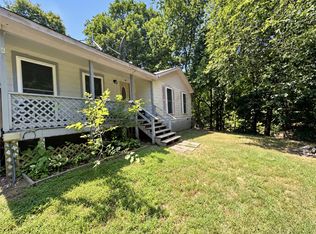 MLS ID #1360982, Kimberly Wilichowski, 1 Percent Lists Arkansas Real Estate. ArkansasOne MLS
- $189,0003 bd2 ba1.5k sqft371 Post Oak Road, Seligman, MO 65745Active
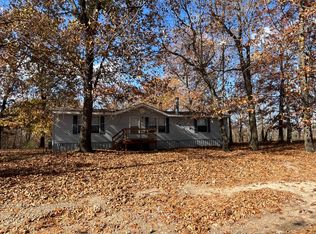
 MLS ID #60309923, Andrew Caudle, O'Brien Realty, Inc.. SOMOMLS as distributed by MLS GRID
- $160,0003 bd2 ba1.6k sqft105 Walker Court, Exeter, MO 65647Active
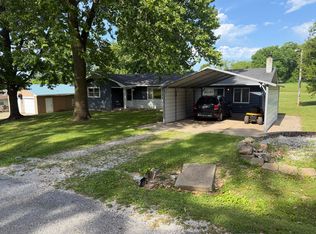 MLS ID #60323584, Michael Williams, Cappy Harris REALTORS. SOMOMLS as distributed by MLS GRID
- $180,0003 bd2 ba1.1k sqft28215 Hickory Street, Seligman, MO 65745ActiveMLS ID #60327665, Joel Hernandez, Weichert, Realtors-The Griffin Company. SOMOMLS as distributed by MLS GRID
- $165,0002 bd2 ba780 sqft11318 Private Road 2207, Cassville, MO 65625ActiveMLS ID #60329781, Linda Dart, Exit Taylor Real Estate. SOMOMLS as distributed by MLS GRID
- $189,9003 bd2 ba1.3k sqft119 Glenda Street, Exeter, MO 65647ActiveMLS ID #60333541, Shawna Blevins, Fathom Realty MO LLC. SOMOMLS as distributed by MLS GRID
