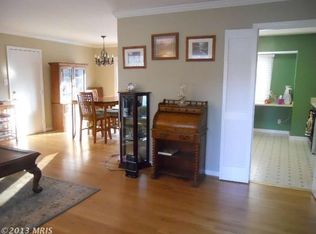
Mid-Century Modern Charm meets the ultimate Reston lifestyle! Nestled on a wooded lot in the highly sought-after Stratton Woods community, this captivating multi-level residence features 3 bedrooms, 2 full bathrooms, and 1 half bathroom. The main level welcomes you with beautiful hardwood floors, a freshly painted interior, and a striking, remodeled open-concept kitchen complete with granite countertops and custom cabinetry. Upstairs, the home features a brand-new primary bathroom, offering a fresh and private retreat. The versatile floor plan provides incredible flexibility, featuring a finished basement complete with a cozy wood-burning fireplace, a convenient half bathroom, and a generous laundry and storage space. Outside, the property is a private haven perfect for weekend barbecues, gardening, or simply unwinding under a serene canopy of mature trees. Residents enjoy access to Reston’s extensive network of walking and biking trails, creating an ideal balance of nature and community living. This convenient location places you just minutes from Reston Town Center, Lake Thoreau, South Lakes Village Center, and endless shopping, dining, and entertainment options. Commuters will appreciate the close proximity to Reston Metro stations, Fairfax County Parkway, Route 7, the Dulles Toll Road, and Washington Dulles International Airport. Combining timeless architectural character with key modern updates, this home offers an exceptional opportunity to enjoy the Reston lifestyle—schedule your private tour today!
For sale
Price cut: $15.1K (9/15)
$724,950
2422 Ivywood Rd, Reston, VA 20191
3beds
1,668sqft
Single Family Residence
Built in 1978
0.46 Acres Lot
$-- Zestimate®
$435/sqft
$50/mo HOA
What's special
Cozy wood-burning fireplaceFinished basementPrivate havenStriking remodeled open-concept kitchenGranite countertopsWooded lotFreshly painted interior
- 36 days
- 1,537
- 99
Likely to sell faster than
Zillow last checked:
Listing updated:
Listed by:
Saad Jamil 703-508-1860,
Samson Properties 7033788810,
Listing Team: Jamil Brothers Realty Group, Co-Listing Team: Jamil Brothers Realty Group,Co-Listing Agent: Judy A Goetzke 703-980-6273,
Samson Properties
Source: Bright MLS,MLS#: VAFX2339522
Facts & features
Interior
Bedrooms & bathrooms
- Bedrooms: 3
- Bathrooms: 3
- Full bathrooms: 2
- 1/2 bathrooms: 1
- Main level bathrooms: 1
Rooms
- Room types: Living Room, Dining Room, Primary Bedroom, Bedroom 2, Bedroom 3, Kitchen, Basement, Bathroom 2, Primary Bathroom, Half Bath
Primary bedroom
- Features: Flooring - Carpet
- Level: Upper
Bedroom 2
- Features: Flooring - Carpet
- Level: Upper
Bedroom 3
- Features: Flooring - Carpet
- Level: Upper
Primary bathroom
- Features: Bathroom - Stall Shower
- Level: Upper
Bathroom 2
- Features: Bathroom - Tub Shower
- Level: Upper
Basement
- Features: Basement - Partially Finished, Flooring - Carpet
- Level: Lower
Dining room
- Level: Main
Half bath
- Level: Main
Kitchen
- Level: Main
Living room
- Level: Main
Heating
- Heat Pump, Oil
Cooling
- Central Air, Electric
Appliances
- Included: Microwave, Dryer, Washer, Dishwasher, Refrigerator, Ice Maker, Oven/Range - Gas, Electric Water Heater
- Laundry: Dryer In Unit, Washer In Unit, Has Laundry
Features
- Ceiling Fan(s)
- Flooring: Hardwood, Carpet
- Windows: Window Treatments
- Basement: Partially Finished
- Number of fireplaces: 1
- Fireplace features: Glass Doors
Interior area
- Total structure area: 1,883
- Total interior livable area: 1,668 sqft
- Finished area above ground: 1,237
- Finished area below ground: 431
Property
Parking
- Total spaces: 1
- Parking features: Garage Door Opener, Attached, Driveway
- Attached garage spaces: 1
- Has uncovered spaces: Yes
Accessibility
- Accessibility features: None
Features
- Levels: Multi/Split,Three
- Stories: 3
- Patio & porch: Deck
- Exterior features: Lighting
- Pool features: None
- Has view: Yes
- View description: Trees/Woods
Lot
- Size: 0.46 Acres
Details
- Additional structures: Above Grade, Below Grade
- Parcel number: 0252 04 0072
- Zoning: 120
- Zoning description: RESI
- Special conditions: Standard
Construction
Type & style
- Home type: SingleFamily
- Property subtype: Single Family Residence
Materials
- Aluminum Siding
- Foundation: Other
Condition
- Very Good
- New construction: No
- Year built: 1978
Utilities & green energy
- Sewer: Public Sewer
- Water: Public
Community & HOA
Community
- Subdivision: Stratton Woods
HOA
- Has HOA: Yes
- Services included: Snow Removal
- HOA fee: $600 annually
- HOA name: STRATTON WOODS
Location
- Region: Reston
Financial & listing details
- Price per square foot: $435/sqft
- Tax assessed value: $693,310
- Annual tax amount: $8,324
- Date on market: 9/4/2026
- Listing agreement: Exclusive Right To Sell
- Listing terms: Conventional,Cash,VA Loan,FHA
- Ownership: Fee Simple
Estimated market value
Not available
Estimated sales range
Not available
Not available
Price history
| Date | Event | Price |
|---|---|---|
| 9/15/2026 | Price change | $724,950-2%$435/sqft |
Source:  Bright MLS #VAFX2339522 Report a problem Bright MLS #VAFX2339522 Report a problem | ||
| 9/4/2026 | Listed for sale | $740,000-1.3%$444/sqft |
Source: Bright MLS #VAFX2339522 Report a problem | ||
| 9/4/2026 | Listing removed | $750,000$450/sqft |
Source: Bright MLS #VAFX2323174 Report a problem | ||
| 8/20/2026 | Price change | $750,000-2%$450/sqft |
Source: Bright MLS #VAFX2323174 Report a problem | ||
| 7/19/2026 | Price change | $765,000-0.6%$459/sqft |
Source: Bright MLS #VAFX2323174 Report a problem | ||
| 7/10/2026 | Listed for sale | $770,000$462/sqft |
Source: Bright MLS #VAFX2323174 Report a problem | ||
| 7/2/2026 | Contingent | $770,000$462/sqft |
Source: Bright MLS #VAFX2323174 Report a problem | ||
| 6/26/2026 | Listed for sale | $770,000+933.6%$462/sqft |
Source: Bright MLS #VAFX2323174 Report a problem | ||
| 5/30/1979 | Sold | $74,500$45/sqft |
Source: Agent Provided Report a problem | ||
Public tax history
| Year | Property taxes | Tax assessment |
|---|---|---|
| 2025 | $7,959 +4.1% | $661,620 +4.3% |
| 2024 | $7,645 +5% | $634,150 +2.4% |
| 2023 | $7,280 +7.1% | $619,330 +8.4% |
| 2022 | $6,800 | $571,160 +9.1% |
| 2021 | -- | $523,420 +5.4% |
| 2020 | $6,110 +2.4% | $496,520 +2.4% |
| 2019 | $5,968 +9.5% | $484,980 +9.5% |
| 2018 | $5,450 +3% | $442,870 +1.2% |
| 2017 | $5,288 +0.2% | $437,780 |
| 2016 | $5,277 +7.3% | $437,780 +3.5% |
| 2015 | $4,917 +1.4% | $422,780 +1.1% |
| 2014 | $4,851 | $418,020 +6.6% |
| 2013 | -- | $392,070 |
| 2012 | -- | $392,070 |
| 2011 | -- | $392,070 -3.6% |
| 2010 | -- | $406,740 -8.6% |
| 2009 | -- | $444,940 -8% |
| 2008 | -- | $483,500 +0.4% |
| 2007 | -- | $481,400 +78.2% |
| 2003 | -- | $270,160 +13.5% |
| 2002 | -- | $238,085 +18.5% |
| 2001 | -- | $201,000 |
Find assessor info on the county website
Monthly payment
Est. payment
Payment breakdown
Explore the cost of this home by adjusting the details. Changes won't be saved.Climate risks
Neighborhood: Hattontown
Nearby schools
Schools provided by the listing agent
- Elementary: Dogwood
- Middle: Hughes
- High: South Lakes
- District: Fairfax County Public Schools
Source: Bright MLS. This data may not be complete. We recommend contacting the local school district to confirm school assignments for this home.
Similar homes
- $799,9003 bd3 ba1.8k sqft2202 Jester Ct, Reston, VA 20191For Sale

 MLS ID #VAFX2329630, Kyle Toomey, Compass. Bright MLS
 - $725,0003 bd3 ba2k sqft1465 Kingstream Dr, Herndon, VA 20170For Sale
 MLS ID #VAFX2343342, Karyl Allen, Pearson Smith Realty LLC. Bright MLS
 - $633,3334 bd4 ba1.8k sqft11606 Newbridge Ct, Reston, VA 20191For Sale
 MLS ID #VAFX2337788, Michael Thomas, Coldwell Banker Realty. Bright MLS
 - $699,0004 bd2 ba1.9k sqft4428 Middle Ridge Dr, Fairfax, VA 22033For Sale
 MLS ID #VAFX2342356, Sandra Crews, RE/MAX Executives. Bright MLS
 - $625,0004 bd4 ba2.1k sqft11736 Decade Ct, Reston, VA 20191For SaleMLS ID #VAFX2336148, Eric Tone, Redfin Corporation. Bright MLS
- $625,0003 bd4 ba1.7k sqft2382 Generation Dr, Reston, VA 20191For SaleMLS ID #VAFX2334134, Paul Mandell, RE/MAX Gateway, LLC. Bright MLS
- $769,0005 bd3 ba2.1k sqft4305 Markwood Ln, Fairfax, VA 22033For SaleMLS ID #VAFX2341906, Joe Dettor, Keller Williams Fairfax Gateway. Bright MLS
- $795,0004 bd3 ba2.1k sqft13384 Brookfield Ct, Chantilly, VA 20151For SaleMLS ID #VAFX2335712, Christy JACOBS, Pearson Smith Realty, LLC. Bright MLS
- $650,0004 bd2 ba1.7k sqft408 Arkansas Ave, Herndon, VA 20170For SaleMLS ID #VAFX2323612, Stephanie Hiner, Berkshire Hathaway HomeServices PenFed Realty. Bright MLS
- $625,0004 bd4 ba2.2k sqft2347 Millennium Ln, Reston, VA 20191For SaleMLS ID #VAFX2325940, Quentin Rana, Elevate Realty Solutions, LLC. Bright MLS
- $635,0004 bd2 ba1.5k sqft110 N Garfield Rd, Sterling, VA 20164For SaleMLS ID #VALO2137690, Bill Fritz, RE/MAX Executives. Bright MLS
- $699,9993 bd3 ba2k sqftCountryside, Sterling, VA 20165For SaleMLS ID #VALO2133430, Ivan Rakela Gutierrez, Real Broker, LLC. Bright MLS
- $817,8004 bd3 ba2.4k sqft1425 Cellar Creek Way, Herndon, VA 20170For SaleMLS ID #VAFX2331102, Lisa Smith, Pearson Smith Realty, LLC. Bright MLS
- $799,0004 bd4 ba1.8k sqft5710 Mackenzie St, Centreville, VA 20120For SaleMLS ID #VAFX2330718, Carole Zok, Keller Williams Capital Properties. Bright MLS
- $888,0005 bd3 ba1.9k sqft10838 Henderson Rd, Fairfax Station, VA 22039For SaleMLS ID #VAFX2343976, Erin Jones, KW Metro Center. Bright MLS
- $529,9504 bd3 ba1.5k sqft11617 Lucasville Rd, Manassas, VA 20112For SaleMLS ID #VAPW2131996, Lizzie Helmig, Metro House. Bright MLS
- $479,9993 bd3 ba1.6k sqft13300 Schwenger Pl, Herndon, VA 20170For SaleMLS ID #VAFX2339800, Ashish Sangroula, Samson Properties. Bright MLS
- $649,9994 bd2 ba2.1k sqft6105 Fernleigh Blvd, Springfield, VA 22152For SaleMLS ID #VAFX2343886, Kyle Graumann, Samson Properties. Bright MLS
- $664,9993 bd4 ba2k sqftCountryside, Sterling, VA 20165For SaleMLS ID #VALO2128956, Sharon Farinholt, Realty ONE Group Old Towne. Bright MLS
- $825,0004 bd3 ba2k sqft6905 Huntsman Blvd, Springfield, VA 22153For SaleMLS ID #VAFX2337418, Brian Blackburn, TTR Sotheby's International Realty. Bright MLS
