When an opportunity presents itself this good, you have to notice!! Ideally situated in West Springfield’s desirable Orange Hunt Estates community. Set on nearly an incomparable half-acre, this well-maintained home offers 4 bedrooms, 2.5 baths, a one-car garage, and a host of recent updates, including newly refinished hardwood floors, new LVP flooring on the lower level, and fresh interior paint. The main level offers a comfortable and inviting layout with formal living and dining rooms, a spacious open kitchen with breakfast area, and a family room with new carpet, centered a wood-burning fireplace. A powder room and 3 season room complete the main level, the glass sliders open allowing fresh air or to keep closed for the chillier days. Ideal room to watch the leaves fall and check out from busy life. Upstairs, there are 4bedrooms and 2 full baths. Hardwood flooring goes from the upstairs landing into all 4 bedrooms. The spacious primary suite features a private ensuite bath and walk-in closet. The lower level offers flexible living space with a large recreation room featuring wood-paneled walls and new LVP flooring, along with a generous utility and storage area. Whether used as a playroom, media room, home gym, or additional gathering space, the possibilities are endless. Step outside to enjoy a concrete patio and expansive backyard with plenty of room to play, entertain, garden, or simply enjoy the outdoors. Just across the street from sought after Orange Hunt Elementary School. Just a couple blocks from the community pool, and convenient access to commuter lots, major commuting routes, and public transportation, this home offers the ideal combination of space, comfort, and convenience. Welcome home!
For sale
Price cut: $25K (11/5)
$800,000
6905 Huntsman Blvd, Springfield, VA 22153
4beds
2,054sqft
Single Family Residence
Built in 1969
0.41 Acres Lot
$791,300 Zestimate®
$389/sqft
$-- HOA
What's special
One-car garageFresh interior paintComfortable and inviting layoutPrivate ensuite bathScreened porchNewly refinished hardwood floorsWalk-in closet
- 72 days
- 847
- 75
Zillow last checked:
Listing updated:
Listed by:
Brian Blackburn 703-447-3085,
TTR Sotheby's International Realty 7037149030
Source: Bright MLS,MLS#: VAFX2337418
Facts & features
Interior
Bedrooms & bathrooms
- Bedrooms: 4
- Bathrooms: 3
- Full bathrooms: 2
- 1/2 bathrooms: 1
- Main level bathrooms: 1
Rooms
- Room types: Living Room, Dining Room, Primary Bedroom, Bedroom 2, Bedroom 3, Bedroom 4, Kitchen, Family Room, Foyer, Recreation Room, Storage Room, Utility Room, Bathroom 2, Primary Bathroom, Half Bath
Primary bedroom
- Level: Upper
- Area: 224 Square Feet
- Dimensions: 14 X 16
Bedroom 2
- Level: Upper
- Area: 121 Square Feet
- Dimensions: 11 X 11
Bedroom 3
- Level: Upper
- Area: 154 Square Feet
- Dimensions: 11 X 14
Bedroom 4
- Level: Upper
- Area: 156 Square Feet
- Dimensions: 13 X 12
Primary bathroom
- Level: Upper
- Area: 28 Square Feet
- Dimensions: 4 X 7
Bathroom 2
- Level: Upper
- Area: 35 Square Feet
- Dimensions: 7 X 5
Dining room
- Level: Main
- Area: 143 Square Feet
- Dimensions: 11 X 13
Family room
- Level: Main
- Area: 300 Square Feet
- Dimensions: 25 X 12
Foyer
- Level: Main
- Area: 90 Square Feet
- Dimensions: 9 X 10
Half bath
- Level: Main
- Area: 20 Square Feet
- Dimensions: 4 X 5
Kitchen
- Level: Main
- Area: 165 Square Feet
- Dimensions: 11 X 15
Living room
- Level: Main
- Area: 234 Square Feet
- Dimensions: 13 X 18
Recreation room
- Level: Lower
- Area: 840 Square Feet
- Dimensions: 21 X 40
Screened porch
- Level: Main
- Area: 156 Square Feet
- Dimensions: 12 X 13
Storage room
- Level: Lower
Utility room
- Level: Lower
- Area: 420 Square Feet
- Dimensions: 15 X 28
Heating
- Forced Air, Natural Gas
Cooling
- Central Air, Electric
Appliances
- Included: Microwave, Cooktop, Dishwasher, Disposal, Dryer, Oven, Range Hood, Refrigerator, Washer, Gas Water Heater
- Laundry: Lower Level
Features
- Ceiling Fan(s), Dining Area, Floor Plan - Traditional, Primary Bath(s), Recessed Lighting
- Flooring: Wood, Carpet
- Windows: Window Treatments
- Basement: Partially Finished
- Number of fireplaces: 1
- Fireplace features: Wood Burning
Interior area
- Total structure area: 2,054
- Total interior livable area: 2,054 sqft
- Finished area above ground: 2,054
- Finished area below ground: 0
Video & virtual tour
Property
Parking
- Total spaces: 1
- Parking features: Garage Faces Front, Concrete, Attached
- Attached garage spaces: 1
- Has uncovered spaces: Yes
- Details: Garage Sqft: 252
Accessibility
- Accessibility features: 2+ Access Exits
Features
- Levels: Three
- Stories: 3
- Patio & porch: Patio, Porch, Screened, Screened Porch
- Pool features: Community
- Fencing: Full
- Has view: Yes
- View description: Trees/Woods
Lot
- Size: 0.41 Acres
Details
- Additional structures: Above Grade, Below Grade
- Parcel number: 0882 04 0347
- Zoning: 121
- Special conditions: Standard
Construction
Type & style
- Home type: SingleFamily
- Architectural style: Colonial
- Property subtype: Single Family Residence
Materials
- Combination
- Foundation: Concrete Perimeter
Condition
- Very Good
- New construction: No
- Year built: 1969
Utilities & green energy
- Sewer: Public Sewer
- Water: Public
Community & HOA
Community
- Subdivision: Orange Hunt Estates
HOA
- Has HOA: No
Location
- Region: Springfield
Financial & listing details
- Price per square foot: $389/sqft
- Tax assessed value: $817,540
- Annual tax amount: $9,430
- Date on market: 8/28/2026
- Listing agreement: Exclusive Right To Sell
- Ownership: Fee Simple
Estimated market value
$791,300
$752,000 - $831,000
$3,671/mo
Price history
| Date | Event | Price |
|---|---|---|
| 11/5/2026 | Price change | $800,000-3%$389/sqft |
Source:  Bright MLS #VAFX2337418 Report a problem | ||
| 8/28/2026 | Listed for sale | $825,000+796.7%$402/sqft |
Source: Bright MLS #VAFX2337418 Report a problem | ||
| 7/24/1978 | Sold | $92,000$45/sqft |
Source: Agent Provided Report a problem | ||
Public tax history
| Year | Property taxes | Tax assessment |
|---|---|---|
| 2026 | $9,430 +2.6% | $817,540 +2.9% |
| 2025 | $9,189 +2% | $794,860 +2.2% |
| 2024 | $9,012 +9.9% | $777,920 +7% |
| 2023 | $8,202 +4.1% | $726,840 +5.5% |
| 2022 | $7,879 | $689,060 +12.5% |
| 2021 | -- | $612,270 +7.1% |
| 2020 | $6,764 +0.9% | $571,550 +0.9% |
| 2019 | $6,706 +3.6% | $566,610 +3.6% |
| 2018 | $6,471 +7% | $546,770 +4.9% |
| 2017 | $6,049 +0.2% | $520,990 |
| 2016 | $6,036 +3.8% | $520,990 |
| 2015 | $5,814 +4.7% | $520,990 +4.4% |
| 2014 | $5,555 | $498,860 +8.6% |
| 2013 | -- | $459,420 +2.1% |
| 2012 | -- | $450,040 |
| 2011 | -- | $450,040 +4% |
| 2010 | -- | $432,690 -5.4% |
| 2009 | -- | $457,630 -12% |
| 2008 | -- | $520,170 -0.1% |
| 2007 | -- | $520,700 +64.3% |
| 2003 | -- | $316,845 +20.4% |
| 2002 | -- | $263,245 +16% |
| 2001 | -- | $226,935 |
Find assessor info on the county website
Monthly payment
Est. payment
Payment breakdown
Explore the cost of this home by adjusting the details. Changes won't be saved.Climate risks
Neighborhood: 22153
Nearby schools
Schools provided by the listing agent
- Elementary: Orange Hunt
- High: West Springfield
- District: Fairfax County Public Schools
Source: Bright MLS. This data may not be complete. We recommend contacting the local school district to confirm school assignments for this home.
- $835,9004 bd3 ba3.1k sqft6903 Huntsman Blvd, Springfield, VA 22153Off Market
- $822,2005 bd3 ba1.7k sqft6907 Huntsman Blvd, Springfield, VA 22153Off Market
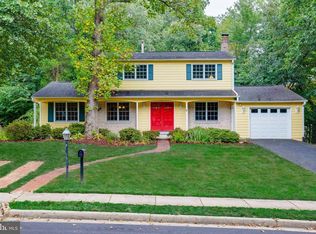
- $759,8004 bd2 ba1.4k sqft6902 Sydenstricker Rd, Springfield, VA 22152Off Market
- $750,0004 bd4 ba2k sqft6901 Huntsman Blvd, Springfield, VA 22153For Sale
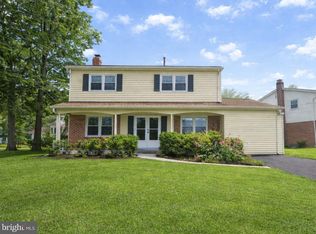
Similar homes
- $824,9994 bd3 ba1.8k sqft9002 Teddy Rae Ct, Springfield, VA 22152For Sale
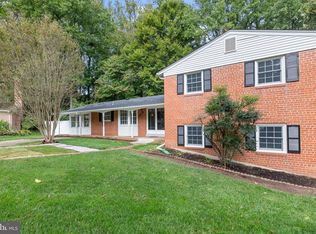
 MLS ID #VAFX2337296, Ashley Kopecky, Samson Properties. Bright MLS
- $785,0004 bd3 ba2.2k sqft8003 Rockwood Ct, Springfield, VA 22153For Sale
 MLS ID #VAFX2327756, Jasmine Vasquez, Corcoran McEnearney. Bright MLS
- $839,0004 bd4 ba2.4k sqft9302 Janphil Ln, Springfield, VA 22153For Sale
 MLS ID #VAFX2345912, Patricia Contreras, CENTURY 21 New Millennium. Bright MLS
- $800,0006 bd3 ba2.6k sqft5613 Sedgwick Ln, Springfield, VA 22151For Sale
 MLS ID #VAFX2348248, Ilham El Adlani, Compass. Bright MLS
- $825,0004 bd3 ba2.1k sqft6719 Capstan Dr, Annandale, VA 22003For SaleMLS ID #VAFX2346204, Ahmad Ayub, Redfin Corporation. Bright MLS
- $769,9004 bd3 ba2k sqft11720 Briggs Ct, Fairfax, VA 22030For SaleMLS ID #VAFX2349584, Heather Fry, Capital Center. Bright MLS
- $698,0003 bd3 ba2k sqft7606 Long Pine Dr, Springfield, VA 22151For SaleMLS ID #VAFX2349518, Mohammad Wali, Samson Properties. Bright MLS
- $869,8604 bd3 ba2.2k sqft7030 Flax St, Springfield, VA 22152For SaleMLS ID #VAFX2345332, David Billups, Long & Foster Real Estate, Inc.. Bright MLS
- $799,0005 bd3 ba2.2k sqft4703 Tara Dr, Fairfax, VA 22032For SaleMLS ID #VAFX2347422, Denean Lee Jones, Redfin Corporation. Bright MLS
- $750,0006 bd3 ba2.2k sqft7706 Carrleigh Pkwy, Springfield, VA 22152For SaleMLS ID #VAFX2337306, Joe Facenda, RE/MAX Gateway, LLC. Bright MLS
- $799,9995 bd4 ba3k sqft3822 Pickett Ct, Annandale, VA 22003For SaleMLS ID #VAFX2347798, Robert Samereie, TTR Sotheby's International Realty. Bright MLS
- $859,0004 bd3 ba2k sqft9511 Shipwright Dr, Burke, VA 22015For SaleMLS ID #VAFX2338246, Kris Dixon, Berkshire Hathaway HomeServices PenFed Realty. Bright MLS
- $800,0004 bd3 ba2.7k sqft3426 Pellinore Pl, Annandale, VA 22003For SaleMLS ID #VAFX2339060, Cole Kelly, KW United. Bright MLS
- $799,9004 bd4 ba1.8k sqft6510 Old Coach Ct, Alexandria, VA 22315For SaleMLS ID #VAFX2347244, Julia Shin, Samson Properties. Bright MLS
- $899,9004 bd3 ba2.2k sqft5310 Gainsborough Dr, Fairfax, VA 22032For SaleMLS ID #VAFX2346820, Ali Daneshzadeh, Samson Properties. Bright MLS
- $799,9004 bd3 ba2.4k sqft6702 Lenclair St, Alexandria, VA 22306For SaleMLS ID #VAFX2336362, Jeannie Nguyen, Century 21 Redwood Realty. Bright MLS
- $819,9004 bd3 ba2.5k sqft7032 Coventry Rd, Alexandria, VA 22306For SaleMLS ID #VAFX2344112, Muhammad mir, First American Real Estate. Bright MLS
- $845,0005 bd3 ba1.3k sqft8706 Braeburn Dr, Annandale, VA 22003For SaleMLS ID #VAFX2345586, Verria Hairston, Open Door Brokerage, LLC. Bright MLS
- $795,0004 bd3 ba2.6k sqft8004 Lynnfield Dr, Alexandria, VA 22306For SaleMLS ID #VAFX2345492, Lori Jung, Galaxy Realty LLC. Bright MLS
- $725,0003 bd3 ba1.7k sqft5045 Kenerson Dr, Fairfax, VA 22032For SaleMLS ID #VAFX2344772, David Billups, Long & Foster Real Estate, Inc.. Bright MLS
