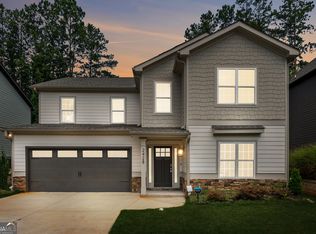
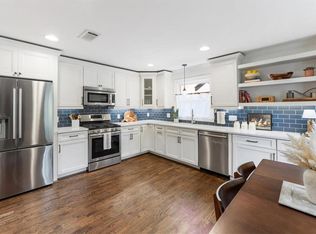
2422 Mills Bnd, Decatur, GA 300343 Beds | 2.5 Baths | 2,498 Sq Ft Model Home Perfection in High-Demand Decatur Community Prepare to fall in love with this immaculate, like-new home built in 2023! Showcasing exceptional curb appeal with a charming, fully covered front porch and detailed architectural trim, this 3-bedroom, 2.5-bathroom residence offers a true turnkey living experience. Main Level & Living Areas Open-Concept Layout: Designed for seamless living and effortless entertaining, the spacious main floor flows effortlessly between the fireside family room, kitchen, and dining spaces. Fireside Warmth: A cozy gas-log fireplace serves as the centerpiece of the main living room (mounted big screen TV included), creating a warm, inviting focal point. Designer Finishes: High 9-foot ceilings on both levels, sleek wide-plank flooring, and abundant natural light create an airy, modern ambiance throughout. Chef's Kitchen Crisp white shaker cabinetry paired with contemporary hardware. Center island with a breakfast bar, stainless steel appliances, gas range, built-in microwave, and deep undermount sink. Pendant lighting overhead and a spacious walk-in pantry for maximum storage. Upper Level & Primary Suite Oversized Primary Retreat: Generously sized bedroom layout complete with a tray ceiling, ceiling fan, and extensive walk-in closet space. Spa-Inspired Primary Bath: Modern double vanity with stone countertops and a tiled glass-enclosed walk-in shower. Secondary Bedrooms: Spacious guest rooms featuring full tiled shower/tub combinations and rich dark cabinetry. Upper-Level Laundry Room: Outfitted with wire shelving and full-size washer and dryer included for ultimate daily convenience. Outdoor Living & ExtrasCovered rear patio with fan/lighting and an adjacent open concrete pad-perfect for outdoor dining and grilling out.Fully fenced, private backyard backing up to mature trees. Attached 2-car garage with level driveway parking. Skip the construction wait times and builder stress-this move-in ready GEM in Highland of Decatur is ready for its new owners!
Active
$479,900
2422 Mills Bnd, Decatur, GA 30034
3beds
2,498sqft
Single Family Residence
Built in 2022
6,098 Square Feet Lot
$475,900 Zestimate®
$192/sqft
$67/mo HOA
What's special
Airy modern ambianceCozy gas-log fireplaceContemporary hardwareOpen-concept layoutAbundant natural lightSleek wide-plank flooringStainless steel appliances
- 21 days
- 260
- 24
Zillow last checked:
Listing updated:
Listed by:
Will Fassinger 678-871-9455,
1 Percent Lists Peach State
Source: GAMLS,MLS#: 10850576
Facts & features
Interior
Bedrooms & bathrooms
- Bedrooms: 3
- Bathrooms: 3
- Full bathrooms: 2
- 1/2 bathrooms: 1
Rooms
- Room types: Laundry
Kitchen
- Features: Kitchen Island
Heating
- Central
Cooling
- Central Air, Ceiling Fan(s)
Appliances
- Included: Dishwasher, Dryer, Gas Water Heater, Ice Maker, Microwave, Refrigerator, Stainless Steel Appliance(s), Washer
- Laundry: Laundry Closet
Features
- Double Vanity, Walk-In Closet(s)
- Flooring: Carpet
- Windows: Double Pane Windows
- Basement: None
- Number of fireplaces: 1
- Fireplace features: Living Room
- Common walls with other units/homes: No Common Walls
Interior area
- Total structure area: 2,498
- Total interior livable area: 2,498 sqft
- Finished area above ground: 2,498
- Finished area below ground: 0
Video & virtual tour
Property
Parking
- Total spaces: 2
- Parking features: Garage, Attached
- Has attached garage: Yes
Features
- Levels: Two
- Stories: 2
- Patio & porch: Patio, Porch
- Fencing: Back Yard,Fenced
- Body of water: None
Lot
- Size: 6,098 Square Feet
- Features: Sloped
Details
- Parcel number: 15 118 06 107
Construction
Type & style
- Home type: SingleFamily
- Architectural style: Other,Craftsman
- Property subtype: Single Family Residence
Materials
- Other, Steel Siding, Stone, Vinyl Siding
- Roof: Composition
Condition
- Resale
- New construction: No
- Year built: 2022
Utilities & green energy
- Sewer: Public Sewer
- Water: Public
- Utilities for property: Cable Available
Green energy
- Energy efficient items: Windows
Community & HOA
Community
- Features: None
- Security: Smoke Detector(s)
- Subdivision: Highland Of Decatur
HOA
- Has HOA: Yes
- Services included: Reserve Fund
- HOA fee: $800 annually
Location
- Region: Decatur
Financial & listing details
- Price per square foot: $192/sqft
- Tax assessed value: $488,800
- Annual tax amount: $6,061
- Date on market: 9/21/2026
- Cumulative days on market: 21 days
- Listing agreement: Exclusive Right To Sell
Estimated market value
$475,900
$452,000 - $500,000
$2,704/mo
Price history
| Date | Event | Price |
|---|---|---|
| 9/22/2026 | Listed for sale | $479,900-3.1%$192/sqft |
Source:  GAMLS #10850576 Report a problem GAMLS #10850576 Report a problem | ||
| 4/29/2025 | Sold | $495,000-2.9%$198/sqft |
Source:  FMLS GA #7538992 Report a problem FMLS GA #7538992 Report a problem | ||
| 4/7/2025 | Pending sale | $509,900$204/sqft |
Source: FMLS GA #7538992 Report a problem | ||
| 3/11/2025 | Listed for sale | $509,900-1.9%$204/sqft |
Source: FMLS GA #7538992 Report a problem | ||
| 3/1/2025 | Listing removed | $519,900$208/sqft |
Source: GAMLS #10369116 Report a problem | ||
| 1/21/2025 | Price change | $519,900-1%$208/sqft |
Source: FMLS GA #7447899 Report a problem | ||
| 10/29/2024 | Price change | $524,900-1%$210/sqft |
Source: GAMLS #10369116 Report a problem | ||
| 8/31/2024 | Listed for sale | $530,000+16.7%$212/sqft |
Source: FMLS GA #7447899 Report a problem | ||
| 2/24/2023 | Sold | $454,000+0.9%$182/sqft |
Source: FMLS GA #7169113 Report a problem | ||
| 2/10/2023 | Pending sale | $450,000$180/sqft |
Source: GAMLS #10128655 Report a problem | ||
| 2/6/2023 | Listed for sale | $450,000$180/sqft |
Source: GAMLS #10128655 Report a problem | ||
Public tax history
| Year | Property taxes | Tax assessment |
|---|---|---|
| 2025 | $6,061 +0.3% | $195,520 +7.7% |
| 2024 | $6,043 -27.5% | $181,600 -1.4% |
| 2023 | $8,333 +1256.1% | $184,240 +1216% |
| 2022 | $614 | $14,000 |
| 2021 | $614 | $14,000 |
Find assessor info on the county website
Monthly payment
Est. payment
Payment breakdown
Explore the cost of this home by adjusting the details. Changes won't be saved.Climate risks
Neighborhood: Panthersville
Nearby schools
Schools provided by the listing agent
- Elementary: Barack Obama
- Middle: Mcnair
- High: Mcnair
Source: GAMLS. This data may not be complete. We recommend contacting the local school district to confirm school assignments for this home.
Similar homes
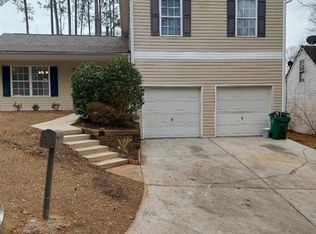
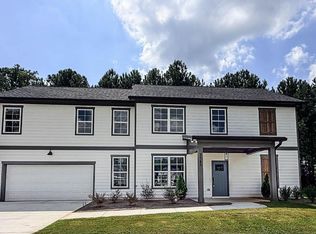
- $479,0004 bd4 ba2.5k sqft2545 Adair Ridge Ct, Decatur, GA 30034For Sale
 MLS ID #7847713, Jennifer Paquin Murphy, JP Murphy Realty. FMLS GA
 - $474,9003 bd4 ba2.1k sqft857 Constellation Dr, Decatur, GA 30033Active

 MLS ID #10849532, Timothy Cox, Keller Williams Realty. GAMLS
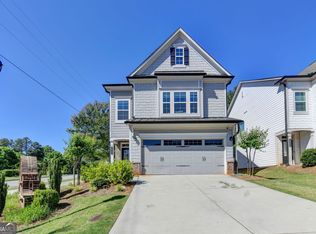
 - $487,0004 bd3 ba2.3k sqft3240 Herald Dr, Scottdale, GA 30079Active
 MLS ID #10826907, Alkarim R Lakhani, C.A.M. & Associates. GAMLS
 - $545,0003 bd2 ba1.6k sqft198 Watson Cir SE, Atlanta, GA 30317For Sale
 MLS ID #7848519, Carrie Cala, Dorsey Alston Realtors. FMLS GA
 - $379,9005 bd4 ba2.8k sqft3902 Bouldercrest Rd, Ellenwood, GA 30294ActiveMLS ID #10869108, Shelease K Allen, Shelease Real Estate. GAMLS
- $499,9884 bd4 ba2.3k sqft257 Birch St, Hapeville, GA 30354ActiveMLS ID #10801075, Tiffany D White, Closing Deals, LLC. GAMLS
- $549,0004 bd4 ba2.4k sqft2357 Rover Ct, Atlanta, GA 30317ActiveMLS ID #10818440, Richard Davis, Keller Williams Realty Buckhead. GAMLS
- $439,9994 bd4 ba2.4k sqft3313 Sangster Way, Decatur, GA 30032For SaleMLS ID #7795558, Kellyann Dunning, Atlanta Fine Homes Sotheby's International. FMLS GA
- $495,0004 bd3 ba2.1k sqft1423 Lanvale Dr SW, Atlanta, GA 30310For SaleMLS ID #7629931, Hope Kepley, Komp Realty, LLC.. FMLS GA
- $415,0003 bd3 ba1.8k sqft3793 Market Cres, Clarkston, GA 30021ActiveMLS ID #10856742, Justin Landis, Bolst. GAMLS
- $377,6104 bd3 ba1.9k sqft3599 Rowlett St, Decatur, GA 30034ActiveGAMLS
- $509,0005 bd3 ba2.6k sqft3010 Wembley Rdg, Atlanta, GA 30340ActiveMLS ID #10851888, Sonia Hellen, SRA Signature Realty. GAMLS
- $489,9004 bd3 ba1.8k sqft544 Westmeath Dr SW, Atlanta, GA 30310ActiveMLS ID #10835034, Audrey Ferguson, HomeSmart. GAMLS
- $719,0005 bd3 ba2.5k sqft2598 E Tupelo St SE, Atlanta, GA 30317For SaleMLS ID #7795678, Mandi Robertson, Compass. FMLS GA
- $415,0004 bd4 ba2.1k sqft2106 Garden Pl, Atlanta, GA 30316ActiveMLS ID #10816195, EmpowerHome Team Atlanta, Keller Williams Realty First Atlanta. GAMLS
- $515,0003 bd3 ba2k sqft1980 Westwood Cir SE, Smyrna, GA 30080ActiveMLS ID #10801885, Mark Spain, Mark Spain Real Estate. GAMLS
- $489,0003 bd3 ba1.8k sqft1780 Westmoreland Ln NW, Atlanta, GA 30318For SaleMLS ID #7791240, Ken Liberty, Keller Williams Buckhead. FMLS GA
- $360,3303 bd3 ba1.9k sqft3596 Rowlett St, Decatur, GA 30034ActiveMLS ID #10867084, Su Hollowell, D.R. Horton Realty of Georgia, Inc.. GAMLS
- $365,0004 bd4 ba3.1k sqft5000 Galleon Xing, Decatur, GA 30035For SaleMLS ID #7829198, DIANNE HARNELL COHEN, Atlanta Fine Homes Sotheby's International. FMLS GA
