Welcome home! Set on a beautiful 2-acre lot, this spacious 5-bedroom, 3-full-bath home offers plenty of room for living, and making memories for years to come. Enjoy the peace and privacy of country living while being just minutes from town, expressways, restaurants, and shopping.
Inside, you'll find a comfortable open floor plan designed for everyday living and gathering. The large bedrooms offer plenty of space for everyone, while fresh paint and updated flooring give the home a bright, refreshed feel. The spacious kitchen features lots of cabinet space and room to gather while preparing meals, and the convenient first-floor laundry makes daily life a little easier.
The finished walkout basement provides even more space for movie nights, a playroom, game area, home office, or whatever your needs are. Step outside and enjoy the beautiful 2-acre setting, with plenty of room to play, relax, entertain, or simply enjoy the outdoors on the large cover front porch.
This is the kind of home where everyone has room to spread out, come together, and feel at home. With its peaceful setting, spacious layout, and convenient location, it offers the best of both worlds—country living with everything you need just minutes away.
Pending
Price cut: $10K (10/16)
$289,900
2422 S Henderson Rd, Davison, MI 48423
5beds
2,712sqft
Single Family Residence
Built in 1993
2.07 Acres Lot
$286,400 Zestimate®
$107/sqft
$-- HOA
What's special
- 22 days
- 1,323
- 143
Zillow last checked:
Listing updated:
Listed by:
Courtney O'Reilly 248-297-5551,
The Brokerage Real Estate Enthusiasts 248-297-5551
Source: Realcomp II,MLS#: 20261077564
Facts & features
Interior
Bedrooms & bathrooms
- Bedrooms: 5
- Bathrooms: 3
- Full bathrooms: 3
Primary bedroom
- Level: Entry
- Area: 225
- Dimensions: 15 X 15
Bedroom
- Level: Entry
- Area: 144
- Dimensions: 12 X 12
Bedroom
- Level: Entry
- Area: 168
- Dimensions: 14 X 12
Bedroom
- Level: Basement
- Area: 144
- Dimensions: 12 X 12
Bedroom
- Level: Basement
- Area: 196
- Dimensions: 14 X 14
Primary bathroom
- Level: Entry
- Area: 63
- Dimensions: 9 X 7
Other
- Level: Entry
- Area: 35
- Dimensions: 7 X 5
Other
- Level: Basement
- Area: 56
- Dimensions: 7 X 8
Dining room
- Level: Entry
- Area: 144
- Dimensions: 12 X 12
Family room
- Level: Basement
- Area: 280
- Dimensions: 20 X 14
Flex room
- Level: Basement
- Area: 144
- Dimensions: 12 X 12
Kitchen
- Level: Entry
- Area: 180
- Dimensions: 15 X 12
Laundry
- Level: Entry
- Area: 70
- Dimensions: 10 X 7
Living room
- Level: Entry
- Area: 345
- Dimensions: 23 X 15
Heating
- Forced Air, Propane
Features
- Basement: Finished,Walk Out Access
- Has fireplace: No
Interior area
- Total interior livable area: 2,712 sqft
- Finished area above ground: 1,512
- Finished area below ground: 1,200
Property
Parking
- Parking features: No Garage
Features
- Levels: One
- Stories: 1
- Entry location: GroundLevelwSteps
- Pool features: None
Lot
- Size: 2.07 Acres
- Dimensions: 300 x 269 x 300 x 269
Details
- Parcel number: 0523400009
- Special conditions: Short Sale No,Standard
Construction
Type & style
- Home type: SingleFamily
- Architectural style: Modular Home,Ranch
- Property subtype: Single Family Residence
Materials
- Vinyl Siding
- Foundation: Basement, Block
Condition
- New construction: No
- Year built: 1993
Utilities & green energy
- Sewer: Septic Tank
- Water: Well
Community & HOA
HOA
- Has HOA: No
Location
- Region: Davison
Financial & listing details
- Price per square foot: $107/sqft
- Tax assessed value: $78,148
- Annual tax amount: $3,155
- Date on market: 9/24/2026
- Cumulative days on market: 22 days
- Listing agreement: Exclusive Right To Sell
- Listing terms: Cash,Conventional,FHA,Usda Loan,Va Loan
Estimated market value
$286,400
$272,000 - $301,000
$2,736/mo
Price history
| Date | Event | Price |
|---|---|---|
| 10/21/2026 | Pending sale | $289,900$107/sqft |
Source:  Realcomp II #20261077564 Report a problem | ||
| 10/16/2026 | Price change | $289,900-3.3%$107/sqft |
Source: Realcomp II #20261077564 Report a problem | ||
| 9/25/2026 | Listed for sale | $299,900$111/sqft |
Source: Realcomp II #20261077564 Report a problem | ||
Public tax history
| Year | Property taxes | Tax assessment |
|---|---|---|
| 2025 | $3,086 +4.6% | $119,700 +2.7% |
| 2024 | $2,951 | $116,600 +11% |
| 2023 | -- | $105,000 +11.2% |
| 2022 | -- | $94,400 -0.5% |
| 2021 | -- | $94,900 +2.5% |
| 2020 | -- | $92,600 +8.8% |
| 2019 | -- | $85,100 +8.4% |
| 2018 | $2,308 | $78,500 |
| 2017 | -- | $78,500 +4.2% |
| 2016 | -- | $75,300 +9.1% |
| 2015 | -- | $69,000 +35.3% |
| 2012 | -- | $51,000 -0.6% |
| 2011 | -- | $51,300 -20.8% |
| 2010 | -- | $64,800 -13.9% |
| 2008 | $1,420 | $75,300 +0.3% |
| 2006 | -- | $75,100 -6.9% |
| 2005 | -- | $80,700 +9.1% |
| 2004 | -- | $74,000 +4.5% |
| 2003 | -- | $70,800 -0.7% |
| 2002 | -- | $71,300 +1.4% |
| 2001 | -- | $70,300 +5.1% |
| 2000 | -- | $66,900 |
Find assessor info on the county website
Monthly payment
Est. payment
Payment breakdown
Explore the cost of this home by adjusting the details. Changes won't be saved.Climate risks
Neighborhood: 48423

Similar homes
- $340,0004 bd3 ba2.2k sqft2226 Oak Shade Dr, Davison, MI 48423For Sale
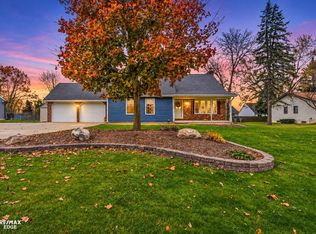
 MLS ID #50226869, Stephanie C Leland, REMAX Edge. MiRealSource
- $350,0003 bd2 ba2.5k sqft408 E Flint St, Davison, MI 48423For Sale
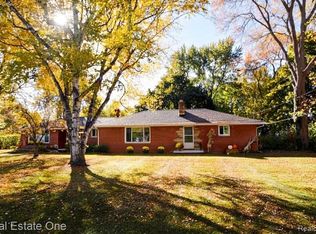
 MLS ID #20261087775, Linda K Rea, Real Estate One-Rochester. Realcomp II
- $319,9004 bd2 ba1.4k sqft2052 N Vassar Rd, Davison, MI 48423For Sale
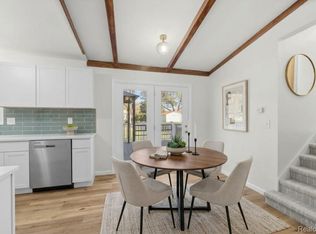 MLS ID #20261083605, Jeremy Hoover, Keller Williams First. Realcomp II
- $315,0003 bd3 ba2.9k sqft2099 Antrim Dr, Davison, MI 48423For Sale
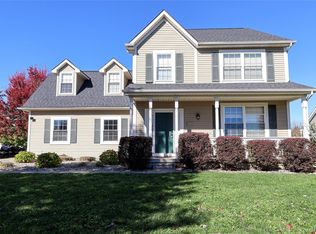 MLS ID #20261083764, Nicholas Devine, Elite Realty. Realcomp II
- $329,5004 bd2 ba1.8k sqft5815 Pratt Rd, Lapeer, MI 48446For SaleMLS ID #20261086690, Michael Kashou, Keller Williams Legacy. Realcomp II
- $300,0003 bd2 ba1.6k sqft7152 Sherwood Ln, Davison, MI 48423For SaleMLS ID #20261087188, Kristin E Wengren, Real Estate One-Ortonville. Realcomp II
- $369,5004 bd1 ba1.6k sqft12248 E Atherton Rd, Davison, MI 48423For SaleMLS ID #20261071522, Scott Fader, Joseph Walter Realty, LLC. Realcomp II
- $389,0004 bd2 ba3.2k sqft1450 S State Rd, Davison, MI 48423For SaleMLS ID #20261085678, Emilio Basa, EXP Z Real Estate. Realcomp II
- $274,9003 bd2 ba2.3k sqft1419 Pondview Dr, Davison, MI 48423For SaleMLS ID #50222842, Shannon Jones, ERA Prime Real Estate Group. MiRealSource
- $349,9003 bd2 ba2.4k sqft11080 Lapeer Rd, Davison, MI 48423For SaleMLS ID #20261065276, Kim Altenritter, RE/MAX Select. Realcomp II
- $275,0002 bd3 ba2.5k sqft9447 Linda Dr, Davison, MI 48423For SaleMLS ID #50226593, M. Lamar Harris, Robert Edwards & Associates Realty. MiRealSource
- $319,0003 bd3 ba2k sqft804 Star Dr, Davison, MI 48423For SaleMLS ID #20261078189, Timothy Scott, 3DX Real Estate LLC. Realcomp II
- $299,9003 bd2 ba1.8k sqft5507 Vassar Rd, Grand Blanc, MI 48439For SaleMLS ID #20261088863, Seth Chaffin, Realty Executives Main St LLC. Realcomp II
- $297,0003 bd2 ba2.3k sqft1135 Shalin Dr, Davison, MI 48423For SaleMLS ID #20261085578, Ronald Walczak, RE/MAX Platinum - Grand Blanc. Realcomp II
- $260,0003 bd2 ba1.7k sqft316 Rosemore Dr, Davison, MI 48423For SaleMLS ID #20261081644, Kendra Grow, Epique Realty. Realcomp II
- $266,0004 bd2 ba1.9k sqft310 Delzingro Dr, Davison, MI 48423For SaleMLS ID #50219226, Gary Hobson, REMAX Edge. MiRealSource
- $250,0003 bd2 ba2.1k sqft2100 Hardwood Dr, Davison, MI 48423For SaleMLS ID #50223437, Lisa Brotherton, REMAX Town & Country. MiRealSource
- $360,0004 bd3 ba2.9k sqft604 Carriage Way, Davison, MI 48423For SaleMLS ID #20261037790, Dianne C Giovinazzo, Coldwell Banker Professionals. Realcomp II
- $339,9003 bd3 ba1.5k sqft816 Meadow Dr, Davison, MI 48423For SaleMLS ID #20261084483, Andrew M Smith, Keller Williams First. Realcomp II
