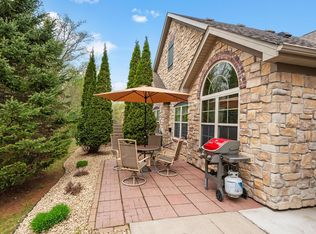
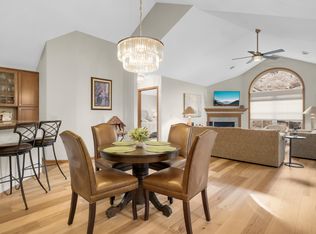
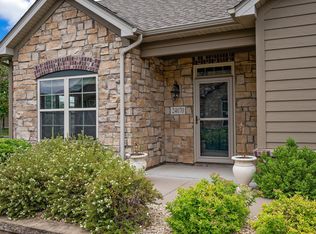
Finally, the one you have been waiting for! Welcome to this fully updated, turn-key single-level patio townhome - the absolute best option available in The Villas at Rivers Edge. Tucked away in a quiet, wooded cul-de-sac completely separate from the rest of the complex, this 2-bed, 2-bath retreat offers maintenance-free living backed by over $26K in brand-new 2025 updates. Enjoy total privacy with a secure, gated rear exit road reserved just for homeowners - meaning zero public cut-through traffic. Step inside to an open-concept vaulted layout glowing with all-new designer light fixtures, contemporary professional paint, and flawless new knockdown ceilings. The primary suite features a new custom Ashley Furniture walk-in closet with built-in drawers. Relax by the fireplace with its new geometric tile surround, or enjoy a peaceful stroll down the quiet, low-traffic neighborhood streets. When you want to explore, you are just a short, few-minute drive from the 2,600-acre Crow-Hassan Park Reserve and its renowned Off-Leash Dog Park! Enjoy resort-style living with access to the community clubhouse, heated outdoor pool, and exercise room. Bonus: The finished garage includes pull-down stairs to a fully decked and well-lit attic storage room!
Active
Price cut: $1K (9/17)
$408,900
24227 Rivers Edge Rd, Rogers, MN 55374
2beds
1,549sqft
(TH) Side x Side
Built in 2008
8,145 Square Feet Lot
$406,900 Zestimate®
$264/sqft
$488/mo HOA
What's special
- 98 days
- 343
- 15
Zillow last checked:
Listing updated:
Listed by:
Chad A Strand 612-849-4600,
RE/MAX Results
Source: NorthstarMLS as distributed by MLS GRID,MLS#: 7098670
Facts & features
Interior
Bedrooms & bathrooms
- Bedrooms: 2
- Bathrooms: 2
- Full bathrooms: 1
- 3/4 bathrooms: 1
Bedroom
- Level: Main
- Area: 208 Square Feet
- Dimensions: 16x13
Bedroom 2
- Level: Main
- Area: 156 Square Feet
- Dimensions: 13x12
Den
- Level: Main
- Area: 132 Square Feet
- Dimensions: 12x11
Dining room
- Level: Main
- Area: 96 Square Feet
- Dimensions: 12x8
Foyer
- Level: Main
- Area: 42 Square Feet
- Dimensions: 6x7
Kitchen
- Level: Main
- Area: 144 Square Feet
- Dimensions: 12x12
Laundry
- Level: Main
- Area: 60 Square Feet
- Dimensions: 10x6
Living room
- Level: Main
- Area: 210 Square Feet
- Dimensions: 15x14
Patio
- Level: Main
- Area: 361 Square Feet
- Dimensions: 19x19
Walk in closet
- Level: Main
- Area: 45 Square Feet
- Dimensions: 9x5
Heating
- Forced Air, Fireplace(s)
Cooling
- Central Air
Appliances
- Included: Dishwasher, Disposal, Dryer, Gas Water Heater, Microwave, Range, Refrigerator, Stainless Steel Appliance(s), Washer, Water Softener Owned
- Laundry: Electric Dryer Hookup, Laundry Room, Main Level, Sink, Washer Hookup
Features
- Basement: None
- Number of fireplaces: 1
- Fireplace features: Gas, Living Room
Interior area
- Total structure area: 1,549
- Total interior livable area: 1,549 sqft
- Finished area above ground: 1,549
- Finished area below ground: 0
Video & virtual tour
Property
Parking
- Total spaces: 2
- Parking features: Attached, Asphalt, Garage, Garage Door Opener, Insulated Garage, Storage
- Attached garage spaces: 2
- Has uncovered spaces: Yes
- Details: Garage Dimensions (24x21.5), Garage Door Height (7), Garage Door Width (16)
Accessibility
- Accessibility features: Door Lever Handles, No Stairs External, No Stairs Internal
Features
- Levels: One
- Stories: 1
- Patio & porch: Patio
- Has private pool: Yes
- Pool features: In Ground, Heated, Outdoor Pool, Shared
- Fencing: None
Lot
- Size: 8,145 Square Feet
Details
- Foundation area: 1549
- Parcel number: 1612023120022
- Zoning description: Residential-Single Family
Construction
Type & style
- Home type: Townhouse
- Property subtype: (TH) Side x Side
- Attached to another structure: Yes
Materials
- Brick, Concrete, Frame, Stone
- Roof: Age Over 8 Years,Asphalt,Pitched
Condition
- New construction: No
- Year built: 2008
Utilities & green energy
- Electric: Circuit Breakers, 200+ Amp Service
- Gas: Natural Gas
- Sewer: City Sewer/Connected
- Water: City Water/Connected
Community & HOA
Community
- Subdivision: Cic 1701 The Villas At Rivers Edge
HOA
- Has HOA: Yes
- Amenities included: Concrete Floors & Walls, In-Ground Sprinkler System
- Services included: Maintenance Structure, Hazard Insurance, Lawn Care, Maintenance Grounds, Professional Mgmt, Recreation Facility, Sanitation, Sewer, Shared Amenities, Snow Removal, Water
- HOA fee: $488 monthly
- HOA name: RowCal
- HOA phone: 651-233-1307
Location
- Region: Rogers
Financial & listing details
- Price per square foot: $264/sqft
- Tax assessed value: $372,000
- Annual tax amount: $4,880
- Date on market: 6/26/2026
- Cumulative days on market: 15 days
- Road surface type: Paved
Estimated market value
$406,900
$387,000 - $427,000
$2,183/mo
Price history
| Date | Event | Price |
|---|---|---|
| 9/17/2026 | Price change | $408,900-0.2%$264/sqft |
Source:  NorthstarMLS as distributed by MLS GRID #7098670 Report a problem NorthstarMLS as distributed by MLS GRID #7098670 Report a problem | ||
| 6/26/2026 | Listed for sale | $409,900+3.8%$265/sqft |
Source: NorthstarMLS as distributed by MLS GRID #7098670 Report a problem | ||
| 5/5/2025 | Sold | $395,000-0.8%$255/sqft |
Source: NorthstarMLS as distributed by MLS GRID #6650040 Report a problem | ||
| 5/1/2025 | Pending sale | $398,000$257/sqft |
Source: NorthstarMLS as distributed by MLS GRID #6650040 Report a problem | ||
| 2/24/2025 | Price change | $398,000-3.6%$257/sqft |
Source: NorthstarMLS as distributed by MLS GRID #6650040 Report a problem | ||
| 1/17/2025 | Listed for sale | $413,000+64.4%$267/sqft |
Source: NorthstarMLS as distributed by MLS GRID #6650040 Report a problem | ||
| 6/18/2009 | Sold | $251,194$162/sqft |
Source: Public Record Report a problem | ||
Public tax history
| Year | Property taxes | Tax assessment |
|---|---|---|
| 2026 | $4,880 +3% | $372,000 +0.4% |
| 2025 | $4,738 +0.4% | $370,500 +0.7% |
| 2024 | $4,720 +1.8% | $367,800 -2.4% |
| 2023 | $4,637 +11.7% | $377,000 +3.3% |
| 2022 | $4,152 +1.5% | $365,000 +19.7% |
| 2021 | $4,089 -3.3% | $305,000 +2% |
| 2020 | $4,230 +3.5% | $299,000 +1.7% |
| 2019 | $4,089 -3.3% | $294,000 +7.3% |
| 2018 | $4,230 +14.7% | $274,000 +10% |
| 2017 | $3,688 +6.5% | $249,000 +6.4% |
| 2016 | $3,464 +4.9% | $234,000 -6.4% |
| 2015 | $3,303 -11.3% | $250,000 +10.1% |
| 2014 | $3,723 +9% | $227,000 +1.3% |
| 2013 | $3,416 +2.7% | $224,000 +0.4% |
| 2012 | $3,327 -12.6% | $223,000 -12.2% |
| 2011 | $3,807 +81.7% | $254,000 +78.9% |
| 2010 | $2,095 | $142,000 |
Find assessor info on the county website
Monthly payment
Est. payment
Payment breakdown
Explore the cost of this home by adjusting the details. Changes won't be saved.Climate risks
Neighborhood: 55374
Similar homes
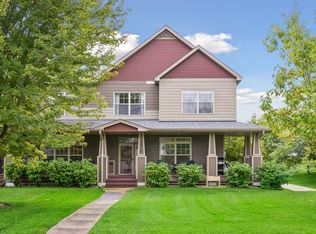
- $448,0002 bd2 ba1.7k sqft24117 Rivers Edge Rd, Rogers, MN 55374For Sale
 MLS ID #7134766, Stephanie Getz, Edina Realty, Inc.. NorthstarMLS as distributed by MLS GRID
 - $360,0002 bd2 ba1.5k sqft24070 Rivers Edge Rd, Rogers, MN 55374For Sale
 MLS ID #7126734, Tracey A Westendorp, Keller Williams Classic Rlty NW. NorthstarMLS as distributed by MLS GRID
 - $310,0003 bd3 ba1.8k sqft24567 Superior Dr, Rogers, MN 55374For Sale
 MLS ID #7143066, Jeff A Steeves, Edina Realty, Inc.. NorthstarMLS as distributed by MLS GRID
 - $413,0002 bd2 ba1.8k sqft13376 45th St NE, Saint Michael, MN 55376For Sale
 MLS ID #7134376, Lynn Leuer, Keller Williams Classic Rlty NW. NorthstarMLS as distributed by MLS GRID
 - $465,0003 bd3 ba2.2k sqft13525 Oakwood Dr, Rogers, MN 55374For SaleMLS ID #7118944, Donovan Saba, Coldwell Banker Realty. NorthstarMLS as distributed by MLS GRID
- $399,0002 bd2 ba1.6k sqft10263 Kittredge Pkwy NE, Albertville, MN 55301For SaleMLS ID #7146535, David B Long, RE/MAX Results. NorthstarMLS as distributed by MLS GRID
- $369,9004 bd2 ba2.1k sqft500 Maple Knoll Way NW, Saint Michael, MN 55376For SaleMLS ID #7127356, Scott P Schmidt, Coldwell Banker Realty. NorthstarMLS as distributed by MLS GRID
- $449,8982 bd2 ba1.6k sqft3134 Zuni Way NW, Anoka, MN 55303For SaleMLS ID #7138900, Skip Halverson, RE/MAX Results. NorthstarMLS as distributed by MLS GRID
- $429,9003 bd2 ba1.7k sqft11712 Emery Village Dr N, Champlin, MN 55316For SaleMLS ID #7132841, Richard D Friedrichs, Rich's Realty, Inc.. NorthstarMLS as distributed by MLS GRID
- $370,0003 bd2 ba1.8k sqft14701 Quicksilver St NW, Ramsey, MN 55303For SaleMLS ID #7141569, Nicoli Holm, Keller Williams Realty Integrity. NorthstarMLS as distributed by MLS GRID
- $400,0003 bd2 ba2.2k sqft6090 145th Ln NW, Ramsey, MN 55303For SaleMLS ID #7114542, Ashley Attia, eXp Realty. NorthstarMLS as distributed by MLS GRID
- $324,9003 bd2 ba1.7k sqft2905 127th Cir NW, Coon Rapids, MN 55448For SaleMLS ID #7150514, Christopher Fritch, eXp Realty. NorthstarMLS as distributed by MLS GRID
- $399,0002 bd2 ba1.4k sqft3873 Lawndale Ln N, Plymouth, MN 55446For SaleMLS ID #7114024, Emily Leach, Lakes Sotheby's International Realty. NorthstarMLS as distributed by MLS GRID
- $479,0003 bd2 ba1.5k sqft19397 103rd Ave, Rogers, MN 55374For SaleMLS ID #7122978, Paul R Springer, Coldwell Banker Realty. NorthstarMLS as distributed by MLS GRID
- $420,0004 bd2 ba2.1k sqft12752 208th Ave NW, Elk River, MN 55330For SaleMLS ID #7138403, Heather G Peterson, Coldwell Banker Realty. NorthstarMLS as distributed by MLS GRID
- $440,0003 bd2 ba2k sqft14940 Tiger St NW, Ramsey, MN 55303For SaleMLS ID #7149541, Kelly Johnson, Arthur Grant Realty. NorthstarMLS as distributed by MLS GRID
- $288,0002 bd2 ba1.6k sqft9617 Alvarado Ln N, Maple Grove, MN 55311For SaleMLS ID #7141364, Lindsey Hasford, Edina Realty, Inc.. NorthstarMLS as distributed by MLS GRID
- $434,9003 bd3 ba2.2k sqft401 Orleans Ct N, Champlin, MN 55316For SaleMLS ID #7118820, Tiffani M. Greener, LPT Realty, LLC. NorthstarMLS as distributed by MLS GRID
- $434,9003 bd3 ba2.1k sqft19972 Troy St NW, Elk River, MN 55330For SaleMLS ID #7092930, Gao Nou, Partners Realty Inc.. NorthstarMLS as distributed by MLS GRID
- $385,0003 bd1 ba1.1k sqft6338 154th Ct NW, Ramsey, MN 55303For SaleMLS ID #7143773, Jessica Kohl, LPT Realty, LLC. NorthstarMLS as distributed by MLS GRID
