More space. More outdoors. More reasons to love coming home.
Welcome to 2423 Manown Rd, a beautifully maintained 3-bedroom, 2-full-bath multi-level home offering approximately 1,706 sq ft and 1.51 acres.
Inside, the updated kitchen is bright, fresh and ready for everything from morning coffee to weekend entertaining, with white cabinetry, attractive counters and backsplash, stainless appliances and warm flooring. Updated baths, newer flooring and abundant natural light make the home feel clean, comfortable and truly move-in ready.
Then head downstairs, because the fun continues! The huge game room features a brick fireplace with propane insert and plenty of room to kick back, entertain or settle in for movie night. One level below, another oversized space is ready for whatever you can dream up—storage, hobbies, a workshop, additional recreation space and more.
But wait until you step outside. A covered/screened outdoor living area leads to an expansive paver patio, while the hot tub beneath its own gazebo-style cover might just become your favorite place to unwind. There’s even a separate covered brick entertaining area for more outdoor fun.
With 1.51 acres, a large lawn, wooded surroundings, a detached two-car garage, additional storage, generous parking, newer sidewalks and retaining walls, there’s room here to breathe, play and simply enjoy the setting.
Come discover your own peaceful piece of Forward Township!
Contingent
$339,000
2423 Manown Rd, Monongahela, PA 15063
3beds
1,706sqft
Single Family Residence
Built in 1979
1.51 Acres Lot
$338,100 Zestimate®
$199/sqft
$-- HOA
What's special
Updated bathsDetached two-car garageAbundant natural lightGenerous parkingLarge lawnHuge game roomWooded surroundings
- 25 days
- 773
- 94
Likely to sell faster than
Zillow last checked:
Listing updated:
Listed by:
Devie Rollison 724-941-1427,
REALTY ONE GROUP GOLD STANDARD 724-941-1427
Source: WPMLS,MLS#: 1777792 Originating MLS: West Penn Multi-List
Facts & features
Interior
Bedrooms & bathrooms
- Bedrooms: 3
- Bathrooms: 2
- Full bathrooms: 2
Primary bedroom
- Level: Upper
- Dimensions: 12x12
Bedroom 2
- Level: Upper
- Dimensions: 12x12
Bedroom 3
- Level: Upper
- Dimensions: 12x10
Bonus room
- Level: Lower
- Dimensions: 24x25
Dining room
- Level: Main
- Dimensions: 11x11
Entry foyer
- Level: Main
- Dimensions: 12x5
Game room
- Level: Lower
- Dimensions: 19x17
Kitchen
- Level: Main
- Dimensions: 12x14
Laundry
- Level: Lower
- Dimensions: 7x11
Living room
- Level: Main
- Dimensions: 13x20
Heating
- Forced Air, Propane
Cooling
- Central Air, Electric
Appliances
- Included: Some Electric Appliances, Dishwasher, Microwave, Refrigerator, Stove
Features
- Hot Tub/Spa
- Flooring: Ceramic Tile, Laminate, Carpet
- Windows: Multi Pane, Screens
- Basement: Full,Finished
- Number of fireplaces: 2
Interior area
- Total structure area: 1,706
- Total interior livable area: 1,706 sqft
Video & virtual tour
Property
Parking
- Total spaces: 2
- Parking features: Detached, Garage, Garage Door Opener
- Has garage: Yes
Features
- Levels: Multi/Split
- Stories: 2
- Has spa: Yes
- Spa features: Hot Tub
Lot
- Size: 1.51 Acres
- Dimensions: 1.51 Acres
Details
- Parcel number: 2275G00374000000
Construction
Type & style
- Home type: SingleFamily
- Architectural style: Multi-Level
- Property subtype: Single Family Residence
Materials
- Brick
- Roof: Asphalt
Condition
- Resale
- Year built: 1979
Utilities & green energy
- Sewer: Septic Tank
- Water: Public
Community & HOA
Location
- Region: Monongahela
Financial & listing details
- Price per square foot: $199/sqft
- Tax assessed value: $172,500
- Annual tax amount: $6,173
- Date on market: 10/6/2026
Estimated market value
$338,100
$321,000 - $355,000
$1,933/mo
Price history
| Date | Event | Price |
|---|---|---|
| 10/9/2026 | Contingent | $339,000$199/sqft |
Source:  WPMLS #1777792 Report a problem | ||
| 10/6/2026 | Listed for sale | $339,000+99.5%$199/sqft |
Source: WPMLS #1777792 Report a problem | ||
| 1/7/2005 | Sold | $169,900$100/sqft |
Source: WPMLS #523345 Report a problem | ||
Public tax history
| Year | Property taxes | Tax assessment |
|---|---|---|
| 2025 | $4,426 +4.8% | $129,600 |
| 2024 | $4,222 +588.8% | $129,600 |
| 2023 | $613 | $129,600 |
| 2022 | $613 | $129,600 |
| 2021 | $613 +2% | $129,600 |
| 2020 | $601 -2% | $129,600 |
| 2019 | $613 -29.2% | $129,600 |
| 2018 | $866 -75% | $129,600 |
| 2017 | $3,466 +465.3% | $129,600 |
| 2016 | $613 -82.7% | $129,600 |
| 2015 | $3,550 | $129,600 |
| 2014 | -- | $129,600 -2.3% |
| 2013 | -- | $132,600 +31.3% |
| 2012 | -- | $101,000 |
| 2011 | -- | $101,000 |
| 2010 | -- | $101,000 |
| 2009 | -- | $101,000 -12.9% |
| 2008 | -- | $116,000 |
| 2007 | -- | $116,000 |
| 2006 | -- | $116,000 +22% |
| 2005 | -- | $95,100 |
| 2004 | -- | $95,100 -13.6% |
| 2003 | -- | $110,100 |
| 2002 | -- | $110,100 |
Find assessor info on the county website
Monthly payment
Est. payment
Payment breakdown
Explore the cost of this home by adjusting the details. Changes won't be saved.Climate risks
Neighborhood: 15063
Nearby schools
Schools provided by the listing agent
- District: Elizabeth Forward
Source: WPMLS. This data may not be complete. We recommend contacting the local school district to confirm school assignments for this home.
Similar homes
- $335,0003 bd3 ba1.8k sqft78 Lookout Ave, Monongahela, PA 15063For Sale
 MLS ID #1769142, Tanya Rhody. WPMLS
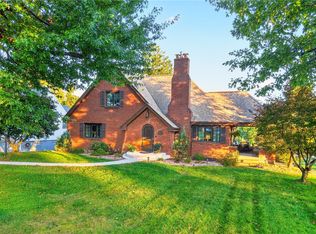
- $333,0003 bd3 ba2.1k sqft1421 4th St, Monongahela, PA 15063For Sale
 MLS ID #1774585, Rich Dallas. WPMLS
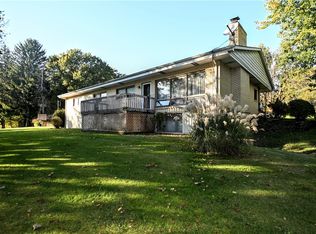
- $255,0004 bd2 ba1.3k sqft167 Ernest Ave, Monongahela, PA 15063For Sale
 MLS ID #1778065, Holly Donahue. WPMLS
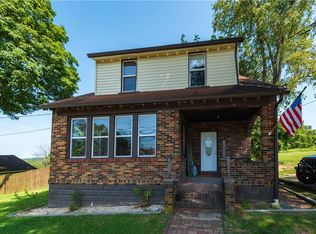
- $236,0003 bd2 ba1.4k sqft1718 4th St, Monongahela, PA 15063For Sale
 MLS ID #1773594, Devie Rollison. WPMLS
