Charming ranch on a half an acre in Fallowfield Township, with 1,214 sq. ft. of main-level living space. Features include a bright living room with bay window, updated eat-in kitchen with appliances, garden window, and open dining area, two bedrooms, and a full bath. Finished lower level offers a family room with dry bar and gas heater, den/office or potential third bedroom, second full bath, laundry, and 2 big storage rooms. Enclosed breezeway with laminate flooring extends to provides flexible space for the family room, office, sitting, or guest space. Oversized four-car attached garage includes gas furnace, utility sink, and air compressor. Additional amenities include central air, newer roof, updated electrical, concrete driveway and walkways, washer, dryer, freezer, gun safe and shed. Your Home for the Holidays.
For sale
$225,000
65 Walnut Ridge Rd, Charleroi, PA 15022
2beds
1,214sqft
Single Family Residence
Built in 1955
0.5 Acres Lot
$223,400 Zestimate®
$185/sqft
$-- HOA
What's special
Oversized four-car attached garageNewer roofGarden windowCentral airOpen dining area
- 7 days
- 520
- 52
Likely to sell faster than
Zillow last checked:
Listing updated:
Listed by:
Denise M. Bruno 412-833-5405,
COLDWELL BANKER REALTY 412-833-5405
Source: WPMLS,MLS#: 1779542 Originating MLS: West Penn Multi-List
Facts & features
Interior
Bedrooms & bathrooms
- Bedrooms: 2
- Bathrooms: 2
- Full bathrooms: 2
Primary bedroom
- Level: Main
- Dimensions: 12X15
Bedroom 2
- Level: Main
- Dimensions: 11X12
Bedroom 3
- Level: Basement
- Dimensions: POSS
Den
- Level: Lower
- Dimensions: 11X15
Dining room
- Level: Main
- Dimensions: 8X11
Entry foyer
- Level: Main
- Dimensions: 6X22
Family room
- Level: Main
- Dimensions: 12X17
Game room
- Level: Basement
- Dimensions: 15X23
Kitchen
- Level: Main
- Dimensions: 10X11
Living room
- Level: Main
- Dimensions: 14X20
Heating
- Forced Air, Gas
Cooling
- Central Air
Appliances
- Included: Some Electric Appliances, Convection Oven, Dryer, Dishwasher, Microwave, Refrigerator, Stove, Washer
Features
- Pantry, Window Treatments
- Flooring: Laminate, Tile, Carpet
- Windows: Multi Pane, Screens, Window Treatments
- Basement: Finished,Interior Entry
Interior area
- Total structure area: 1,214
- Total interior livable area: 1,214 sqft
Video & virtual tour
Property
Parking
- Total spaces: 4
- Parking features: Attached, Garage, Garage Door Opener
- Has attached garage: Yes
Features
- Levels: One
- Stories: 1
Lot
- Size: 0.5 Acres
- Dimensions: 0.5
Details
- Parcel number: 3200060203001000
Construction
Type & style
- Home type: SingleFamily
- Architectural style: Contemporary,Ranch
- Property subtype: Single Family Residence
Materials
- Vinyl Siding
- Roof: Asphalt
Condition
- Resale
- Year built: 1955
Details
- Warranty included: Yes
Utilities & green energy
- Sewer: Public Sewer
- Water: Public
Community & HOA
Community
- Security: Security System
Location
- Region: Charleroi
Financial & listing details
- Price per square foot: $185/sqft
- Tax assessed value: $95,000
- Annual tax amount: $2,273
- Date on market: 10/20/2026
Estimated market value
$223,400
$212,000 - $235,000
$1,131/mo
Price history
| Date | Event | Price |
|---|---|---|
| 10/20/2026 | Listed for sale | $225,000+294.7%$185/sqft |
Source:  WPMLS #1779542 Report a problem | ||
| 10/21/2009 | Sold | $57,000-8.8%$47/sqft |
Source: Agent Provided Report a problem | ||
| 4/24/2003 | Sold | $62,500$51/sqft |
Source: Agent Provided Report a problem | ||
Public tax history
| Year | Property taxes | Tax assessment |
|---|---|---|
| 2026 | $2,273 +1.6% | $95,000 |
| 2025 | $2,236 +2.5% | $95,000 |
| 2024 | $2,181 | $95,000 |
| 2023 | $2,181 +5% | $95,000 |
| 2022 | $2,078 | $95,000 |
| 2021 | $2,078 +3% | $95,000 |
| 2020 | $2,017 +773.6% | $95,000 |
| 2018 | $231 +1107.4% | $95,000 |
| 2017 | $19 | $95,000 +1133.8% |
| 2016 | -- | $7,700 |
| 2015 | -- | $7,700 |
| 2014 | $192 | $7,700 |
| 2013 | $192 | $7,700 |
| 2012 | -- | $7,700 |
| 2011 | -- | $7,700 |
| 2010 | -- | $7,700 |
| 2009 | -- | $7,700 |
| 2008 | -- | $7,700 |
| 2007 | -- | $7,700 |
| 2006 | -- | $7,700 |
| 2005 | -- | $7,700 |
| 2004 | -- | $7,700 |
| 2003 | -- | $7,700 |
| 2002 | -- | $7,700 |
| 2000 | -- | $7,700 |
Find assessor info on the county website
Monthly payment
Est. payment
Payment breakdown
Explore the cost of this home by adjusting the details. Changes won't be saved.Climate risks
Neighborhood: 15022
Nearby schools
Schools provided by the listing agent
- District: Charleroi
Source: WPMLS. This data may not be complete. We recommend contacting the local school district to confirm school assignments for this home.


Similar homes
- $199,9003 bd1 ba1k sqft4186 Finleyville Elrama Rd, Finleyville, PA 15332For Sale
 MLS ID #1780760, Diane DiGregory. WPMLS
- $219,9003 bd2 ba1.6k sqft2000 School St, Clairton, PA 15025For Sale
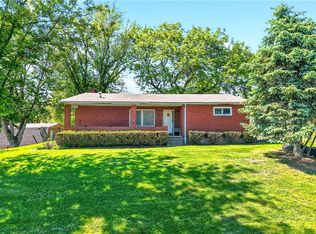 MLS ID #1753459, Dana Evans. WPMLS
- $225,0003 bd2 ba1.2k sqft618 Arbor Ln, Pittsburgh, PA 15236For Sale
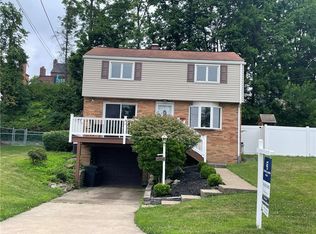 MLS ID #1765246, Cheryl Machi. WPMLS
- $125,0003 bd1 ba1.2k sqft58 Dairy Rd, Charleroi, PA 15022For Sale
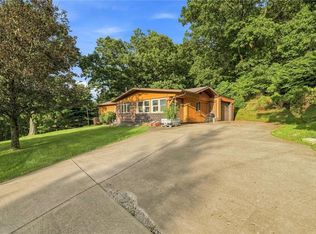 MLS ID #1767547, Gina Liptak. WPMLS
