Charming Ranch Home Near Augusta National - Perfect Masters Rental!
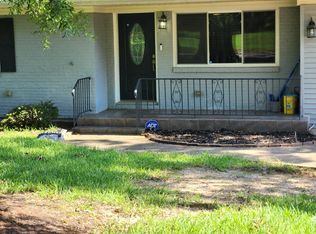
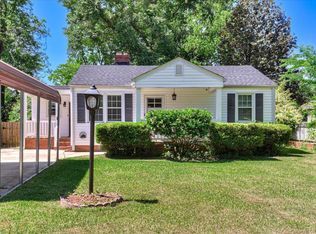
Welcome to this beautifully maintained ranch-style home located in one of Augusta's most desirable neighborhoods--just a short walk to Augusta National Golf Course! Whether you're looking for a comfortable year-round residence or an ideal Masters Tournament rental, this home has it all.
Step inside to find a warm and inviting floor plan featuring a heated and cooled sunroom that can serve as a cozy second living area or entertainment space. The screened-in back porch overlooks a large, fenced backyard--perfect for relaxing, entertaining, or letting pets play. Enjoy outdoor dining on the attached grilling patio, ideal for summer evenings and gatherings.
Additional highlights include:
Two outbuildings for storage or lawn equipment
Covered carport for extra parking or your boat.
Convenient, walkable location near restaurants, shopping, and the course. Within minutes of Piedmont and Augusta University.
This rare find combines comfort, convenience, and unbeatable proximity to the Masters--don't miss your chance to own a piece of Augusta charm!
Pending
Price cut: $15K (7/6)
$270,000
2423 Persimmon Road, Augusta, GA 30904
3beds
1,626sqft
Single Family Residence
Built in 1955
0.28 Acres Lot
$262,400 Zestimate®
$166/sqft
$-- HOA
What's special
Large fenced backyardHeated and cooled sunroomAttached grilling patioScreened-in back porch
- 311 days
- 207
- 7
Zillow last checked:
Listing updated:
Listed by:
Angie Bella 706-339-8546,
Blanchard & Calhoun - Evans
Source: Hive MLS,MLS#: 98250918 Originating MLS: REALTORS® of Greater Augusta
Originating MLS: REALTORS® of Greater AugustaFacts & features
Interior
Bedrooms & bathrooms
- Bedrooms: 3
- Bathrooms: 3
- Full bathrooms: 2
- 1/2 bathrooms: 1
Rooms
- Room types: Great Room, Living Room, Dining Room, Master Bedroom, Bedroom 2, Bedroom 3
Primary bedroom
- Level: Main
- Dimensions: 17 x 11
Bedroom 2
- Level: Main
- Dimensions: 11 x 10
Bedroom 3
- Level: Main
- Dimensions: 11 x 11
Dining room
- Level: Main
- Dimensions: 12 x 10
Great room
- Level: Main
- Dimensions: 18 x 12
Kitchen
- Level: Main
- Dimensions: 13 x 8
Living room
- Description: Sunroom
- Level: Main
- Dimensions: 18 x 15
Heating
- Fireplace(s), Forced Air
Cooling
- Central Air, Ceiling Fan(s)
Appliances
- Included: Vented Exhaust Fan, Range, Dishwasher
- Laundry: Washer Hookup
Features
- Walk-in Closet(s), Pantry, Walk-In Closet(s)
- Flooring: Carpet, Ceramic Tile, Hardwood
- Basement: None
- Attic: Pull Down Stairs
- Number of fireplaces: 1
Interior area
- Total structure area: 1,626
- Total interior livable area: 1,626 sqft
Property
Parking
- Total spaces: 1
- Parking features: Garage
- Attached garage spaces: 1
Features
- Levels: One
- Patio & porch: Patio, Porch, Screened, Front Porch
- Fencing: Privacy,Fenced
- Has view: Yes
- View description: See Remarks
- Frontage type: See Remarks
Lot
- Size: 0.28 Acres
- Features: Landscaped
Details
- Additional structures: Outbuilding
- Parcel number: 0134293000
- Zoning: R1
- Special conditions: Standard
Construction
Type & style
- Home type: SingleFamily
- Property subtype: Single Family Residence
Materials
- Brick, Vinyl Siding, Wood Frame
- Foundation: Crawl Space
- Roof: Composition
Condition
- New construction: No
- Year built: 1955
Utilities & green energy
- Sewer: Public Sewer
- Water: Public
- Utilities for property: Water Connected
Community & HOA
Community
- Subdivision: National Hills
HOA
- Has HOA: No
- Amenities included: Street Lights
Location
- Region: Augusta
Financial & listing details
- Price per square foot: $166/sqft
- Tax assessed value: $233,290
- Annual tax amount: $1,181
- Date on market: 11/7/2025
- Cumulative days on market: 311 days
- Listing agreement: Exclusive Right To Sell
- Listing terms: Cash,Conventional,FHA,VA Loan
- Road surface type: Paved
Estimated market value
$262,400
$249,000 - $276,000
$1,853/mo
Price history
| Date | Event | Price |
|---|---|---|
| 8/20/2026 | Pending sale | $270,000$166/sqft |
Source:  Hive MLS #98250918 Report a problem Hive MLS #98250918 Report a problem | ||
| 7/6/2026 | Price change | $270,000-5.3%$166/sqft |
Source: Hive MLS #98250918 Report a problem | ||
| 5/11/2026 | Listed for sale | $285,000$175/sqft |
Source: Hive MLS #98250918 Report a problem | ||
| 5/11/2026 | Listing removed | $285,000$175/sqft |
Source: Hive MLS #549047 Report a problem | ||
| 4/28/2026 | Price change | $285,000-3.4%$175/sqft |
Source: Hive MLS #549047 Report a problem | ||
| 11/7/2025 | Listed for sale | $295,000+113%$181/sqft |
Source: Hive MLS #549047 Report a problem | ||
| 2/20/2009 | Sold | $138,500+42.1%$85/sqft |
Source: Hive MLS #98003838 Report a problem | ||
| 11/15/2002 | Sold | $97,500$60/sqft |
Source: Hive MLS #98118770 Report a problem | ||
Public tax history
| Year | Property taxes | Tax assessment |
|---|---|---|
| 2025 | $1,181 +4.9% | $93,316 +1.6% |
| 2024 | $1,126 +20% | $91,840 +8.4% |
| 2023 | $939 -7.5% | $84,740 +30.8% |
| 2022 | $1,015 +11.7% | $64,800 +33.1% |
| 2021 | $908 -3.8% | $48,685 |
| 2020 | $944 +5.2% | $48,685 +9% |
| 2019 | $898 +5.8% | $44,677 |
| 2018 | $849 | $44,677 |
| 2017 | -- | $44,677 |
| 2016 | $849 | $44,677 |
| 2015 | $849 -53.1% | $44,677 |
| 2014 | $1,809 | $44,677 |
| 2013 | -- | -- |
| 2012 | -- | -- |
| 2011 | -- | -- |
| 2010 | -- | -- |
| 2009 | -- | -- |
| 2008 | -- | -- |
| 2007 | -- | -- |
| 2005 | -- | -- |
| 2004 | -- | -- |
| 2001 | -- | -- |
| 2000 | -- | -- |
Find assessor info on the county website
Monthly payment
Est. payment
Payment breakdown
Explore the cost of this home by adjusting the details. Changes won't be saved.Climate risks
Neighborhood: Lakemont
Nearby schools
Schools provided by the listing agent
- Elementary: Garrett
- Middle: Tutt
- High: Westside
Source: Hive MLS. This data may not be complete. We recommend contacting the local school district to confirm school assignments for this home.

Similar homes
- $--3 bd2 ba1.4k sqft1103 Brookwood Dr, Augusta, GA 30909Auction
 Auction.com 2
 - $220,0003 bd2 ba1.4k sqft1423 Hickman Road, Augusta, GA 30904For Sale
 MLS ID #100600911, Nancy Whitford, On The Course Realty, Llc. Hive MLS
 - $210,0003 bd2 ba1.4k sqft834 Ann St, Augusta, GA 30904For Sale
 MLS ID #223058, Venus Morris Griffin, Meybohm Real Estate - Augusta. Aiken MLS
 - $239,9003 bd3 ba1.3k sqft2056 McDowell St, Augusta, GA 30904For Sale
 MLS ID #225115, Venus Morris Griffin, Meybohm Real Estate - Augusta. Aiken MLS
 - $300,0004 bd2 ba1.7k sqft2922 Stratford Drive, Augusta, GA 30909For SaleMLS ID #100600083, Trulock Group, Blanchard & Calhoun - Evans. Hive MLS
- $298,9003 bd2 ba1.6k sqft2908 Stratford Drive, Augusta, GA 30909For SaleMLS ID #98251698, Susan Salisbury, Blanchard & Calhoun - Evans. Hive MLS
- $289,5004 bd2 ba1.7k sqft3145 Crane Ferry Road, Augusta, GA 30907For SaleMLS ID #100592865, Preston Myhand, Blanchard & Calhoun - WA. Hive MLS
- $227,5003 bd2 ba1.1k sqft415 Warren Road, Augusta, GA 30907For SaleMLS ID #100581928, Eddie Writer, Azalea Real Estate Group, LLC. Hive MLS
- $249,9003 bd2 ba1.5k sqft3597 Marlboro Street, Martinez, GA 30907For SaleMLS ID #100583915, David Taylor Cartledge, Real Broker, LLC. Hive MLS
- $285,0003 bd3 ba1.7k sqft151 Moss Creek Drive, Martinez, GA 30907For SaleMLS ID #100602118, John Craighead, Blanchard & Calhoun - Evans. Hive MLS
- $284,0003 bd3 ba1.8k sqft4327 Sun Valley Place, Martinez, GA 30907For SaleMLS ID #100595989, Kalista Cave, Blanchard & Calhoun - WA. Hive MLS
- $309,9005 bd3 ba2.1k sqft744 Lancaster Road, Augusta, GA 30909For SaleMLS ID #100582607, Rita Renfroe, EXP Realty, LLC. Hive MLS
- $267,0003 bd2 ba1.6k sqft253 Spring Oak Lane, North Augusta, SC 29841For SaleMLS ID #100596297, Thomas Shoupe, Opendoor Brokerage LLC. Hive MLS
- $289,9004 bd2 ba1.8k sqft1 Mayfield Court, North Augusta, SC 29860For SaleMLS ID #100593892, Sonia Salazar, Re/max True Advantage. Hive MLS
- $169,9003 bd2 ba1.6k sqft1917 Lazenby Drive, Augusta, GA 30906For SaleMLS ID #100602788, Wayne Snyder, Auben Realty, LLC. Hive MLS
