
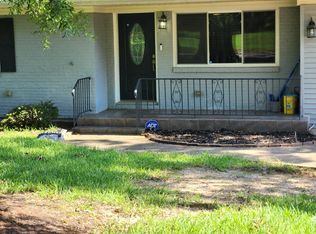
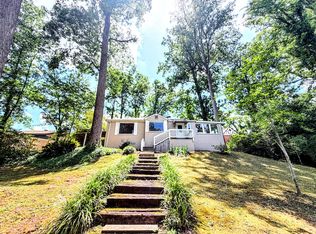
Welcome to this beautifully updated 4-bedroom, 2-bath home in a highly desirable Augusta location, just a short walk from Augusta National Golf Club. This home combines classic character with thoughtful modern updates, making it an excellent opportunity for a primary residence, or investment property with strong Masters rental history.
Inside, you'll find refinished hardwood floors and updated kitchen and bathrooms, and spacious mudroom/laundry room with extra storage. Step outside to enjoy the brand new oversized back deck featuring durable Trex decking - perfect for entertaining, relaxing, or enjoying the large backyard. An additional parking pad provides convenient off street parking for multiple vehicles.
With 4 bedrooms, 2 baths updated finishes and an unbeatable location within walking distance of Augusta National, this home offers both comfort and convenience in one of Augusta's most sought after areas.
For sale
$270,000
2421 Persimmon Road, Augusta, GA 30904
4beds
1,410sqft
Single Family Residence
Built in 1955
0.28 Acres Lot
$263,000 Zestimate®
$191/sqft
$-- HOA
What's special
- 17 days
- 539
- 57
Likely to sell faster than
Zillow last checked:
Listing updated:
Listed by:
Daniel Demers 888-219-3009,
Sell Your Home Services
Source: Hive MLS,MLS#: 100606172 Originating MLS: REALTORS® of Greater Augusta
Originating MLS: REALTORS® of Greater AugustaFacts & features
Interior
Bedrooms & bathrooms
- Bedrooms: 4
- Bathrooms: 2
- Full bathrooms: 2
Rooms
- Room types: Bedroom 4, Living Room, Bedroom 2, Bedroom 3, Master Bedroom, Laundry
Primary bedroom
- Level: Main
- Dimensions: 5 x 7
Bedroom 2
- Level: Main
- Dimensions: 10 x 10
Bedroom 3
- Level: Main
- Dimensions: 9 x 10
Bedroom 4
- Level: Main
- Dimensions: 12 x 20
Kitchen
- Level: Main
- Dimensions: 8 x 10
Living room
- Level: Main
- Dimensions: 12 x 15
Heating
- Electric, Forced Air
Cooling
- Central Air
Appliances
- Included: Built-In Microwave, Washer, Refrigerator, Dryer, Disposal, Dishwasher, Gas Range, Other
Features
- Blinds/Shades, Other
- Flooring: Vinyl, Ceramic Tile, Hardwood
- Basement: None
- Attic: Pull Down Stairs
- Has fireplace: No
Interior area
- Total structure area: 1,410
- Total interior livable area: 1,410 sqft
Property
Parking
- Parking features: None, Off Street, Parking Pad
Features
- Levels: One
- Patio & porch: Deck, Patio
- Exterior features: Other
- Fencing: Fenced
- View description: None
- Frontage type: See Remarks
Lot
- Size: 0.28 Acres
- Dimensions: 150 x 82
Details
- Parcel number: 0192083000
- Zoning: 0
- Special conditions: Standard
Construction
Type & style
- Home type: SingleFamily
- Property subtype: Single Family Residence
Materials
- Brick, Vinyl Siding
- Foundation: Crawl Space
- Roof: Composition
Condition
- New construction: No
- Year built: 1955
Utilities & green energy
- Sewer: Public Sewer
- Water: Public
- Utilities for property: Other
Community & HOA
Community
- Security: Smoke Detector(s), Security System Owned
- Subdivision: Fruitland Estates
HOA
- Has HOA: No
Location
- Region: Augusta
Financial & listing details
- Price per square foot: $191/sqft
- Tax assessed value: $84,424
- Annual tax amount: $2,268
- Date on market: 9/25/2026
- Cumulative days on market: 17 days
- Listing agreement: Exclusive Agency
- Listing terms: Cash
Estimated market value
$263,000
$250,000 - $276,000
$2,455/mo
Price history
| Date | Event | Price |
|---|---|---|
| 9/25/2026 | Listed for sale | $270,000+145.7%$191/sqft |
Source:  Hive MLS #100606172 Report a problem Hive MLS #100606172 Report a problem | ||
| 9/22/2026 | Listing removed | $1,700$1/sqft |
Source: Zillow Rentals Report a problem | ||
| 9/2/2026 | Price change | $1,700-2.9%$1/sqft |
Source: Zillow Rentals Report a problem | ||
| 8/15/2026 | Price change | $1,750-2.8%$1/sqft |
Source: Zillow Rentals Report a problem | ||
| 7/18/2026 | Price change | $1,800-2.7%$1/sqft |
Source: Zillow Rentals Report a problem | ||
| 7/2/2026 | Price change | $1,850-2.6%$1/sqft |
Source: Zillow Rentals Report a problem | ||
| 6/18/2026 | Listed for rent | $1,900$1/sqft |
Source: Zillow Rentals Report a problem | ||
| 6/9/2026 | Listing removed | $1,900$1/sqft |
Source: Zillow Rentals Report a problem | ||
| 5/19/2026 | Listed for rent | $1,900+11.8%$1/sqft |
Source: Zillow Rentals Report a problem | ||
| 12/29/2022 | Listing removed | -- |
Source: Zillow Rentals Report a problem | ||
| 11/28/2022 | Price change | $1,700-5.6%$1/sqft |
Source: Zillow Rental Manager Report a problem | ||
| 11/10/2022 | Listed for rent | $1,800+12.5%$1/sqft |
Source: Zillow Rental Manager Report a problem | ||
| 3/18/2021 | Listing removed | -- |
Source: Zillow Rental Manager Report a problem | ||
| 3/15/2021 | Listed for rent | $1,600$1/sqft |
Source: Zillow Rental Manager Report a problem | ||
| 9/18/2015 | Sold | $109,900$78/sqft |
Source: Hive MLS #98074974 Report a problem | ||
| 6/30/2015 | Listed for sale | $109,900+40.7%$78/sqft |
Source: RE/MAX PARTNERS #388576 Report a problem | ||
| 11/7/2011 | Sold | $78,100+60.7%$55/sqft |
Source: Hive MLS #98148172 Report a problem | ||
| 4/12/2011 | Sold | $48,600-43.6%$34/sqft |
Source: Public Record Report a problem | ||
| 1/2/2007 | Sold | $86,198+10.7%$61/sqft |
Source: Public Record Report a problem | ||
| 12/5/2000 | Sold | $77,900$55/sqft |
Source: Public Record Report a problem | ||
Public tax history
| Year | Property taxes | Tax assessment |
|---|---|---|
| 2025 | $2,249 -10.2% | $66,896 -15.8% |
| 2024 | $2,506 +6.1% | $79,436 +2.1% |
| 2023 | $2,361 +21.6% | $77,820 +41% |
| 2022 | $1,941 +15.5% | $55,199 +29.5% |
| 2021 | $1,681 -5.3% | $42,626 |
| 2020 | $1,775 +6.5% | $42,626 +9.4% |
| 2019 | $1,667 +3.6% | $38,958 |
| 2018 | $1,609 -3.5% | $38,958 |
| 2017 | $1,667 +3.5% | $38,958 |
| 2016 | $1,610 | $38,958 |
| 2015 | $1,610 -0.6% | $38,958 |
| 2014 | $1,620 | $38,958 |
| 2013 | -- | -- |
| 2012 | -- | -- |
| 2011 | -- | -- |
| 2010 | -- | -- |
| 2009 | -- | -- |
| 2008 | -- | -- |
| 2007 | -- | -- |
| 2005 | -- | -- |
| 2004 | -- | -- |
| 2001 | -- | -- |
| 2000 | -- | -- |
Find assessor info on the county website
Monthly payment
Est. payment
Payment breakdown
Explore the cost of this home by adjusting the details. Changes won't be saved.Climate risks
Neighborhood: Lakemont
Nearby schools
Schools provided by the listing agent
- Elementary: Garrett
- Middle: Tutt
- High: Westside
Source: Hive MLS. This data may not be complete. We recommend contacting the local school district to confirm school assignments for this home.
Similar homes
- $269,9003 bd2 ba1.9k sqft2456 Riverlook Dr, Augusta, GA 30904For Sale
 MLS ID #225969, Carol Duggan, Blanchard & Calhoun - Evans. Aiken MLS
 - $250,0003 bd2 ba1.6k sqft2312 Laurel Lane, Augusta, GA 30904For Sale
 MLS ID #98257316, Christine Keller, Century 21 Jeff Keller Realty. Hive MLS
 - $264,9004 bd2 ba1.5k sqft813 Oshields Court, Augusta, GA 30907For Sale
 MLS ID #100609017, Edward Perry Hall, Perry Hall Properties, LLC. Hive MLS
 - $286,5003 bd2 ba1.5k sqft2509 Pinebluff Court, Augusta, GA 30909For Sale
 MLS ID #100609539, Susan Arrington, Meybohm Real Estate - Wheeler. Hive MLS
 - $365,0003 bd3 ba1.9k sqft1004 Redbird Road, Augusta, GA 30904For SaleMLS ID #100609301, The Stone Team, Meybohm Real Estate - Wheeler. Hive MLS
- $279,9003 bd2 ba1.6k sqft2002 Bransford Avenue, Augusta, GA 30904For SaleMLS ID #100607094, Ann Marie McManus, Meybohm Real Estate - Wheeler. Hive MLS
- $220,0003 bd2 ba1.6k sqft2715 Rosewood Drive, Augusta, GA 30909For SaleMLS ID #100604197, Joan Steinberg, Blanchard & Calhoun - WA. Hive MLS
- $219,0003 bd2 ba1.3k sqft1008 Stewart Avenue, Augusta, GA 30904For SaleMLS ID #100584503, Matthew Joseph Aitken, Sherman & Hemstreet Real Estate. Hive MLS
- $215,0003 bd1 ba1k sqft1040 Redbird Road, Augusta, GA 30904For SaleMLS ID #100604722, Anne Kyzer, Mary Yelton Realty, Llc. Hive MLS
- $257,5003 bd3 ba1.7k sqft715 Bransford Road, Augusta, GA 30909For SaleMLS ID #100608884, Bob Williams, Blanchard & Calhoun - WA. Hive MLS
- $250,0003 bd2 ba1.5k sqft1008 Merry Street, Augusta, GA 30904For SaleMLS ID #100607665, Derya Martin, ERA Wilder Realty. Hive MLS
- $300,0004 bd2 ba1.7k sqft2922 Stratford Drive, Augusta, GA 30909For SaleMLS ID #100600083, Trulock Group, Blanchard & Calhoun - Evans. Hive MLS
- $255,0003 bd3 ba1.5k sqft1960 Mcdowell Street, Augusta, GA 30904For SaleMLS ID #100587330, SARAH BUXTON THORNTON, Riverstone Realty LLC. Hive MLS
- $244,9003 bd2 ba1.5k sqft1001 Stanton Drive, North Augusta, SC 29841For SaleMLS ID #100605910, Joseph W Cowart, RE/MAX Reinvented. Hive MLS
- $325,0003 bd2 ba1.6k sqft1020 Northwood Road, Augusta, GA 30909For SaleMLS ID #100587982, Jayson Hinkson, Keller Williams Realty Aiken Partners. Hive MLS
- $299,9003 bd2 ba2k sqft911 Heard Avenue, Augusta, GA 30904For SaleMLS ID #98253415, Ann Marie McManus, Meybohm Real Estate - Wheeler. Hive MLS
- $199,9004 bd2 ba1.5k sqft2001 Battle Row, Augusta, GA 30904For SaleMLS ID #100594549, Lisa Medders, EXP Realty, LLC. Hive MLS
- $275,0004 bd2 ba1.7k sqft2048 Battle Row #C, D, Augusta, GA 30904For SaleMLS ID #98257027, Amy Glover Scherer, Southeastern Residential, LLC. Hive MLS
