Rustic Luxury Meets Endless Possibilities on 12 Wooded Acres Discover the perfect blend of rustic charm and modern comfort in this beautiful Heritage Log Home on 12 wooded acres with 1,338 feet of road frontage. Inside, enjoy a spacious first-floor primary suite with a private bath, a soaring floor-to-ceiling stone wood-burning fireplace, and a second-floor bedroom with an oversized walk-in closet. The wraparound porch is perfect for relaxing, while the finished walk-out basement adds valuable living space. This 2-bedroom, 3-bath home also features a bright loft and two finished lower-level bonus rooms, ideal for a home office, gym, hobby room, guest space, or playroom. Energy-efficient geothermal heating and cooling provide year-round comfort. Outside, you'll find a detached 4-car garage, a pole barn with two stalls, and a fenced pasture, making it perfect for hobby farming, horses, or peaceful country livingjust minutes from the highway between Madison and Versailles.
For sale
$524,999
3788 W County Road 850 S, Madison, IN 47250
2beds
2,540sqft
Single Family Residence
Built in 2004
12 Acres Lot
$506,200 Zestimate®
$207/sqft
$-- HOA
What's special
Heritage log homeBright loftModern comfortRustic charmFenced pasture
- 19 days |
- 2,452 |
- 120 |
Likely to sell faster than
Zillow last checked:
Listing updated:
Listed by:
James Benham,
RE/MAX Victory + Affiliates
Source: MLS of Southeastern Indiana,MLS#: 207990
Facts & features
Interior
Bedrooms & bathrooms
- Bedrooms: 2
- Bathrooms: 4
- Full bathrooms: 3
- 1/2 bathrooms: 1
Primary bedroom
- Features: Bath Adjoins, Walk-In Closet(s), Wood Floor
- Level: First
- Area: 182
- Dimensions: 14 x 13
Bedroom 2
- Level: Second
- Area: 204
- Dimensions: 17 x 12
Bedroom 3
- Area: 0
- Dimensions: 0 x 0
Bedroom 4
- Area: 0
- Dimensions: 0 x 0
Bedroom 5
- Area: 0
- Dimensions: 0 x 0
Bathroom 1
- Description: Full
- Level: First
Bathroom 2
- Description: Partial
- Level: First
Bathroom 3
- Description: Full
- Level: Second
Bathroom 4
- Description: Full
- Level: Lower
Dining room
- Area: 0
- Dimensions: 0 x 0
Family room
- Features: Vinyl Plank, Walkout
- Level: Lower
- Area: 266
- Dimensions: 19 x 14
Kitchen
- Features: Eat-in Kitchen, Kitchen Island, Wood Floor
- Level: First
- Area: 190
- Dimensions: 19 x 10
Living room
- Features: Wood Floor
- Level: First
- Area: 304
- Dimensions: 19 x 16
Office
- Level: Lower
- Area: 182
- Dimensions: 14 x 13
Heating
- Geothermal
Cooling
- Ceiling Fan(s), Central Air, Geothermal
Appliances
- Included: Dishwasher, Disposal, Other, Oven/Range, Refrigerator, Electric Water Heater
Features
- Natural Woodwork, Vaulted Ceiling(s), Walk-In Closet(s)
- Flooring: Vinyl Plank
- Windows: Double Hung, Wood Frames
- Basement: Full,Finished,Vinyl Plank,Walk-Out Access
- Has fireplace: Yes
- Fireplace features: Insert, Stone, Wood Burning, Living Room
Interior area
- Total structure area: 3,540
- Total interior livable area: 2,540 sqft
- Finished area below ground: 1,000
Property
Parking
- Total spaces: 4
- Parking features: Concrete, Detached, With Electric, Driveway, Gravel
- Garage spaces: 4
- Has uncovered spaces: Yes
Features
- Levels: One and One Half
- Stories: 1.5
- Fencing: Metal,Fenced
- Has view: Yes
- View description: Trees/Woods
- Waterfront features: Lake/Pond
- Frontage length: 1338.00
Lot
- Size: 12 Acres
- Features: Wooded
- Topography: Level
- Residential vegetation: Heavily Wooded
Details
- Additional structures: Pole Barn
- Parcel number: 691820200009001020
- Other equipment: Sump Pump w/oBattery
- Wooded area: 479160
Construction
Type & style
- Home type: SingleFamily
- Architectural style: Log
- Property subtype: Single Family Residence
Materials
- Log
- Foundation: Concrete Perimeter
- Roof: Shingle
Condition
- New construction: No
- Year built: 2004
Utilities & green energy
- Gas: None
- Sewer: Septic Tank
- Water: Public
- Utilities for property: Natural Gas Not Available
Community & HOA
Location
- Region: Madison
Financial & listing details
- Price per square foot: $207/sqft
- Tax assessed value: $251,000
- Annual tax amount: $1,535
- Date on market: 7/27/2026
- Road surface type: Gravel
Estimated market value
$506,200
$481,000 - $532,000
$2,692/mo
Price history
| Date | Event | Price |
|---|---|---|
| 7/27/2026 | Listed for sale | $524,999$207/sqft |
Source: MLS of Southeastern Indiana #207990 Report a problem | ||
Public tax history
| Year | Property taxes | Tax assessment |
|---|---|---|
| 2025 | $1,404 -3.6% | $251,000 +15.1% |
| 2024 | $1,456 -5.9% | $218,100 -0.8% |
| 2023 | $1,548 +11.6% | $219,800 -1.5% |
| 2022 | $1,387 +2% | $223,100 +9.8% |
| 2021 | $1,360 +22.4% | $203,100 -0.9% |
| 2020 | $1,111 +3.5% | $205,000 +14.7% |
| 2019 | $1,074 +7.7% | $178,700 -1.3% |
| 2018 | $997 +2.2% | $181,100 +1.1% |
| 2017 | $976 | $179,100 -1.3% |
| 2016 | -- | $181,500 |
Find assessor info on the county website
Monthly payment
Est. payment
Payment breakdown
Explore the cost of this home by adjusting the details. Changes won't be saved.Climate risks
Neighborhood: 47250
Nearby schools
GreatSchools rating
- 7/10South Ripley Elementary SchoolGrades: PK-6Distance: 8.2 mi
- 8/10South Ripley Junior High SchoolGrades: 7-8Distance: 8.2 mi
- 5/10South Ripley High SchoolGrades: 9-12Distance: 8.2 mi
Schools provided by the listing agent
- Elementary: South Ripley Element
- High: South Ripley High Sc
- District: South Ripley
Source: MLS of Southeastern Indiana. This data may not be complete. We recommend contacting the local school district to confirm school assignments for this home.
- $205,000-- bd1 ba1.4k sqft4013 W County Road 850 S, Madison, IN 47250Sold
- $306,4003 bd2 ba1.6k sqft8217 S Us Highway 421, Madison, IN 47250Off Market
- $312,000-- bd-- ba-- sqft8217 S Us Highway 421, Madison, IN 47250Off Market
- $254,3002 bd2 ba1.2k sqft4006 W County Road 850 S, Madison, IN 47250Off Market
- $3,700-- bd-- ba-- sqft4006 W County Road 850 S, Madison, IN 47250Off Market
- $246,3003 bd2 ba1.7k sqft4046 W County Road 850 S, Madison, IN 47250Off Market
- $2,900-- bd-- ba-- sqft4046 W County Road 850 S, Madison, IN 47250Off Market
- $232,300-- bd2 ba1.4k sqft4013 W County Road 850 S, Madison, IN 47250Off Market
A local agent can set up tours, give advice and negotiate with sellers.
A local lender can help you make sure your offer is ready when you are.
Similar homes
- $650,0002 bd3 ba3.2k sqft1286 E Thorton Road, Madison, IN 47250For Sale
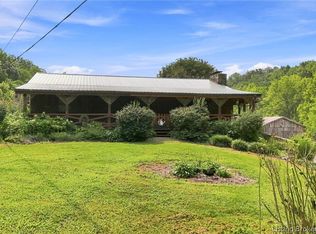 MLS ID #2026010859, Barbara Disbro, Coldwell Banker Harrell & Asso. SIRA
 - $454,9005 bd3 ba2.5k sqft317 Meadow Lane, Madison, IN 47250For Sale
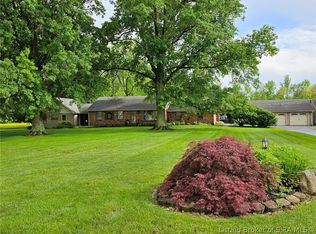 MLS ID #202409255, Becky Law, Real Estate Inc. SIRA
 - $474,9003 bd3 ba2k sqft8298 W Chicken Run Road, Madison, IN 47250For Sale
 MLS ID #202606582, Maleha Jones, F.C. Tucker/Scott Lynch Group. SIRA
 - $599,0003 bd2 ba2.5k sqft4444 Pate Rd, Dillsboro, IN 47018For Sale
 MLS ID #208030, John Miller. MLS of Southeastern Indiana
 - $319,0003 bd2 ba1.8k sqft4306 E 925 N, Madison, IN 47250For SaleMLS ID #208007, Teresa Bovard Lyons. MLS of Southeastern Indiana
- $649,0004 bd3 ba3.1k sqft4502 N SR 7, Madison, IN 47250For SaleMLS ID #202607868, Andrew Phillips, Coldwell Banker Harrell & Asso. SIRA
- $485,0002 bd2 ba1.8k sqft504 Mount Carmel Rd, Milton, KY 40045For Sale
 MLS ID #1725700, Renee McCartan, Lenihan Sotheby's Int'l Realty. Metro Search Inc. LLC DBA Apex MLS
 - $520,0003 bd3 ba3.1k sqft10389 Henry Ford Rd, Bennington, IN 47011For SaleMLS ID #208022, William L. Pike II. MLS of Southeastern Indiana
- $--3 bd2 ba2.4k sqft10275 N County Road 600 E, Butlerville, IN 47223AuctionXome
- $419,0004 bd2 ba2.2k sqft3263 W County Road 250 S, Versailles, IN 47042ActiveMLS ID #22056480, Torry Miller, Mossy Oak Properties. MIBOR as distributed by MLS GRID
- $589,0003 bd3 ba3.1k sqft4210 S County Road 400 E, North Vernon, IN 47265ActiveMLS ID #22097941, Michelle Collings, RE/MAX Realty Group. MIBOR as distributed by MLS GRID
- $580,0004 bd4 ba3.6k sqft1006 Fairmount Farms Ln, Madison, IN 47250For SaleMLS ID #11690638, Brandon Williams, SGA Enterprises, Inc.. My State MLS
- $419,0004 bd2 ba1.8k sqft3263 W 250 S, Versailles, IN 47042For SaleMLS ID #22056480, Torry Miller. REALSTACK
- $549,9003 bd2 ba1.7k sqft380 N Lakeside Dr, Madison, IN 47250For SaleMLS ID #1714728, Jim Pruett, EXP Realty LLC. Metro Search Inc. LLC DBA Apex MLS
- $599,9004 bd3 ba2.9k sqft1000 E County Road 55 S, North Vernon, IN 47265ActiveMLS ID #22048858, Beth Terry, Coldwell Banker Martin Miller Lamb. MIBOR as distributed by MLS GRID
- $309,9003 bd2 ba1.5k sqft2197 N 950 E, Madison, IN 47250For SaleMLS ID #202607579, William Pike II, Rider Realty. SIRA
- $395,0003 bd3 ba2.9k sqft2660 N Borcherding Road, Madison, IN 47250For SaleMLS ID #202608791, Christi Sauley-Kernen, F.C. Tucker/Scott Lynch Group. SIRA
- $425,0002 bd3 ba2.2k sqft3570 E County Road 20 N, North Vernon, IN 47265ActiveMLS ID #22093287, Jerry Lamb, Coldwell Banker Martin Miller Lamb. MIBOR as distributed by MLS GRID
- $465,0002 bd3 ba2k sqft604 Mulberry St, Madison, IN 47250For SaleMLS ID #1722986, Jim Pruett, EXP Realty LLC. Metro Search Inc. LLC DBA Apex MLS
- $470,0003 bd2 ba2k sqft8813 W 750 N, Commiskey, IN 47227ActiveMLS ID #22083939, Brad Garrison, Whitetail Properties. MIBOR as distributed by MLS GRID
