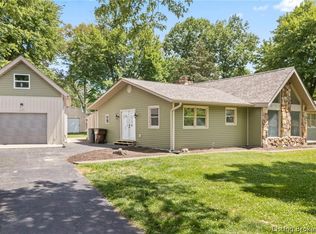
Welcome home to classic architectural charm and modern comfort in this spacious Cape Cod offering nearly 3,000 square feet of finished living space! Featuring 3 to 4 bedrooms and 2.5 bathrooms, this turn-key home is completely move-in ready. The ideal floor plan highlights a sought-after main-floor primary suite, complete with a private en-suite bathroom and a spacious walk-in closet for ultimate single-level convenience.
Step into the inviting main living room centered around a beautiful fireplace—the perfect focal point for cozy evenings. The flexible upper level boasts a versatile loft area, ideal for a 4th bedroom, private home office, or playroom. Outside, enjoy an abundance of outdoor space with both a large front lawn and an expansive backyard, perfect for entertaining, gardening, or recreation. Complete with an attached 2-car garage and timeless curb appeal, this home offers space, versatility, and complete peace of mind. Schedule your private tour today!
For sale
Price cut: $10K (8/12)
$395,000
2660 N Borcherding Road, Madison, IN 47250
3beds
2,984sqft
Single Family Residence
Built in 1999
0.5 Acres Lot
$384,100 Zestimate®
$132/sqft
$-- HOA
What's special
Beautiful fireplaceModern comfortMain-floor primary suiteTimeless curb appealSpacious walk-in closetPrivate en-suite bathroomLarge front lawn
- 99 days
- 533
- 18
Zillow last checked:
Listing updated:
Listed by:
Christi Sauley-Kernen,
F.C. Tucker/Scott Lynch Group
Source: SIRA,MLS#: 202608791 Originating MLS: Southern Indiana REALTORS Association
Originating MLS: Southern Indiana REALTORS AssociationFacts & features
Interior
Bedrooms & bathrooms
- Bedrooms: 3
- Bathrooms: 3
- Full bathrooms: 2
- 1/2 bathrooms: 1
Rooms
- Room types: Family Room
Primary bedroom
- Level: First
- Dimensions: 13 x 12
Bedroom
- Level: Second
- Dimensions: 17 x 11
Bedroom
- Level: Second
- Dimensions: 14 x 11
Dining room
- Level: First
- Dimensions: 12 x 12
Family room
- Level: First
- Dimensions: 20 x 13
Kitchen
- Level: First
- Dimensions: 20 x 12
Other
- Description: Utility
- Level: First
- Dimensions: 11 x 7
Other
- Description: Storage Room
- Level: Second
- Dimensions: 16 x 8
Other
- Description: Storage Room
- Level: Second
- Dimensions: 20 x 10
Other
- Description: Office/Bedroom
- Level: Second
- Dimensions: 16 x 14
Heating
- Heat Pump
Cooling
- Central Air
Appliances
- Included: Dryer, Dishwasher, Disposal, Microwave, Oven, Range, Refrigerator, Water Softener, Washer
- Laundry: Main Level, Laundry Room
Features
- Breakfast Bar, Ceiling Fan(s), Separate/Formal Dining Room, Eat-in Kitchen, Kitchen Island, Bath in Primary Bedroom, Main Level Primary, Mud Room, Separate Shower, Cable TV, Utility Room, Walk-In Closet(s), Window Treatments
- Windows: Blinds, Screens, Thermal Windows
- Basement: Crawl Space
- Number of fireplaces: 1
- Fireplace features: Gas
Interior area
- Total structure area: 2,984
- Total interior livable area: 2,984 sqft
- Finished area above ground: 2,984
- Finished area below ground: 0
Property
Parking
- Total spaces: 2
- Parking features: Attached, Garage, Garage Door Opener
- Attached garage spaces: 2
- Has uncovered spaces: Yes
- Details: Off Street
Features
- Levels: Two
- Stories: 2
- Patio & porch: Covered, Deck, Porch
- Exterior features: Deck, Landscaping, Paved Driveway, Porch
Lot
- Size: 0.5 Acres
Details
- Parcel number: 390819100020000006
- Zoning: Residential
- Zoning description: Residential
Construction
Type & style
- Home type: SingleFamily
- Architectural style: Two Story
- Property subtype: Single Family Residence
Materials
- Brick, Frame, Vinyl Siding
- Foundation: Block, Crawlspace, Slab
- Roof: Shingle
Condition
- New construction: No
- Year built: 1999
Utilities & green energy
- Water: Connected, Public
Community & HOA
Community
- Subdivision: Trevlawn Village
Location
- Region: Madison
Financial & listing details
- Price per square foot: $132/sqft
- Tax assessed value: $247,300
- Annual tax amount: $2,016
- Date on market: 6/9/2026
- Cumulative days on market: 99 days
- Listing terms: Cash,Conventional,FHA,USDA Loan,VA Loan
- Road surface type: Paved
Estimated market value
$384,100
$365,000 - $403,000
$3,395/mo
Price history
| Date | Event | Price |
|---|---|---|
| 8/12/2026 | Price change | $395,000-2.5%$132/sqft |
Source:  SIRA #202608791 Report a problem SIRA #202608791 Report a problem | ||
| 7/13/2026 | Price change | $405,000-2.9%$136/sqft |
Source: SIRA #202608791 Report a problem | ||
| 6/9/2026 | Listed for sale | $417,000+19.1%$140/sqft |
Source: SIRA #202608791 Report a problem | ||
| 7/21/2023 | Sold | $350,000+0%$117/sqft |
Source: SIRA #202307930 Report a problem | ||
| 6/19/2023 | Pending sale | $349,900$117/sqft |
Source: SIRA #202307930 Report a problem | ||
| 5/26/2023 | Listed for sale | $349,900+79.4%$117/sqft |
Source: SIRA #202307930 Report a problem | ||
| 8/1/2010 | Listing removed | $195,000$65/sqft |
Source: CENTURY 21 River Valley Real Estate, Inc. #20090237 Report a problem | ||
| 4/5/2010 | Price change | $195,000-1.5%$65/sqft |
Source: CENTURY 21 River Valley Real Estate, Inc. #20090237 Report a problem | ||
| 5/1/2009 | Listed for sale | $198,000$66/sqft |
Source: CENTURY 21 River Valley Real Estate, Inc. #20090237 Report a problem | ||
Public tax history
| Year | Property taxes | Tax assessment |
|---|---|---|
| 2025 | $1,862 +2.3% | $247,300 +19.4% |
| 2024 | $1,820 -5.3% | $207,200 |
| 2023 | $1,922 +8.9% | $207,200 +1% |
| 2022 | $1,765 +1.9% | $205,200 +7.5% |
| 2021 | $1,733 +11.1% | $190,900 |
| 2020 | $1,560 -17.5% | $190,900 +4.2% |
| 2019 | $1,890 +54.1% | $183,200 +13.4% |
| 2018 | $1,227 +16.1% | $161,500 -0.3% |
| 2017 | $1,057 -6.1% | $162,000 +6.4% |
| 2016 | $1,126 +5.5% | $152,300 -0.7% |
| 2014 | $1,068 -7.1% | $153,300 -2.1% |
| 2013 | $1,150 -2.1% | $156,600 +3.4% |
| 2012 | $1,174 -10.1% | $151,500 -15.2% |
| 2011 | $1,307 -10% | $178,700 |
| 2010 | $1,452 +10.2% | $178,700 |
| 2009 | $1,318 -9.2% | $178,700 +0.8% |
| 2007 | $1,451 -31.6% | $177,300 +1.3% |
| 2006 | $2,121 | $175,000 +13.7% |
| 2005 | -- | $153,900 |
Find assessor info on the county website
Monthly payment
Est. payment
Payment breakdown
Explore the cost of this home by adjusting the details. Changes won't be saved.Climate risks
Neighborhood: 47250
Similar homes
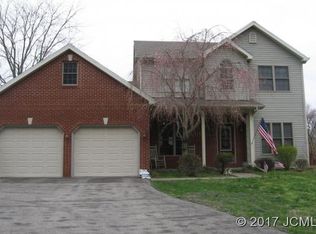
- $430,0003 bd3 ba2.7k sqft435 N Lakeside Drive, Madison, IN 47250For Sale
 MLS ID #202609643, Becky Law, Real Estate Inc. SIRA
 - $429,9003 bd3 ba2.3k sqft522 Quail Ridge Court, Madison, IN 47250For Sale
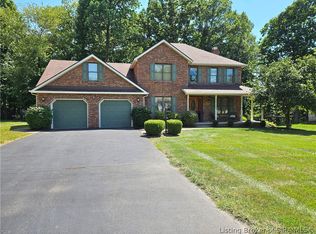 MLS ID #2026011214, Jacqueline Greene, Coldwell Banker Harrell & Asso. SIRA
 - $349,9003 bd3 ba1.7k sqft532 Miles Ridge Road, Madison, IN 47250For Sale
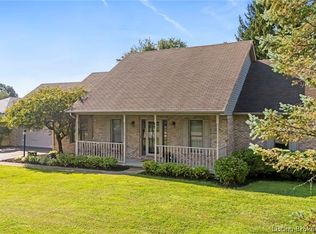 MLS ID #2026011218, Kelsey Shaw, F.C. Tucker/Scott Lynch Group. SIRA
 - $339,9004 bd2 ba2.1k sqft515 N Hereford Lane, Madison, IN 47250For Sale
 MLS ID #2026011013, Austin A Ketcham, eXp Realty, LLC. SIRA
