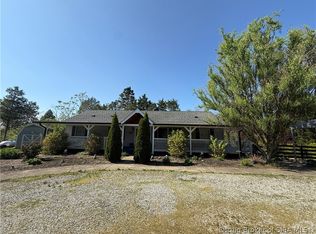
Escape to the peace and privacy of the countryside with this beautiful 3-bedroom, 2.5-bath home situated on 9.10 scenic acres. This spacious property features a full finished walkout basement, offering plenty of room for entertaining, recreation, or additional living space. The acreage offers the perfect blend of wooded land and productive pasture, making it ideal for hobby farming, horses, livestock, or simply enjoying nature. Multiple outbuildings include two pole barns, a storage shed, and a carport, providing abundant space for equipment, vehicles, and workshop needs. At the back of the property, a large creek creates a picturesque setting and adds to the natural beauty and tranquility of this one-of-a-kind retreat. Whether you're looking for a private homestead, a recreational getaway, or a property with room to grow, this exceptional country estate offers endless possibilities.
Contingent
$340,000
171 W County Road 800 S, Madison, IN 47250
3beds
2,433sqft
Single Family Residence
Built in 2004
9.1 Acres Lot
$333,600 Zestimate®
$140/sqft
$-- HOA
What's special
Two pole barnsPicturesque settingFull finished walkout basementStorage shedMultiple outbuildings
- 18 days |
- 702 |
- 91 |
Likely to sell faster than
Zillow last checked:
Listing updated:
Listed by:
Jessica Beach,
Beach Real Estate and Rentals
Source: MLS of Southeastern Indiana,MLS#: 207995
Facts & features
Interior
Bedrooms & bathrooms
- Bedrooms: 3
- Bathrooms: 3
- Full bathrooms: 2
- 1/2 bathrooms: 1
Primary bedroom
- Level: First
- Area: 168
- Dimensions: 14 x 12
Bedroom 2
- Level: First
- Area: 130
- Dimensions: 13 x 10
Bedroom 3
- Level: First
- Area: 90
- Dimensions: 10 x 9
Bedroom 4
- Area: 0
- Dimensions: 0 x 0
Bedroom 5
- Area: 0
- Dimensions: 0 x 0
Dining room
- Level: First
- Area: 117
- Dimensions: 9 x 13
Family room
- Area: 0
- Dimensions: 0 x 0
Kitchen
- Level: First
- Area: 132
- Dimensions: 11 x 12
Living room
- Level: First
- Area: 208
- Dimensions: 13 x 16
Office
- Area: 0
- Dimensions: 0 x 0
Heating
- Electric, Heat Pump
Cooling
- Central Air
Appliances
- Included: Electric Water Heater
Features
- Windows: Vinyl
- Basement: Full
Interior area
- Total structure area: 3,837
- Total interior livable area: 2,433 sqft
- Finished area below ground: 1,029
Property
Parking
- Total spaces: 1
- Parking features: Attached, Driveway, Shared Driveway
- Attached garage spaces: 1
- Has uncovered spaces: Yes
Features
- Levels: One
- Stories: 1
- Frontage length: 0.00
Lot
- Size: 9.1 Acres
Details
- Parcel number: 691823100001004005
Construction
Type & style
- Home type: SingleFamily
- Architectural style: Ranch
- Property subtype: Single Family Residence
Materials
- Stone
- Foundation: Concrete Perimeter
- Roof: Shingle
Condition
- New construction: No
- Year built: 2004
Utilities & green energy
- Gas: None
- Sewer: Septic Tank
- Water: Public
- Utilities for property: Natural Gas Not Available
Community & HOA
Community
- Subdivision: Benham Branch West Ag Sub
Location
- Region: Madison
Financial & listing details
- Price per square foot: $140/sqft
- Tax assessed value: $188,000
- Annual tax amount: $1,104
- Date on market: 7/28/2026
- Road surface type: Paved
Estimated market value
$333,600
$317,000 - $350,000
$2,924/mo
Price history
| Date | Event | Price |
|---|---|---|
| 8/14/2026 | Contingent | $340,000$140/sqft |
Source: MLS of Southeastern Indiana #207995 Report a problem | ||
| 7/28/2026 | Listed for sale | $340,000+36%$140/sqft |
Source: MLS of Southeastern Indiana #207995 Report a problem | ||
| 6/7/2021 | Sold | $250,000$103/sqft |
Source:  SIRA #202107368 Report a problem SIRA #202107368 Report a problem | ||
Public tax history
| Year | Property taxes | Tax assessment |
|---|---|---|
| 2025 | $1,095 -9.7% | $188,000 +13.3% |
| 2024 | $1,212 -7.5% | $165,900 -2.1% |
| 2023 | $1,310 +250.1% | $169,400 -2.8% |
| 2022 | $374 +17.8% | $174,300 +9.9% |
| 2021 | $318 -4.5% | $158,600 +24.2% |
| 2020 | $333 -32% | $127,700 +2.2% |
| 2019 | $489 +2.1% | $124,900 -1.4% |
| 2018 | $479 +1.9% | $126,700 +4.1% |
| 2017 | $470 | $121,700 -3.7% |
| 2016 | -- | $126,400 |
Find assessor info on the county website
Monthly payment
Est. payment
Payment breakdown
Explore the cost of this home by adjusting the details. Changes won't be saved.Climate risks
Neighborhood: 47250
Getting around
0 / 100
Car-DependentNearby schools
GreatSchools rating
- 7/10South Ripley Elementary SchoolGrades: PK-6Distance: 6.8 mi
- 8/10South Ripley Junior High SchoolGrades: 7-8Distance: 6.7 mi
- 5/10South Ripley High SchoolGrades: 9-12Distance: 6.7 mi
Schools provided by the listing agent
- Elementary: South Ripley Element
- High: South Ripley High Sc
- District: South Ripley
Source: MLS of Southeastern Indiana. This data may not be complete. We recommend contacting the local school district to confirm school assignments for this home.
- $1,600-- bd-- ba-- sqft171 W County Road 800 S, Madison, IN 47250Off Market
- $242,1003 bd2 ba1.4k sqft171 W County Road 800 S LOT 1, Madison, IN 47250Off Market
- $414,100-- bd3 ba1.8k sqft169 W County Road 800 S, Madison, IN 47250Off Market
- $157,700-- bd1 ba1.1k sqft8161 S County Road 25 W, Madison, IN 47250Off Market
- $260,200-- bd2 ba2.3k sqft8095 S County Road 25 W, Madison, IN 47250Off Market
- $107,400-- bd2 ba2.3k sqft8095 S County Road 25 W, Madison, IN 47250Off Market
- $24,500-- bd-- ba-- sqft8161 S County Road 25 W, Madison, IN 47250Off Market
- $285,7004 bd2 ba1.6k sqft151 W County Road 800 S, Madison, IN 47250Off Market
A local agent can set up tours, give advice and negotiate with sellers.
Similar homes
- $319,0003 bd2 ba1.8k sqft4306 E 925 N, Madison, IN 47250For Sale
 MLS ID #208007, Teresa Bovard Lyons. MLS of Southeastern Indiana
 - $309,9003 bd2 ba1.5k sqft2197 N 950 E, Madison, IN 47250For Sale
 MLS ID #202607579, William Pike II, Rider Realty. SIRA
 - $299,9003 bd1 ba1.2k sqft4510 Vineyard Rd, Madison, IN 47250For Sale
 MLS ID #207963, Joseph Rider. MLS of Southeastern Indiana
 - $254,9003 bd2 ba1.2k sqft11945 N JEFFERSON Road, Madison, IN 47250For Sale
 MLS ID #2026010401, David Jenkins, Real Estate Inc. SIRA
 - $360,0003 bd2 ba2k sqft12526 Peelman Rd, Vevay, IN 47043For SaleMLS ID #207347, Christy Alexander. MLS of Southeastern Indiana
- $370,0003 bd3 ba1.8k sqft7055 Sherman Dr, Aurora, IN 47001For Sale
 MLS ID #1889404, Myra A. Clary, Sibcy Cline -Lawrenceburg. Cincy MLS
 - $--3 bd2 ba2.4k sqft10275 N County Road 600 E, Butlerville, IN 47223AuctionXome
- $347,9003 bd2 ba1.5k sqft14365 State Road 250, Rising Sun, IN 47040For SaleMLS ID #207921, Joseph Rider. MLS of Southeastern Indiana
- $345,0003 bd2 ba3k sqft9163 Cole Ln, Aurora, IN 47001For SaleMLS ID #206707, Jay Knowles. MLS of Southeastern Indiana
- $344,9003 bd2 ba1.3k sqft829 N State Road 101, Milan, IN 47031For SaleMLS ID #207752, Cody Hurley. MLS of Southeastern Indiana
- $332,9003 bd2 ba1.6k sqft1344 Lockard Street, Madison, IN 47250For SaleMLS ID #202609939, Carsha Strouse, F.C. Tucker/Scott Lynch Group. SIRA
- $375,0003 bd3 ba2.5k sqft8261 Fair Meadows Dr, Aurora, IN 47001For SaleMLS ID #208018, Abby Bennett. MLS of Southeastern Indiana
- $269,9003 bd2 ba1.2k sqft18 Rolling Hills Rd, Versailles, IN 47042For SaleMLS ID #208029, Todd Bischoff. MLS of Southeastern Indiana
- $310,0003 bd2 ba1.5k sqft401 Maple Hill Drive, Madison, IN 47250For SaleMLS ID #202608313, Stephanie Brawner, Coldwell Banker Harrell & Asso. SIRA
- $359,9004 bd3 ba2.5k sqft5481 N State Road 101, Milan, IN 47031For SaleMLS ID #207943, Deborah S. Lakin. MLS of Southeastern Indiana
- $295,0003 bd2 ba1.5k sqft303 Golf Ridge Lane, Madison, IN 47250For SaleMLS ID #202606302, Chris Powell, Aurum Realty. SIRA
- $454,9005 bd3 ba2.5k sqft317 Meadow Lane, Madison, IN 47250For SaleMLS ID #202409255, Becky Law, Real Estate Inc. SIRA
- $284,9003 bd1 ba1.5k sqft6734 N State Route 7, Madison, IN 47250For Sale
 MLS ID #1703460, Jim Pruett, EXP Realty LLC. Metro Search Inc. LLC DBA Apex MLS
 - $272,7003 bd2 ba1.5k sqft10827 Highridge Rd, Aurora, IN 47001For SaleMLS ID #207641, F. Patrick Martini. MLS of Southeastern Indiana
- $354,9993 bd2 ba1.6k sqft2037 Ridgewood Drive, Madison, IN 47250For SaleMLS ID #202609219, Scott Lynch, F.C. Tucker/Scott Lynch Group. SIRA
