Move-in ready 3-bedroom, 1.5-bath tri-level home situated on 6.35 acres in Mills Township. This property offers a combination of open living space, recent updates, and a peaceful country setting. Recent improvements include a new roof (2025), new deck (2026), fresh landscaping (2026), and new carpet in the stairways and hallway (2026). The main level features an open living and dining area, an updated kitchen with newer countertops and finishes, and a convenient half bath. The upper level includes three bedrooms and a full bathroom. The lower level offers additional finished living space suitable for a family room, office, recreation room, or fitness area. A bar area provides added functionality, and the laundry area is located near the basement entrance. Outdoor amenities include an oversized deck, fenced yard, fire pit area, and 6.35 partially wooded acres with ample space for recreation, gardening, or outdoor enjoyment. Conveniently located with the privacy of country living, this move-in-ready home offers a variety of indoor and outdoor living opportunities. Schedule your private showing today.
For sale
Price cut: $10K (9/23)
$249,900
2424 E Shaffer Rd, Midland, MI 48642
3beds
2,862sqft
Single Family Residence
Built in 1975
6.35 Acres Lot
$247,600 Zestimate®
$87/sqft
$-- HOA
What's special
Fenced yardFire pit areaOversized deckOpen living spaceConvenient half bathThree bedrooms
- 115 days
- 1,159
- 93
Zillow last checked:
Listing updated:
Listed by:
Kimberly Kloha 989-737-8023,
EXP Realty 989-737-8023
Source: MiRealSource,MLS#: 50211127 Originating MLS: Saginaw Board of REALTORS
Originating MLS: Saginaw Board of REALTORSFacts & features
Interior
Bedrooms & bathrooms
- Bedrooms: 3
- Bathrooms: 2
- Full bathrooms: 1
- 1/2 bathrooms: 1
Rooms
- Room types: Entry, Living Room, Laundry, Utility/Laundry Room, Second Flr Full Bathroom
Bedroom 1
- Features: Laminate
- Level: Second
- Area: 121
- Dimensions: 11 x 11
Bedroom 2
- Features: Laminate
- Level: Second
- Area: 132
- Dimensions: 11 x 12
Bedroom 3
- Features: Laminate
- Level: Second
- Area: 99
- Dimensions: 11 x 9
Bathroom 1
- Features: Linoleum
- Level: Second
- Area: 55
- Dimensions: 11 x 5
Dining room
- Features: Laminate
- Level: Main
- Area: 208
- Dimensions: 13 x 16
Kitchen
- Features: Laminate
- Level: Main
- Area: 143
- Dimensions: 13 x 11
Living room
- Features: Carpet
- Level: Lower
- Area: 252
- Dimensions: 12 x 21
Heating
- Forced Air, Propane
Appliances
- Included: Dishwasher, Microwave, Range/Oven, Refrigerator, Water Softener Owned, Gas Water Heater
- Laundry: Lower Level, Laundry Room
Features
- Flooring: Laminate, Carpet, Linoleum
- Windows: Bay Window(s)
- Basement: Block
- Has fireplace: No
Interior area
- Total structure area: 2,862
- Total interior livable area: 2,862 sqft
- Finished area above ground: 1,894
- Finished area below ground: 968
Property
Features
- Levels: Multi/Split,Tri-Level
- Patio & porch: Deck, Porch
- Fencing: Fenced
- Frontage type: Road
- Frontage length: 132
Lot
- Size: 6.35 Acres
- Features: Deep Lot - 150+ Ft., Large Lot - 65+ Ft., Rural
Details
- Additional structures: Shed(s)
- Parcel number: 13003110002000+130031100
- Zoning description: Residential
- Special conditions: Private
Construction
Type & style
- Home type: SingleFamily
- Property subtype: Single Family Residence
Materials
- Vinyl Siding, Vinyl Trim, Wood Siding, Stucco
- Foundation: Basement
Condition
- New construction: No
- Year built: 1975
Utilities & green energy
- Sewer: Septic Tank
- Water: Private Well
- Utilities for property: Cable/Internet Avail.
Community & HOA
Community
- Subdivision: N/A
HOA
- Has HOA: No
Location
- Region: Midland
Financial & listing details
- Price per square foot: $87/sqft
- Tax assessed value: $153,800
- Annual tax amount: $2,864
- Date on market: 6/12/2026
- Cumulative days on market: 116 days
- Listing agreement: Exclusive Right To Sell
- Listing terms: Cash,Conventional,FHA,VA Loan,USDA Loan
Estimated market value
$247,600
$235,000 - $260,000
$1,594/mo
Price history
| Date | Event | Price |
|---|---|---|
| 9/23/2026 | Price change | $249,900-3.8%$87/sqft |
Source:  MIDMLS #50211081 Report a problem MIDMLS #50211081 Report a problem | ||
| 8/11/2026 | Price change | $259,9000%$91/sqft |
Source: MIDMLS #50211081 Report a problem | ||
| 7/13/2026 | Price change | $260,000-2.8%$91/sqft |
Source: MIDMLS #50211081 Report a problem | ||
| 7/7/2026 | Price change | $267,500-0.9%$93/sqft |
Source: MIDMLS #50211081 Report a problem | ||
| 6/23/2026 | Price change | $269,900-1.8%$94/sqft |
Source:  MiRealSource #50211127 Report a problem MiRealSource #50211127 Report a problem | ||
| 6/11/2026 | Listed for sale | $274,900+62.7%$96/sqft |
Source: MIDMLS #50211081 Report a problem | ||
| 11/2/2024 | Listing removed | $169,000-11.1%$59/sqft |
Source: MIDMLS #50054582 Report a problem | ||
| 11/2/2023 | Listing removed | -- |
Source: MIDMLS #50054582 Report a problem | ||
| 5/12/2023 | Pending sale | $190,000$66/sqft |
Source: MIDMLS #50106549 Report a problem | ||
| 5/3/2023 | Listed for sale | $190,000$66/sqft |
Source: MIDMLS #50106549 Report a problem | ||
| 4/27/2023 | Pending sale | $190,000$66/sqft |
Source: MIDMLS #50106549 Report a problem | ||
| 4/24/2023 | Listed for sale | $190,000+15.2%$66/sqft |
Source: MIDMLS #50106549 Report a problem | ||
| 9/15/2021 | Pending sale | $165,000-2.4%$58/sqft |
Source: MIDMLS #50054582 Report a problem | ||
| 9/10/2021 | Listed for sale | $169,000$59/sqft |
Source: MIDMLS #50054582 Report a problem | ||
Public tax history
| Year | Property taxes | Tax assessment |
|---|---|---|
| 2025 | $2,306 +25.8% | $76,900 +11.3% |
| 2024 | $1,833 -20.9% | $69,100 +4.4% |
| 2023 | $2,318 | $66,200 +29.8% |
| 2022 | -- | $51,000 +3.2% |
| 2021 | -- | $49,400 +2.7% |
| 2020 | -- | $48,100 +1.7% |
| 2019 | -- | $47,300 +10% |
| 2018 | -- | $43,000 +1.2% |
| 2017 | -- | $42,500 -4.3% |
| 2016 | -- | $44,400 +15.9% |
| 2014 | -- | $38,300 -9.9% |
| 2013 | -- | $42,500 +4.9% |
| 2012 | -- | $40,500 -9.2% |
| 2011 | -- | $44,600 -6.5% |
| 2010 | -- | $47,700 -10.8% |
| 2009 | -- | $53,500 -1.3% |
| 2008 | -- | $54,200 +3.6% |
| 2007 | -- | $52,300 +4.4% |
| 2006 | -- | $50,100 -1.2% |
| 2005 | -- | $50,700 +7.9% |
| 2004 | -- | $47,000 +5.4% |
| 2003 | -- | $44,600 |
Find assessor info on the county website
Monthly payment
Est. payment
Payment breakdown
Explore the cost of this home by adjusting the details. Changes won't be saved.Climate risks
Neighborhood: 48642
Nearby schools
Schools provided by the listing agent
- District: Midland Public Schools
Source: MiRealSource. This data may not be complete. We recommend contacting the local school district to confirm school assignments for this home.
Similar homes
- $214,9004 bd2 ba1.6k sqft3712 Waldo Ave, Midland, MI 48642For Sale
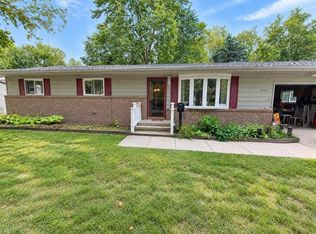
 MLS ID #50223731, Jamie Broderick, eXp Realty. MiRealSource
 - $299,9004 bd3 ba1.9k sqft3411 N Eastman Rd, Midland, MI 48642For Sale

 MLS ID #50216397, Kelly Stinson, MID-LAND REALTORS. MIDMLS
 - $209,0004 bd3 ba2.7k sqft659 Lambert Rd, Midland, MI 48642For Sale
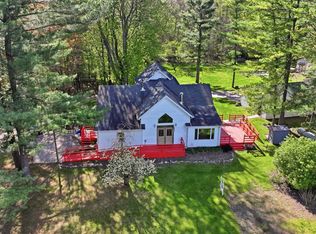 MLS ID #50207313, Jeff Coates, RE/MAX of Midland. MIDMLS
 - $235,0004 bd2 ba1.4k sqft3308 Waldo Ave, Midland, MI 48642For Sale
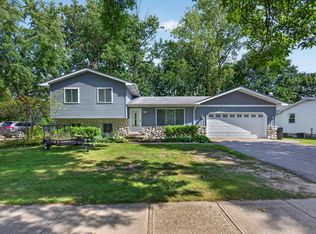 MLS ID #50221786, Kendra Baillargeon, Ayre Rhinehart Real Estate Partners. MIDMLS
 - $245,0003 bd2 ba1.8k sqft3434 N Meridian Rd, Sanford, MI 48657For SaleMLS ID #50221176, Matthew Sawaya, Century 21 Signature - Clare. MiRealSource
- $274,9003 bd2 ba1.8k sqft1452 W Isabella Rd, Midland, MI 48640For Sale
 MLS ID #20261072648, Steve Koleno, Beycome Brokerage Realty LLC. Realcomp II
 - $340,0003 bd2 ba2.7k sqft3952 E Kens Ln, Midland, MI 48642For SaleMLS ID #50219947, Christine Morley, Ayre/Rhinehart-Midland. MiRealSource
- $239,9003 bd2 ba1.5k sqft1248 E Highwood Rd, Beaverton, MI 48612For SaleMLS ID #50223133, Adam E Abt, NextHome Inspire. MiRealSource
- $299,9003 bd2 ba1.5k sqft139 E Hickory Ridge Dr, Midland, MI 48642For SaleMLS ID #50219070, Linda Barth, Coldwell Banker Professionals. MIDMLS
- $249,9003 bd1 ba2k sqft1372 S Nine Mile Rd, Kawkawlin, MI 48631For SaleMLS ID #50221581, Daniel Matthews, Berkshire Hathaway HomeServices, Bay City. MiRealSource
- $269,9004 bd2 ba2.3k sqft219 S Nine Mile Rd, Midland, MI 48640For SaleMLS ID #50201831, Melissa Riselay, Berkshire Hathaway HomeServices. MiRealSource
- $279,0003 bd2 ba1.7k sqft3013 Highbrook Dr, Midland, MI 48642For SaleMLS ID #50221912, Linda Barth, Coldwell Banker Professionals. MIDMLS
- $279,0004 bd2 ba2k sqft308 E Saint Andrews Rd, Midland, MI 48642For SaleMLS ID #50215218, Vanda Yaroch, Coldwell Banker Professionals. MIDMLS
- $335,0003 bd3 ba3.6k sqft1632 E Miller Rd, Midland, MI 48640For SaleMLS ID #50220018, Tracy Sampson, RE/MAX of Midland. MiRealSource
- $249,0003 bd1 ba1.9k sqft3999 N Castor Rd, Coleman, MI 48618For SaleMLS ID #50217632, PRESTON BOVEE, Local Real Estate, LLC. MiRealSource
- $289,0003 bd3 ba1.7k sqft5312 Perrine Rd, Midland, MI 48640For SaleMLS ID #50218393, Yafreisy Melo Castillo, Century 21 Signature Realty Midland. MIDMLS
- $217,9994 bd2 ba1.8k sqft1414 Clay St, Midland, MI 48642For SaleMLS ID #50221051, Jenny McCulloch, Keller Williams Preferred. MiRealSource
- $349,0004 bd4 ba1.8k sqft2340 N Woodland Estates Dr, Midland, MI 48642For SaleMLS ID #50219920, Christina Reimer, RE/MAX of Midland. MIDMLS
