If you’ve been looking for a property with room to spread out, plenty of storage, and a home that’s been truly cared for, this one is worth a look! Proudly owned by one owner and situated on 1.18 acres, this 3-bedroom, 2-bath home offers a great combination of comfortable living and functional space. One of the bedrooms is currently being used as a first-floor laundry room, but could easily be converted back to a bedroom. Inside, you’ll find two fireplaces that add warmth and character, along with a full basement featuring a second kitchen area and plenty of additional storage. The extras continue outside with an attached 2-car garage and a 40x30 pole barn, giving you room for all the things that need a place of their own. Meticulously maintained over the years, this is a property that offers flexibility, usable space, and the kind of care that’s hard to miss!
For sale
$275,000
276 S Huron Rd, Linwood, MI 48634
3beds
1,990sqft
Single Family Residence
Built in 1961
1.18 Acres Lot
$265,200 Zestimate®
$138/sqft
$-- HOA
What's special
Plenty of additional storage
- 9 days
- 607
- 24
Zillow last checked:
Listing updated:
Listed by:
Zachary Schultz 989-600-7839,
JPAR - Great Lakes Bay Region 989-349-3039
Source: MiRealSource,MLS#: 50227147 Originating MLS: Saginaw Board of REALTORS
Facts & features
Interior
Bedrooms & bathrooms
- Bedrooms: 3
- Bathrooms: 2
- Full bathrooms: 2
Rooms
- Room types: Bedroom, Laundry
Bedroom 1
- Level: First
- Area: 110
- Dimensions: 11 x 10
Bedroom 2
- Level: First
- Area: 100
- Dimensions: 10 x 10
Bedroom 3
- Level: First
- Area: 100
- Dimensions: 10 x 10
Bathroom 1
- Level: First
Bathroom 2
- Level: First
Dining room
- Level: First
- Area: 96
- Dimensions: 8 x 12
Kitchen
- Level: First
- Area: 96
- Dimensions: 8 x 12
Living room
- Features: Carpet
- Level: First
- Area: 252
- Dimensions: 21 x 12
Heating
- Boiler, Natural Gas
Cooling
- Ceiling Fan(s), Attic Fan
Appliances
- Included: Dryer, Microwave, Range/Oven, Refrigerator, Washer, Gas Water Heater
- Laundry: First Floor Laundry
Features
- Sump Pump
- Flooring: Carpet
- Basement: Block,Full,Partially Finished,Sump Pump
- Number of fireplaces: 2
- Fireplace features: Basement, Gas, Living Room
Interior area
- Total structure area: 2,780
- Total interior livable area: 1,990 sqft
- Finished area above ground: 1,390
- Finished area below ground: 600
Property
Parking
- Total spaces: 3
- Parking features: 3 or More Spaces, Garage, Attached
- Attached garage spaces: 2
Features
- Levels: One
- Stories: 1
- Patio & porch: Patio
- Frontage type: Road
- Frontage length: 170
Lot
- Size: 1.18 Acres
- Features: Deep Lot - 150+ Ft., Large Lot - 65+ Ft., Irregular Lot
Details
- Additional structures: Pole Barn
- Parcel number: 08000340003001
- Special conditions: Trust
Construction
Type & style
- Home type: SingleFamily
- Architectural style: Ranch
- Property subtype: Single Family Residence
Materials
- Brick
- Foundation: Basement
Condition
- Year built: 1961
Utilities & green energy
- Sewer: Septic Tank
- Water: Private Well
Community & HOA
Community
- Subdivision: N/A
HOA
- Has HOA: No
Location
- Region: Linwood
Financial & listing details
- Price per square foot: $138/sqft
- Tax assessed value: $261,000
- Annual tax amount: $2,530
- Date on market: 11/9/2026
- Listing agreement: Exclusive Right To Sell
- Listing terms: Cash,Conventional,FHA,VA Loan,USDA Loan
- Ownership: Trust
Estimated market value
$265,200
$252,000 - $278,000
$1,743/mo
Price history
| Date | Event | Price |
|---|---|---|
| 11/9/2026 | Listed for sale | $275,000$138/sqft |
Source:  MiRealSource #50227147 Report a problem | ||
Public tax history
| Year | Property taxes | Tax assessment |
|---|---|---|
| 2025 | $2,396 +2.4% | $130,500 +10.7% |
| 2024 | $2,341 | $117,900 +50.2% |
| 2023 | -- | $78,500 |
Find assessor info on the county website
Monthly payment
Est. payment
Payment breakdown
Explore the cost of this home by adjusting the details. Changes won't be saved.Climate risks
Neighborhood: 48634
Nearby schools
Schools provided by the listing agent
- District: Pinconning Area Schools
Source: MiRealSource. This data may not be complete. We recommend contacting the local school district to confirm school assignments for this home.
Similar homes
- $263,7672 bd1 ba2.1k sqft736 W Parish Rd, Kawkawlin, MI 48631For Sale
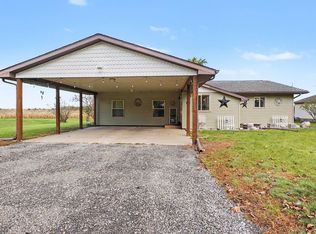
 MLS ID #50225251, Daniel Matthews, Berkshire Hathaway HomeServices, Bay City. MiRealSource
- $268,9003 bd2 ba1.9k sqft4677 Bloomfield Dr, Bay City, MI 48706For Sale
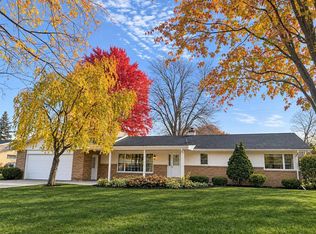 MLS ID #50226652, Robin Yost-Ellison, RE/MAX Results. MiRealSource
- $234,9003 bd3 ba1.9k sqft2554 S Huron Rd, Kawkawlin, MI 48631For Sale
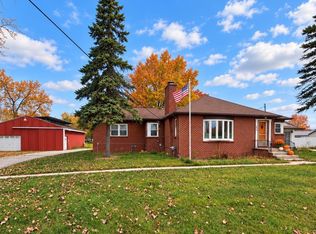 MLS ID #50226208, Colton Rine, Five Star Real Estate. MiRealSource
- $299,9004 bd2 ba1.5k sqft1910 Rapanos Dr, Midland, MI 48642For Sale
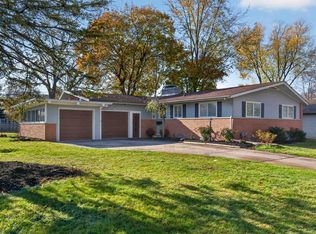
 MLS ID #50227901, Kendra Baillargeon, Ayre Rhinehart Real Estate Partners. MIDMLS
- $229,9993 bd1 ba2k sqft1372 S Nine Mile Rd, Kawkawlin, MI 48631For SaleMLS ID #50221581, Daniel Matthews, Berkshire Hathaway HomeServices, Bay City. MiRealSource
- $299,9003 bd3 ba2.5k sqft3802 McKeith Rd, Midland, MI 48642For SaleMLS ID #50227948, WAYNE WALTS II, RE/MAX RIVER HAVEN. MiRealSource
- $310,0003 bd2 ba1.4k sqft3378 State Street Rd, Bay City, MI 48706For SaleMLS ID #50221961, Heidi N Guerra, Berkshire Hathaway HomeServices, Bay City. MiRealSource
- $284,9003 bd3 ba1.7k sqft4680 Foxcroft Dr, Bay City, MI 48706For SaleMLS ID #50227286, Nancy Glaza, Century 21 Signature Realty - Bay City. MiRealSource
- $285,0003 bd3 ba1.9k sqft3411 N Eastman Rd, Midland, MI 48642For SaleMLS ID #50225677, Christina Reimer, RE/MAX of Midland. MIDMLS
- $139,9003 bd1 ba1.1k sqft277 N Elevator Rd, Linwood, MI 48634For SaleMLS ID #50221156, Linda L Anderson, Bay Area Real Estate. MiRealSource
- $274,9003 bd1 ba2.5k sqft1175 S Boutell Rd SE, Bay City, MI 48708For SaleMLS ID #50220284, Christie Root, RE/MAX of Midland. MiRealSource
- $244,9003 bd3 ba2.9k sqft2437 Amelith Rd, Bay City, MI 48706For SaleMLS ID #50225583, Calyb A Shaw, Berkshire Hathaway HomeServices, Bay City. MiRealSource
- $237,5003 bd2 ba1.7k sqft3373 Old Kawkawlin Rd, Bay City, MI 48706For SaleMLS ID #50218026, Robin Yost-Ellison, RE/MAX Results. MiRealSource
- $305,0004 bd2 ba2.2k sqft4502 Concord St, Midland, MI 48642For SaleMLS ID #50227455, Judi Hughes, Modern Realty. MiRealSource
- $238,0003 bd3 ba1.7k sqft4604 Congress Dr, Midland, MI 48642For SaleMLS ID #50227114, Shelley Cluff, NextHome Park Place. MiRealSource
- $249,9003 bd2 ba2.4k sqft115 Marshall St, Essexville, MI 48732For SaleMLS ID #50221890, Zackarie Asel, Ascent Real Estate Group. MiRealSource
- $287,0003 bd2 ba1.8k sqft380 S Main St Lot 1-2, Freeland, MI 48623For Sale
 MLS ID #79080075114, Tina M Alwood, EXP REALTY LLC. Realcomp II
- $355,0003 bd2 ba1.7k sqft3245 E Siebert Rd, Midland, MI 48642For SaleMLS ID #50227118, Kendra Baillargeon, Ayre Rhinehart Real Estate Partners. MIDMLS
