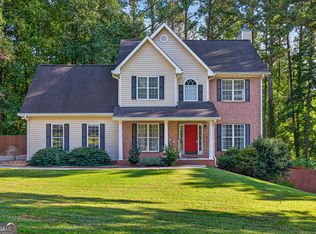
Experience the best of both worlds with NEW CONSTRUCTION and the privacy of a PRIVATE, WOODED 2.86-ACRE LOT. This Craftsman-style home offers 4 bedrooms, 2 full bathrooms, and 1 half bath, blending elevated finishes, comfortable living spaces, and a thoughtfully designed floor plan that makes everyday living feel effortless. From the moment you step inside, soaring ceilings and beautiful WOOD FLOORING throughout the main living areas create a bright and welcoming atmosphere. The spacious layout provides room for both daily routines and entertaining, while the OVERSIZED FORMAL DINING ROOM offers an inviting setting for family meals, holiday gatherings, and special celebrations. At the center of the home, the kitchen combines style and functionality with WHITE SOFT-CLOSE CABINETRY, QUARTZ COUNTERTOPS, STAINLESS STEEL APPLIANCES, a LARGE CENTER ISLAND, stylish BACKSPLASH, and a WALK-IN PANTRY. Open to the main living spaces, this kitchen is designed to keep everyone connected, whether you're preparing dinner, enjoying a casual meal, or hosting guests. The PRIMARY SUITE is conveniently located on the MAIN LEVEL, creating a private retreat separate from the additional bedrooms. The spa-inspired primary bathroom features DOUBLE VANITIES, a luxurious SOAKING TUB, and a separate WALK-IN SHOWER, offering a relaxing space to begin and end each day. Upstairs, THREE ADDITIONAL BEDROOMS provide flexibility for family, guests, a home office, or other living arrangements. The two-story design offers separation between the primary suite and secondary bedrooms while maintaining a cohesive and functional flow throughout the home. Step outside through the COVERED BACK PORCH and enjoy the peaceful wooded surroundings. Whether you're sipping coffee in the morning, relaxing in the afternoon, or entertaining in the evening, the surrounding acreage provides a beautiful natural backdrop. With 2.86 acres to explore and enjoy, you'll have the privacy, space, and breathing room that can be difficult to find with new construction. A TWO-CAR GARAGE adds everyday convenience and additional storage, while the Craftsman-style exterior offers timeless curb appeal that complements the natural setting. This is an opportunity to enjoy the comfort and quality of a brand-new home along with the space, privacy, and serenity of your own wooded retreat. Builder incentives are available when using the builder's preferred closing attorney and preferred lender.
Active
$589,000
2424 Fischer Rd, Sharpsburg, GA 30277
4beds
2,565sqft
Single Family Residence
Built in 2026
2.86 Acres Lot
$-- Zestimate®
$230/sqft
$-- HOA
What's special
Soaring ceilingsCraftsman-style homeTwo-car garageLarge center islandStainless steel appliancesOversized formal dining roomTimeless curb appeal
- 2 days
- 163
- 23
Zillow last checked:
Listing updated:
Listed by:
The Glennie Group Inc 770-283-7809,
Keller Williams Realty Atl. Partners,
Patrick Kelley 404-791-8584,
Keller Williams Realty Atl. Partners
Source: GAMLS,MLS#: 10848310
Facts & features
Interior
Bedrooms & bathrooms
- Bedrooms: 4
- Bathrooms: 3
- Full bathrooms: 2
- 1/2 bathrooms: 1
- Main level bathrooms: 1
- Main level bedrooms: 1
Rooms
- Room types: Bonus Room, Laundry
Dining room
- Features: Seats 12+, Separate Room
Kitchen
- Features: Breakfast Area, Kitchen Island, Solid Surface Counters, Walk-in Pantry
Heating
- Central, Electric
Cooling
- Ceiling Fan(s), Central Air, Electric
Appliances
- Included: Convection Oven, Dishwasher, Microwave, Oven/Range (Combo)
- Laundry: Mud Room, Laundry Closet
Features
- Double Vanity, High Ceilings, Master On Main Level, Separate Shower, Soaking Tub, Tile Bath, Vaulted Ceiling(s), Walk-In Closet(s)
- Flooring: Carpet, Hardwood, Laminate, Tile
- Basement: None
- Attic: Pull Down Stairs
- Number of fireplaces: 1
- Fireplace features: Family Room
Interior area
- Total structure area: 2,565
- Total interior livable area: 2,565 sqft
- Finished area above ground: 2,565
- Finished area below ground: 0
Property
Parking
- Total spaces: 2
- Parking features: Attached, Garage, Garage Door Opener
- Has attached garage: Yes
Features
- Levels: Two
- Stories: 2
- Patio & porch: Patio
Lot
- Size: 2.86 Acres
- Features: Private
- Residential vegetation: Grassed, Partially Wooded
Details
- Parcel number: 131 6086 002A
Construction
Type & style
- Home type: SingleFamily
- Architectural style: Craftsman
- Property subtype: Single Family Residence
Materials
- Concrete
- Foundation: Slab
- Roof: Composition
Condition
- New Construction
- New construction: Yes
- Year built: 2026
Utilities & green energy
- Sewer: Septic Tank
- Water: Public
- Utilities for property: Cable Available, High Speed Internet
Community & HOA
Community
- Features: None
- Subdivision: Raven Ridge
HOA
- Has HOA: No
- Services included: None
Location
- Region: Sharpsburg
Financial & listing details
- Price per square foot: $230/sqft
- Annual tax amount: $2,649
- Date on market: 9/17/2026
- Cumulative days on market: 2 days
- Listing agreement: Exclusive Right To Sell
- Listing terms: Cash,Conventional,FHA,VA Loan
Estimated market value
Not available
Estimated sales range
Not available
Not available
Price history
| Date | Event | Price |
|---|---|---|
| 9/17/2026 | Listed for sale | $589,000$230/sqft |
Source:  GAMLS #10848310 Report a problem GAMLS #10848310 Report a problem | ||
Public tax history
Tax history is unavailable.
Monthly payment
Est. payment
Payment breakdown
Explore the cost of this home by adjusting the details. Changes won't be saved.Climate risks
Neighborhood: 30277
Nearby schools
Schools provided by the listing agent
- Elementary: Arbor Springs
- Middle: Blake Bass
- High: Northgate
Source: GAMLS. This data may not be complete. We recommend contacting the local school district to confirm school assignments for this home.
Similar homes
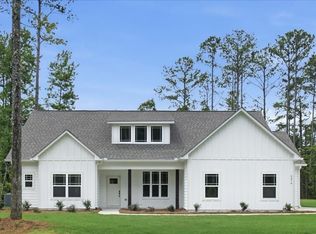
- $599,0004 bd3 ba2.5k sqft2478 Fischer Rd, Sharpsburg, GA 30277Active
 MLS ID #10834284, The Glennie Group Inc, Keller Williams Realty Atl. Partners. GAMLS
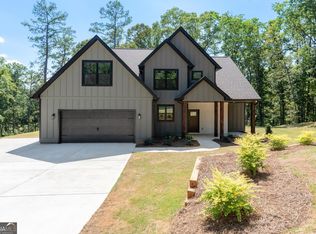
 - $579,9004 bd3 ba2.6k sqft2470 Fischer Rd, Sharpsburg, GA 30277Active
 MLS ID #10805889, Jacob Brewer, Keller Williams Realty Atl. Partners. GAMLS
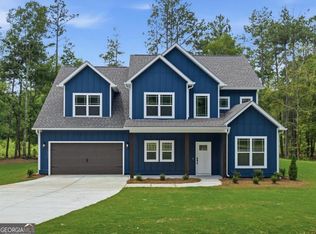
 - $--4 bd3 ba2k sqft10 Montrose Ln, Sharpsburg, GA 30277Auction
 Xome
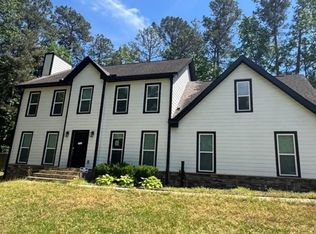
Xome - $484,9004 bd3 ba2.8k sqft60 Tyler Woods Dr, Sharpsburg, GA 30277Active
 MLS ID #10848263, Tonya Spruill, Joe Stockdale Real Estate. GAMLS
 - $449,9004 bd2 ba2.1k sqft52 Braves Crossing Ct, Sharpsburg, GA 30277ActiveMLS ID #10848155, Bryan Bureau, Realty Bureau. GAMLS
- $699,9004 bd3 ba3.4k sqft969 Palmetto Tyrone Rd, Sharpsburg, GA 30277ActiveMLS ID #10846158, Lois Coccia, Ansley Real Estate | Christie's Int. GAMLS
- $625,0004 bd3 ba2.9k sqft330 Laurelwood Dr, Tyrone, GA 30290ActiveMLS ID #10849280, Vanessa Chaidez, BHHS Georgia Properties. GAMLS
- $520,0004 bd3 ba3.2k sqft120 Rosses Pt, Tyrone, GA 30290ActiveMLS ID #10846150, Stephanie Moore, Keller Williams Realty Atl. Partners. GAMLS
- $650,0004 bd4 ba3.2k sqft200 Yellowwood Dr, Sharpsburg, GA 30277ActiveMLS ID #10839961, Victoria Allen, RiverBrook Realty. GAMLS
- $685,0004 bd4 ba3.4k sqft75 Springridge Ct, Newnan, GA 30265ActiveMLS ID #10847870, Aaron Moen, Keller Williams Realty. GAMLS
- $584,9004 bd4 ba2.8k sqft200 Chaparral Trce, Tyrone, GA 30290ActiveMLS ID #10844211, Allison Elliott, Real Broker, LLC. GAMLS
- $515,0003 bd2 ba2k sqft45 Maple Leaf Rd, Sharpsburg, GA 30277ActiveMLS ID #10847292, Bridget Paschal, Dwelli. GAMLS
- $609,0004 bd3 ba3.4k sqft120 Meadow View Gln, Newnan, GA 30265ActiveMLS ID #10804978, Robert A Burch, Real Broker, LLC. GAMLS
- $574,7004 bd3 ba2k sqft308 Vendella Cir, Peachtree City, GA 30269ActiveMLS ID #10845229, Chris Siegel, Acme Audubon Inc.. GAMLS
- $450,0004 bd3 ba3.2k sqft56 Montpelier Pl, Sharpsburg, GA 30277ActiveMLS ID #10835337, Glenicia Neal, Paradigm Realty, LLC. GAMLS
- $655,0005 bd3 ba2.5k sqft374 Persimmon Dr, Sharpsburg, GA 30277ActiveMLS ID #10826270, Gerald Tilenis, Chattahoochee Realty of Georgia. GAMLS
- $695,0004 bd4 ba3.5k sqft775 Vaughn Rd, Newnan, GA 30265ActiveMLS ID #10844533, Renee Goemaere, Keller Williams Realty Atl. Partners. GAMLS
- $880,0004 bd3 ba3.1k sqft1541 Palmetto Tyrone Rd, Sharpsburg, GA 30277ActiveMLS ID #10839720, Carol A Owen, Coldwell Banker Bullard Realty. GAMLS
- $365,0003 bd3 ba1.9k sqft178 Major Rd, Sharpsburg, GA 30277ActiveMLS ID #10839243, Kelly H Lashley, Keller Williams Realty Atl. Partners. GAMLS
- $504,9004 bd4 ba3.3k sqft414 Long Shore Way, Newnan, GA 30265ActiveMLS ID #10817468, Wadsworth Studdard Real Estate, Brick and Branch Real Estate. GAMLS
