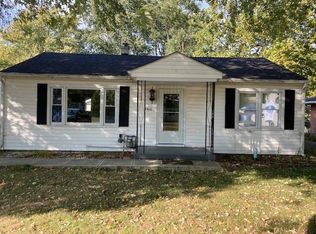
This charming 2-bedroom, 1-bath home features a brand-new roof, hardwood floors in both bedrooms, and vinyl plank flooring throughout the remaining living spaces. The functional layout includes a convenient laundry and utility room just off the eat-in kitchen. Outside, enjoy a spacious backyard with a wooden deck perfect for relaxing or entertaining, plus a storage shed for added convenience. Whether you're a first-time homebuyer, looking to downsize, or searching for your next investment property, this home is full of potential. Schedule your showing today!
Active
$119,900
2424 Van Buskirk Rd, Anderson, IN 46011
2beds
864sqft
Residential, Single Family Residence
Built in 1954
0.32 Acres Lot
$-- Zestimate®
$139/sqft
$-- HOA
What's special
Spacious backyardEat-in kitchenBrand-new roofFunctional layout
- 2 days
- 175
- 18
Likely to sell faster than
Zillow last checked:
Listing updated:
Listed by:
Cory Parker cory@corysoldmine.com,
RE/MAX Real Estate Solutions
Source: MIBOR as distributed by MLS GRID,MLS#: 22131828
Facts & features
Interior
Bedrooms & bathrooms
- Bedrooms: 2
- Bathrooms: 1
- Full bathrooms: 1
- Main level bathrooms: 1
- Main level bedrooms: 2
Primary bedroom
- Level: Main
- Area: 143 Square Feet
- Dimensions: 13x11
Bedroom 2
- Level: Main
- Area: 120 Square Feet
- Dimensions: 12x10
Kitchen
- Level: Main
- Area: 60 Square Feet
- Dimensions: 10x6
Laundry
- Level: Main
- Area: 50 Square Feet
- Dimensions: 10x5
Living room
- Level: Main
- Area: 240 Square Feet
- Dimensions: 20x12
Heating
- Forced Air, Natural Gas
Cooling
- Central Air
Appliances
- Included: Gas Water Heater, Gas Oven, Refrigerator
- Laundry: Connections All, Laundry Room
Features
- Eat-in Kitchen
- Has basement: No
Interior area
- Total structure area: 864
- Total interior livable area: 864 sqft
Video & virtual tour
Property
Parking
- Parking features: Detached
Features
- Levels: One
- Stories: 1
- Patio & porch: Deck, Patio, Porch
Lot
- Size: 0.32 Acres
Details
- Parcel number: 481102303009000003
- Horse amenities: None
Construction
Type & style
- Home type: SingleFamily
- Architectural style: Traditional
- Property subtype: Residential, Single Family Residence
Materials
- Vinyl Siding
- Foundation: Block
Condition
- New construction: No
- Year built: 1954
Utilities & green energy
- Water: Public
Community & HOA
Community
- Subdivision: Van Buskirk Place
HOA
- Has HOA: No
Location
- Region: Anderson
Financial & listing details
- Price per square foot: $139/sqft
- Tax assessed value: $47,800
- Annual tax amount: $1,054
- Date on market: 10/20/2026
- Cumulative days on market: 4 days
Estimated market value
Not available
Estimated sales range
Not available
Not available
Price history
| Date | Event | Price |
|---|---|---|
| 10/20/2026 | Listed for sale | $119,900+126.2%$139/sqft |
Source:  MIBOR as distributed by MLS GRID #22131828 Report a problem | ||
| 1/30/2023 | Listing removed | -- |
Source: Zillow Rentals Report a problem | ||
| 1/26/2023 | Listed for rent | $825$1/sqft |
Source: Zillow Rentals Report a problem | ||
| 3/2/2011 | Listing removed | $53,000$61/sqft |
Source: Surbaugh and Son, Inc. #21018216 Report a problem | ||
| 6/3/2010 | Listed for sale | $53,000+47.2%$61/sqft |
Source: Surbaugh and Son, Inc. #21018216 Report a problem | ||
| 2/15/2005 | Sold | $36,000$42/sqft |
Source: MIBOR as distributed by MLS GRID #2441109 Report a problem | ||
Public tax history
| Year | Property taxes | Tax assessment |
|---|---|---|
| 2025 | $1,096 +3.9% | $47,800 -3% |
| 2024 | $1,054 +0.2% | $49,300 +7.2% |
| 2023 | $1,052 +11.6% | $46,000 +0.2% |
| 2022 | $943 +4.9% | $45,900 +9.5% |
| 2021 | $899 +1.9% | $41,900 +5.3% |
| 2020 | $882 +4.4% | $39,800 +2.1% |
| 2019 | $845 +16% | $39,000 +6.6% |
| 2018 | $728 | $36,600 +0.5% |
| 2017 | $728 | $36,400 |
| 2016 | $728 -4.2% | $36,400 -3.4% |
| 2014 | $760 | $37,700 |
| 2013 | $760 +1.1% | $37,700 +1.1% |
| 2012 | $752 | $37,300 +21.5% |
| 2011 | -- | $30,700 |
| 2010 | $620 -31.3% | $30,700 +2% |
| 2009 | $903 | $30,100 -49.1% |
| 2006 | -- | $59,100 +10.9% |
| 2005 | -- | $53,300 |
Find assessor info on the county website
Monthly payment
Est. payment
Payment breakdown
Explore the cost of this home by adjusting the details. Changes won't be saved.Climate risks
Neighborhood: 46011
Nearby schools
Schools provided by the listing agent
- Middle: Highland Middle School
Source: MIBOR as distributed by MLS GRID. This data may not be complete. We recommend contacting the local school district to confirm school assignments for this home.
Similar homes
- $129,9002 bd1 ba700 sqft2009 Manger Ln, Anderson, IN 46011Active
 MLS ID #22130674, Greg Johns, Greenside Realty Group. MIBOR as distributed by MLS GRID
- $108,2503 bd1 ba942 sqft1809 Silver St, Anderson, IN 46012Active
 MLS ID #22132838, Kelly Wood, REMAX ONE. MIBOR as distributed by MLS GRID
- $135,0003 bd2 ba1.2k sqft1403 W 3rd St, Anderson, IN 46016Active
 MLS ID #22106205, Erica Combs, RE/MAX Real Estate Solutions. MIBOR as distributed by MLS GRID
- $110,0005 bd2 ba1.1k sqft2126 Pearl St, Anderson, IN 46016For Sale
 MLS ID #202643276, James Meredith, NextHome Elite Real Estate. IRMLS
