Set along the 14th fairway in a quiet cul-de-sac with minimal traffic, this remodeled home offers an open layout filled with natural light, vaulted ceilings, skylights, and a wall of windows framing golf course views. The main level opens into a spacious, connected living and dining area centered around an island kitchen, all oriented toward the views and outdoor access. The primary suite includes dual closets and a full bath with double sinks, soaking tub, and separate shower. Two additional bedrooms and a full bath complete the main floor. The daylight basement is well suited for extended living, guests, multi-generational use, accessed by a walnut staircase that adds warmth. Highly versatile, it offers a large rec room with private exterior access, additional room for office or media, a bedroom with egress window, a full bath with shower & sauna, a spacious laundry, a bonus room ideal for wine or food storage, and a generous utility room with storage space. Outdoor living is designed with two decks: a west-facing deck to take in stunning sunsets and an east-facing deck to enjoy morning coffee overlooking the golf course. The landscaped, oversized backyard includes a retaining wall, patio, garden beds, and is fully fenced with two access gates. A 3-door garage with work area, plus a separate golf cart garage for additional storage. No HOA, offering more freedom and flexibility. With Myra Road now open, freeway access is quick and easy toward the Tri-Cities.
Active
Listed by: Coldwell Banker Walla Walla • Benedicte Carbonnier
$899,000
2425 Country Club Road, Walla Walla, WA 99362
4beds
3,460sqft
Single Family Residence
Built in 1986
0.35 Acres Lot
$871,400 Zestimate®
$260/sqft
$-- HOA
What's special
Landscaped oversized backyardDaylight basementBedroom with egress windowGarden bedsSpacious laundryTwo decksRetaining wall
- --
- on Zillow
- 264
- views
- 8
- saves
Zillow last checked:
Listing updated:
Listed by:
Benedicte Carbonnier,
Coldwell Banker Walla Walla,
Loic Carbonnier,
Coldwell Banker Walla Walla
Source: NWMLS as distributed by MLS GRID,MLS#: 2493029
Facts & features
Interior
Bedrooms & bathrooms
- Bedrooms: 4
- Bathrooms: 4
- Full bathrooms: 3
- 1/2 bathrooms: 1
- Main level bathrooms: 3
- Main level bedrooms: 3
Primary bedroom
- Level: Main
Bedroom
- Level: Main
Bedroom
- Level: Main
Bedroom
- Level: Lower
Bathroom full
- Level: Main
Bathroom full
- Level: Main
Bathroom full
- Level: Lower
Other
- Level: Main
Bonus room
- Level: Lower
Den office
- Level: Lower
Dining room
- Level: Main
Kitchen with eating space
- Level: Main
Living room
- Level: Main
Rec room
- Level: Lower
Utility room
- Level: Lower
Heating
- Fireplace, Forced Air, Heat Pump, Electric, Natural Gas
Cooling
- Heat Pump
Appliances
- Included: Dishwasher, Disposal, Dryer, Microwave, Refrigerator, Stove(s)/Range(s), Washer, Dishwasher(s), Dryer(s), Garbage Disposal, Microwave(s), Refrigerator(s), Washer(s)
Features
- Bath Off Primary, Ceiling Fan(s), Dining Room, Pantry, Sauna
- Flooring: Ceramic Tile, Vinyl
- Doors: French Doors
- Windows: Dbl Pane/Storm Window, Skylight(s)
- Basement: Daylight,Finished
- Number of fireplaces: 1
- Fireplace features: Gas, Main Level: 1, Fireplace
Interior area
- Total structure area: 3,460
- Total interior livable area: 3,460 sqft
Property
Parking
- Total spaces: 6
- Parking features: Driveway, Attached Garage, RV Parking
- Has attached garage: Yes
- Covered spaces: 3
- Uncovered spaces: 3
Features
- Levels: One
- Stories: 1
- Patio & porch: Bath Off Primary, Ceiling Fan(s), Dbl Pane/Storm Window, Dining Room, Fireplace, French Doors, Pantry, Sauna, Skylight(s), Sprinkler System, Vaulted Ceiling(s), Walk-In Closet(s), Wine Cellar, Wine/Beverage Refrigerator
- Has view: Yes
- View description: Golf Course, Mountain(s), See Remarks
Lot
- Size: 0.35 Acres
- Dimensions: 12,546
- Features: Cul-De-Sac, Paved, Deck, Electric Car Charging, Fenced-Fully, High Speed Internet, Patio, RV Parking, Sprinkler System
- Topography: Level,Partial Slope
- Residential vegetation: Fruit Trees, Garden Space
Details
- Parcel number: 11588
- Zoning: 11
- Zoning description: Jurisdiction: City
- Special conditions: Standard
Construction
Type & style
- Home type: SingleFamily
- Architectural style: Contemporary,1 Story w/Bsmnt.
- Property subtype: Single Family Residence
Materials
- Stucco, Wood Siding
- Foundation: Poured Concrete
- Roof: Composition
Condition
- Updated/Remodeled
- Year built: 1986
Utilities & green energy
- Electric: Company: PPL
- Sewer: Septic Tank, Company: Septic
- Water: Public, Company: City of Walla Walla
- Utilities for property: Verizon
Community & HOA
Community
- Subdivision: Walla Walla
Location
- Region: Walla Walla
Financial & listing details
- Price per square foot: $260/sqft
- Tax assessed value: $682,440
- Annual tax amount: $6,669
- Date on market: 3/20/2026
- Listing terms: Conventional,FHA,USDA Loan,VA Loan
- Inclusions: Dishwasher(s), Dryer(s), Garbage Disposal, Microwave(s), Refrigerator(s), Stove(s)/Range(s), Washer(s)
Estimated market value
$871,400
$828,000 - $915,000
$3,271/mo
Price history
| Date | Event | Price |
|---|---|---|
| 5/12/2026 | Price change | $899,000-2.2%$260/sqft |
Source:  NWMLS as distributed by MLS GRID #2493029 Report a problem NWMLS as distributed by MLS GRID #2493029 Report a problem | ||
| 3/20/2026 | Listed for sale | $919,000+139%$266/sqft |
Source: NWMLS as distributed by MLS GRID #2493029 Report a problem | ||
| 11/1/2017 | Sold | $384,500-3.6%$111/sqft |
Source: NWMLS as distributed by MLS GRID #1186454 Report a problem | ||
| 9/8/2017 | Pending sale | $399,000$115/sqft |
Source: Preferred Properties and Homes #117409 Report a problem | ||
| 8/24/2017 | Listed for sale | $399,000$115/sqft |
Source: Preferred Properties and Homes #117409 Report a problem | ||
| 8/16/2017 | Pending sale | $399,000$115/sqft |
Source: Preferred Properties and Homes #117409 Report a problem | ||
| 8/1/2017 | Listed for sale | $399,000$115/sqft |
Source: Preferred Properties and Homes #117409 Report a problem | ||
Public tax history
| Year | Property taxes | Tax assessment |
|---|---|---|
| 2025 | -- | $682,440 +4% |
| 2024 | $6,499 +20.6% | $656,380 +7.8% |
| 2023 | $5,391 +8.6% | $608,670 +16.8% |
| 2022 | $4,965 -8.8% | $520,970 +3.7% |
| 2021 | $5,444 +20.2% | $502,430 +32.6% |
| 2020 | $4,528 +1.2% | $378,810 |
| 2019 | $4,476 | $378,810 |
| 2018 | $4,476 -17.5% | $378,810 -7.8% |
| 2017 | $5,425 +7.9% | $410,900 |
| 2016 | $5,029 -4.9% | $410,900 |
| 2015 | $5,287 | $410,900 |
| 2014 | $5,287 +2.2% | $410,900 |
| 2013 | $5,172 | $410,900 |
| 2011 | -- | $410,900 |
| 2010 | -- | $410,900 |
| 2009 | -- | $410,900 -5% |
| 2008 | -- | $432,500 +46.3% |
| 2007 | -- | $295,600 |
Find assessor info on the county website
Monthly payment
Est. payment
Payment breakdown
Explore the cost of this home by adjusting the details. Changes won't be saved.Climate risks
Neighborhood: 99362
Nearby schools
Schools provided by the listing agent
- Elementary: Walla Walla Pub Chil
- Middle: Garrison Mid
- High: Walla Walla High
Source: NWMLS as distributed by MLS GRID. This data may not be complete. We recommend contacting the local school district to confirm school assignments for this home.
Similar homes
- $999,0003 bd3 ba3.7k sqft2245 Crosshaven Drive, Walla Walla, WA 99362Active
 MLS ID #2496135, Travis Watts. NWMLS as distributed by MLS GRID
 - $888,8005 bd3 ba3.5k sqft2242 S Wilbur, Walla Walla, WA 99362Active
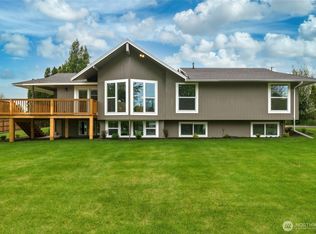 MLS ID #2483165, Eva Ribary. NWMLS as distributed by MLS GRID
 - $899,9004 bd3 ba2.7k sqft94 Country Way, Walla Walla, WA 99362Active
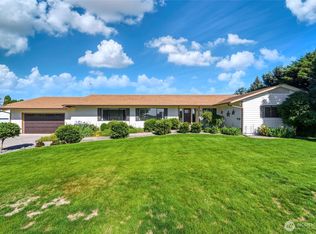 MLS ID #2520052, Todd Wright. NWMLS as distributed by MLS GRID
 - $749,0005 bd3 ba3.6k sqft1022 Southview Drive, Walla Walla, WA 99362Active
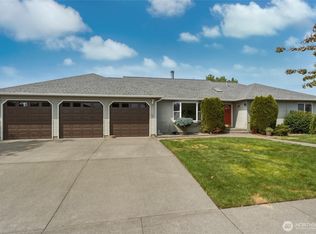 MLS ID #2544549, Allison Stensrude. NWMLS as distributed by MLS GRID
