Stunning New Custom Home in Holley by the Sea
Experience luxury coastal living in this brand-new custom-built Robbins Builders home, ideally located close to Hidden Creek Golf Course in Holley by the Sea community. Residents enjoy exclusive access to resort-style amenities including multiple pools, a fully equipped fitness center, tennis courts, pickle ball, a waterfront park, and deeded access to the Santa Rosa Sound. This 4-bedroom, 3-bathroom tri-split floor plan showcases timeless craftsmanship, trendsetting design, and attention to every detail. The inviting foyer opens to a formal dining room and private office with double glass doors, leading into an expansive open living area filled with natural light & eye-catching architectural ceiling The gourmet kitchen is a true centerpiece featuring elegant shaker cabinetry with crown molding, beautiful quartz countertops, a stylish tiled backsplash, stainless steel appliances, and a large center island that flows effortlessly into the breakfast nook and family room. A walk-in pantry provides exceptional storage, while wood-look staggered tile flooring enhances the home's modern coastal charm. The spacious primary suite offers a relaxing retreat with a trey ceiling, ceiling fan, and a spa-inspired ensuite boasting a luxurious tiled walk-in shower, soaking tub, dual quartz vanities with framed mirrors, and a huge walk-in closet. Two guest bedrooms share a thoughtfully designed Jack & Jill bath, while the fourth bedroom enjoys its own private bath and direct access to the large, covered porch perfect for guests or multigenerational living.
Additional highlights include a laundry room, oversized 3-car garage ideal for trucks and outdoor gear, and a landscaped yard with irrigation system, lawn pump, and well with digital timer. Built for comfort and peace of mind, the home features TAEXX in-wall pest control, Fabric Shield hurricane protection, a dimensional shingle roof, crown molding, recessed lighting, and more.
Enjoy a short drive to Navarre Beach, local shopping, and Hwy 98 for an easy commute to Hurlburt Field AFB. Don't miss the opportunity to own this exceptional new home and experience the best of Holley by the Sea living.
Call today for details, color selections, and construction updates.
(Photos shown are of a previously completed home; finishes and fixtures may vary.)This home will constructed with a side entry garage.
For sale
$715,000
2425 Cove Rd, Navarre, FL 32566
4beds
2,783sqft
Single Family Residence
Built in 2027
0.55 Acres Lot
$-- Zestimate®
$257/sqft
$-- HOA
What's special
Modern coastal charmLarge center islandTennis courtsMultiple poolsJack and jill bathBeautiful quartz countertopsCeiling fan
- 2 days
- 322
- 25
Zillow last checked:
Listing updated:
Listed by:
Paula Patching PA 850-450-2643,
Levin Rinke Realty
Source: ECAOR,MLS#: 1011594
Facts & features
Interior
Bedrooms & bathrooms
- Bedrooms: 4
- Bathrooms: 3
- Full bathrooms: 3
Primary bedroom
- Level: First
- Area: 253.85 Square Feet
- Dimensions: 16.8 x 15.11
Bedroom
- Level: First
- Area: 170.3 Square Feet
- Dimensions: 13.1 x 13
Bedroom
- Level: First
- Area: 158.51 Square Feet
- Dimensions: 13.1 x 12.1
Bedroom
- Level: First
- Area: 184.71 Square Feet
- Dimensions: 14.1 x 13.1
Primary bathroom
- Level: First
- Area: 209.33 Square Feet
- Dimensions: 17.3 x 12.1
Bathroom
- Description: Dimensions: '
- Level: First
Bathroom
- Description: Dimensions: '
- Level: First
Breakfast room
- Level: First
- Area: 106.92 Square Feet
- Dimensions: 10.8 x 9.9
Other
- Level: First
- Area: 291.06 Square Feet
- Dimensions: 19.8 x 14.7
Dining room
- Level: First
- Area: 118.77 Square Feet
- Dimensions: 11.1 x 10.7
Family room
- Level: First
- Area: 378 Square Feet
- Dimensions: 21 x 18
Foyer
- Description: Dimensions: '
- Level: First
Garage
- Level: First
- Area: 725.34 Square Feet
- Dimensions: 31.4 x 23.1
Kitchen
- Level: First
- Area: 189.23 Square Feet
- Dimensions: 14.9 x 12.7
Office
- Level: First
- Area: 122.1 Square Feet
- Dimensions: 11.1 x 11
Utility room
- Level: First
- Area: 112.32 Square Feet
- Dimensions: 11.7 x 9.6
Cooling
- Central Air, Ceiling Fan(s)
Appliances
- Included: Dishwasher, Microwave, Electric Water Heater
- Laundry: Washer/Dryer Hookup
Features
- Breakfast Bar, Crown Molding, Vaulted Ceiling(s), Tray Ceiling(s), Kitchen Island, Recessed Lighting, Newly Painted, Pantry, Split Bedroom, Woodwork Painted
- Flooring: Tile, Carpet
- Windows: Double Pane Windows, Hurricane Shutters
- Attic: Pull Down Stairs
- Common walls with other units/homes: No Common Walls
Interior area
- Total structure area: 2,783
- Total interior livable area: 2,783 sqft
Property
Parking
- Total spaces: 9
- Parking features: Garage Door Opener, Guest, Oversized
- Attached garage spaces: 3
Features
- Stories: 1
- Patio & porch: Covered, Porch
- Exterior features: Lawn Pump, Sprinkler System
- On waterfront: Yes
Lot
- Size: 0.55 Acres
- Dimensions: 200 x 100
- Features: Cleared, Covenants, Interior Lot, Level, Restrictions, Wooded
Details
- Parcel number: 182S261920169000040
- Zoning description: Resid Single Family
Construction
Type & style
- Home type: SingleFamily
- Architectural style: Craftsman
- Property subtype: Single Family Residence
Materials
- Frame, Brick, Trim Vinyl
- Foundation: Slab
- Roof: Shingle
Condition
- Under Construction
- New construction: No
- Year built: 2027
Utilities & green energy
- Water: Public
Community & HOA
Community
- Features: Beach, Boat Launch, Community Room, Dock, Fitness Center, Fishing, Pavillion/Gazebo, Picnic Area, Playground, Pool, Sauna/Steam Room, Tennis Court(s), Waterfront, Pickleball
- Subdivision: HOLLEY BY THE SEA
HOA
- Has HOA: Yes
- Services included: Land Recreation, Management
Location
- Region: Navarre
Financial & listing details
- Price per square foot: $257/sqft
- Annual tax amount: $379
- Date on market: 9/9/2026
- Road surface type: Paved
Estimated market value
Not available
Estimated sales range
Not available
Not available
Price history
| Date | Event | Price |
|---|---|---|
| 9/9/2026 | Listed for sale | $715,000$257/sqft |
Source:  ECAOR #1011594 Report a problem ECAOR #1011594 Report a problem | ||
Public tax history
Tax history is unavailable.
Monthly payment
Est. payment
Payment breakdown
Explore the cost of this home by adjusting the details. Changes won't be saved.Climate risks
Neighborhood: 32566
Nearby schools
Schools provided by the listing agent
- Elementary: West Navarre Primary-Intermed
- Middle: Woodlawn Beach
- High: Navarre
Source: ECAOR. This data may not be complete. We recommend contacting the local school district to confirm school assignments for this home.


Similar homes
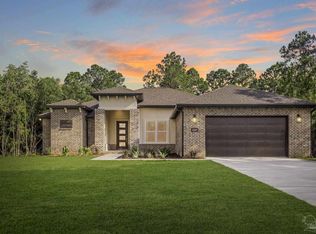
- $650,0004 bd3 ba2.4k sqft7486 Brevard St, Navarre, FL 32566For Sale

 MLS ID #1011588, Paula Patching PA, Levin Rinke Realty. ECAOR
 - $635,0004 bd3 ba2.9k sqft2208 Smallwood Dr, Navarre, FL 32566For Sale

 MLS ID #1011629, Chester Gamble, Pullum Real Estate Group. Navarre Area BOR
 - $800,0003 bd3 ba2.3k sqft7109 Wells Ave, Navarre, FL 32566For Sale
 MLS ID #1011671, Todd Siegrist, Dalton Wade Inc. ECAOR
 - $675,0003 bd3 ba3.2k sqft2446 Knotty Pine Dr, Navarre, FL 32566For Sale
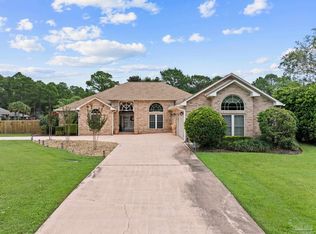 MLS ID #688206, Brendon Wung, EXP Realty, LLC. PAR
 - $445,0004 bd2 ba2.1k sqft2296 Valley Rd, Navarre, FL 32566For SaleMLS ID #1011686, Linda M Grayson, Keller Williams Realty Navarre. ECAOR
- $750,0003 bd3 ba2.3k sqft6805 Avenida De Galvez, Navarre, FL 32566For SaleMLS ID #1010775, Derek R Pigulski, Diamond Gulf Realty. ECAOR
- $649,0004 bd3 ba2.9k sqft2021 Pelican Ln, Navarre, FL 32566For SaleMLS ID #1004161, Marissa Conti, NAVARRE REAL ESTATE SOURCE. Navarre Area BOR
- $399,7004 bd3 ba2.4k sqft7595 Marthas Way, Navarre, FL 32566For SaleMLS ID #1011726, Tara Capron, LEVIN RINKE REALTY. Navarre Area BOR
- $409,9004 bd2 ba1.9k sqft2095 Las Vegas Trl, Navarre, FL 32566For SaleMLS ID #1011675, John K Goolsby, Keller Williams Realty Navarre. ECAOR
- $486,0004 bd3 ba2.5k sqft7199 Riverview St, Navarre, FL 32566For SaleMLS ID #1004878, Leilani A Delbert, JLD Realty Group LLC. ECAOR
- $594,9003 bd2 ba2.3k sqft2556 Cove Rd, Navarre, FL 32566For SaleMLS ID #1004767, James M Row, LoKation. ECAOR
- $500,0004 bd2 ba1.8k sqft8147 Sierra St, Navarre, FL 32566For SaleMLS ID #1011626, Christy C O'Brian, The Ketchersid Group LLC. ECAOR
