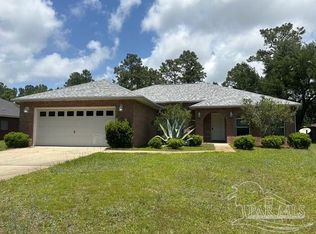
**APPRAISAL VALUE OF $630,000** WELCOME HOME TO HOLLEY BY THE SEA! Located in one of Navarre’s most desirable communities and just minutes from the golf course, this spacious 4-bedroom, 3.5-bath home with a dedicated office offers 3,174 square feet of living space on a generous half-acre lot. From the moment you arrive, you’ll appreciate the peaceful setting and added privacy with no front-facing neighbors. Inside, abundant natural light, soaring ceilings, and an open, spacious layout create a welcoming atmosphere that is perfect for both everyday living and entertaining. The main living area features an oversized living room, formal dining room, and a convenient breakfast nook overlooking the kitchen. The thoughtful split-bedroom floor plan provides excellent privacy and separation between the primary suite and guest bedrooms. The private primary suite features its own hallway, a spacious ensuite bathroom, and his-and-her walk-in closets. Two additional bedrooms are located on a separate wing and share a Jack-and-Jill bathroom. A 4th bedroom includes its own full bathroom with direct access to the covered back porch. A convenient half bath off the living room is perfect for guests. The home also offers abundant storage, including built-in cabinetry in the laundry room and an oversized 3-car garage with plenty of room for vehicles, equipment, and storage. Step outside and enjoy the covered back porch and spacious half-acre lot, offering plenty of room to relax, entertain, or create your own outdoor oasis. Then there’s the Holley by the Sea lifestyle. Residents enjoy access to the community’s impressive recreation complex featuring multiple swimming pools, lighted clay tennis courts, fitness facilities, a boat launch, and more, with the nearby golf course it’s hard to beat. Homes offering this combination of space, privacy, amenities, and location are hard to come by.
For sale
$624,999
2430 Cove Rd, Navarre, FL 32566
5beds
3,174sqft
Single Family Residence
Built in 2010
0.46 Acres Lot
$-- Zestimate®
$197/sqft
$50/mo HOA
What's special
Spacious ensuite bathroomDedicated officeAbundant natural lightThoughtful split-bedroom floor planJack-and-jill bathroomGenerous half-acre lotCovered back porch
- 16 days
- 818
- 48
Zillow last checked:
Listing updated:
Listed by:
Jose Nieves 815-319-8073,
American Valor Realty LLC,
Spencer Bradley 850-619-4479,
American Valor Realty LLC
Source: PAR,MLS#: 689574
Facts & features
Interior
Bedrooms & bathrooms
- Bedrooms: 5
- Bathrooms: 4
- Full bathrooms: 3
- 1/2 bathrooms: 1
Primary bedroom
- Level: First
- Area: 408.17
- Dimensions: 15.5 x 26.33
Kitchen
- Level: First
- Area: 242.88
- Dimensions: 14.5 x 16.75
Living room
- Level: First
- Area: 513.66
- Dimensions: 19.08 x 26.92
Heating
- Central
Cooling
- Central Air, Water Source Heat Pump, Ceiling Fan(s)
Appliances
- Included: Electric Water Heater, Dishwasher, Disposal, Refrigerator
Features
- Baseboards, Ceiling Fan(s)
- Flooring: Tile, Simulated Wood
- Windows: Double Pane Windows
- Has basement: No
Interior area
- Total structure area: 3,174
- Total interior livable area: 3,174 sqft
Property
Parking
- Total spaces: 3
- Parking features: 3 Car Garage
- Garage spaces: 3
Features
- Levels: One
- Stories: 1
- Patio & porch: Covered
- Pool features: None, Community
- Fencing: Back Yard,Privacy
- Waterfront features: Beach
Lot
- Size: 0.46 Acres
- Dimensions: 100x200
- Features: Central Access, Near Golf Course
Details
- Parcel number: 182s261920168000110
- Zoning description: County,Res Single
Construction
Type & style
- Home type: SingleFamily
- Architectural style: Craftsman
- Property subtype: Single Family Residence
Materials
- Brick
- Foundation: Slab
- Roof: Shingle,Hip
Condition
- Resale
- New construction: No
- Year built: 2010
Utilities & green energy
- Electric: Circuit Breakers, Copper Wiring
- Sewer: Public Sewer
- Water: Public
Green energy
- Energy efficient items: Heat Pump, Insulation, Insulated Walls
Community & HOA
Community
- Features: Dock, Golf
- Subdivision: Holley By The Sea
HOA
- Has HOA: Yes
- Services included: Association
- HOA fee: $595 annually
Location
- Region: Navarre
Financial & listing details
- Price per square foot: $197/sqft
- Tax assessed value: $502,217
- Annual tax amount: $306
- Price range: $625K - $625K
- Date on market: 9/26/2026
- Cumulative days on market: 136 days
Estimated market value
Not available
Estimated sales range
Not available
Not available
Price history
| Date | Event | Price |
|---|---|---|
| 9/26/2026 | Listed for sale | $624,9990%$197/sqft |
Source:  PAR #689574 Report a problem PAR #689574 Report a problem | ||
| 9/25/2026 | Listing removed | $625,000$197/sqft |
Source: PAR #683436 Report a problem | ||
| 9/16/2026 | Price change | $625,000-3.8%$197/sqft |
Source: PAR #683436 Report a problem | ||
| 7/29/2026 | Price change | $649,900-2.9%$205/sqft |
Source: PAR #683436 Report a problem | ||
| 7/11/2026 | Price change | $669,000-1%$211/sqft |
Source: PAR #683436 Report a problem | ||
| 6/12/2026 | Price change | $675,500-3.4%$213/sqft |
Source: PAR #683436 Report a problem | ||
| 5/30/2026 | Listed for sale | $699,500+48.8%$220/sqft |
Source: PAR #683436 Report a problem | ||
| 4/24/2026 | Sold | $470,000-19.7%$148/sqft |
Source: Public Record Report a problem | ||
| 4/7/2026 | Listed for sale | $585,000+69.6%$184/sqft |
Source: Owner Report a problem | ||
| 6/2/2020 | Sold | $345,000+24.1%$109/sqft |
Source:  ECAOR #841048 Report a problem ECAOR #841048 Report a problem | ||
| 11/27/2019 | Sold | $278,100-25.6%$88/sqft |
Source: Public Record Report a problem | ||
| 11/7/2019 | Price change | $374,000-3.9%$118/sqft |
Source: Livin Right Real Estate LLC #831383 Report a problem | ||
| 11/5/2019 | Price change | $389,000-2.5%$123/sqft |
Source: Livin Right Real Estate LLC #831383 Report a problem | ||
| 10/16/2019 | Price change | $399,000-4.8%$126/sqft |
Source: Livin Right Real Estate LLC #831383 Report a problem | ||
| 9/14/2019 | Listed for sale | $419,000+18.7%$132/sqft |
Source: Livin Right Real Estate Llc #831383 Report a problem | ||
| 5/12/2018 | Listing removed | $352,849+1.1%$111/sqft |
Source: Auction.com Report a problem | ||
| 4/20/2018 | Listed for sale | -- |
Source: Auction.com Report a problem | ||
| 2/16/2017 | Listing removed | $349,000$110/sqft |
Source: Livin Right Real Estate LLC #764655 Report a problem | ||
| 1/31/2017 | Listed for sale | $349,000+9.1%$110/sqft |
Source: Livin Right Real Estate LLC #764655 Report a problem | ||
| 11/10/2010 | Sold | $319,900+481.6%$101/sqft |
Source: Public Record Report a problem | ||
| 4/27/2010 | Sold | $55,000-40.8%$17/sqft |
Source: Public Record Report a problem | ||
| 11/8/2004 | Sold | $92,900+68.9%$29/sqft |
Source: Public Record Report a problem | ||
| 10/5/2004 | Sold | $55,000+129.2%$17/sqft |
Source: Public Record Report a problem | ||
| 11/8/2000 | Sold | $24,000$8/sqft |
Source: Public Record Report a problem | ||
Public tax history
| Year | Property taxes | Tax assessment |
|---|---|---|
| 2025 | $306 +7.5% | $393,488 +2.9% |
| 2024 | $285 +7.5% | $382,398 +3% |
| 2023 | $265 +6.5% | $371,260 +3% |
| 2022 | $249 -93.7% | $360,447 +3% |
| 2021 | $3,933 -6.9% | $349,949 +6.9% |
| 2020 | $4,223 +38.7% | $327,294 +22.5% |
| 2019 | $3,044 | $267,236 +1.9% |
| 2018 | $3,044 +0.4% | $262,253 +2.1% |
| 2017 | $3,032 | $256,859 +2.1% |
| 2016 | $3,032 +3.7% | $251,576 +0.7% |
| 2015 | $2,923 -2% | $249,827 +0.8% |
| 2014 | $2,981 | $247,844 +1.5% |
| 2013 | -- | $244,181 +1.7% |
| 2012 | -- | $240,099 +7.3% |
| 2011 | -- | $223,851 +715.3% |
| 2010 | -- | $27,455 -15% |
| 2009 | -- | $32,300 -19% |
| 2008 | -- | $39,900 |
| 2007 | -- | -- |
| 2006 | -- | -- |
| 2005 | -- | -- |
| 2004 | -- | -- |
| 2003 | -- | -- |
| 2002 | -- | -- |
| 2001 | -- | -- |
| 2000 | -- | -- |
Find assessor info on the county website
Monthly payment
Est. payment
Payment breakdown
Explore the cost of this home by adjusting the details. Changes won't be saved.Climate risks
Neighborhood: 32566
Nearby schools
Schools provided by the listing agent
- Elementary: West Navarre
- Middle: WOODLAWN BEACH
- High: Navarre
Source: PAR. This data may not be complete. We recommend contacting the local school district to confirm school assignments for this home.