This very well maintained 3-bedroom, 1-bathroom home offers 1,198 square feet of main-level living space, along with an additional 387 square feet of finished basement area. Significant upgrades include a new AC unit in June of 2026 and all new replacement windows in the summer of 2022. The living room area features real hard wood flooring, natural light, and a fireplace that adds character to the home. The updated kitchen offers white cabinetry, newer countertops, stainless steel appliances, and a subway tile backsplash. The basement provides approximately 387 square feet of additional finished living space, ideal for a family room, recreation area, home office, or workout space, along with 158 square feet of unfinished basement area dedicated to laundry and storage. Outside, you'll find beautifully maintained landscaping, a spacious fenced backyard, firepit, and a detached 1.5 car garage. The large concrete patio provides plenty of room for outdoor entertainment, while the lawn and landscaping create an inviting outdoor setting. This home is ready for its next owner.
Active
Price cut: $5K (11/13)
$219,900
2425 Springfield Ave, Fort Wayne, IN 46805
3beds
1,585sqft
Single Family Residence
Built in 1949
10,402 Square Feet Lot
$216,800 Zestimate®
$--/sqft
$7/mo HOA
What's special
Finished basement areaBeautifully maintained landscapingNatural lightUpdated kitchenStainless steel appliancesNewer countertopsSpacious fenced backyard
- 37 days
- 942
- 70
Likely to sell faster than
Zillow last checked:
Listing updated:
Listed by:
Alex Mitchell 260-423-9479,
Verne V. Mitchell & Associates
Source: IRMLS,MLS#: 202642501
Facts & features
Interior
Bedrooms & bathrooms
- Bedrooms: 3
- Bathrooms: 1
- Full bathrooms: 1
- Main level bedrooms: 3
Bedroom 1
- Level: Main
Bedroom 2
- Level: Main
Dining room
- Level: Main
- Area: 80
- Dimensions: 8 x 10
Kitchen
- Level: Main
- Area: 121
- Dimensions: 11 x 11
Living room
- Level: Main
- Area: 255
- Dimensions: 15 x 17
Heating
- Natural Gas
Cooling
- Central Air, HVAC (13 Seer)
Features
- Flooring: Hardwood, Carpet, Tile, Vinyl
- Basement: Partial,Finished,Unfinished
- Number of fireplaces: 1
- Fireplace features: Family Room
Interior area
- Total structure area: 1,743
- Total interior livable area: 1,585 sqft
- Finished area above ground: 1,198
- Finished area below ground: 387
Video & virtual tour
Property
Parking
- Total spaces: 1.5
- Parking features: Detached, Concrete
- Garage spaces: 1.5
- Has uncovered spaces: Yes
Features
- Levels: One
- Stories: 1
- Fencing: Privacy
Lot
- Size: 10,402 Square Feet
- Dimensions: 160 x 65
- Features: Level, City/Town/Suburb
Details
- Parcel number: 020830404021.000072
- Zoning: R1
- Zoning description: Residential
Construction
Type & style
- Home type: SingleFamily
- Property subtype: Single Family Residence
Materials
- Cedar, Vinyl Siding, Masonry
- Roof: Asphalt
Condition
- New construction: No
- Year built: 1949
Utilities & green energy
- Electric: Indiana Michigan Power
- Gas: NIPSCO
- Sewer: City
- Water: City, Fort Wayne City Utilities
Community & HOA
Community
- Subdivision: Kirkwood Park
HOA
- Has HOA: Yes
- HOA fee: $80 annually
Location
- Region: Fort Wayne
Financial & listing details
- Tax assessed value: $207,000
- Annual tax amount: $1,971
- Date on market: 10/13/2026
- Listing terms: Cash,Conventional,FHA,VA Loan
- Road surface type: Concrete
Estimated market value
$216,800
$206,000 - $228,000
$1,647/mo
Price history
| Date | Event | Price |
|---|---|---|
| 11/13/2026 | Price change | $219,900-2.2% |
Source:  IRMLS #202642501 Report a problem | ||
| 10/23/2026 | Price change | $224,900-2.2% |
Source: IRMLS #202642501 Report a problem | ||
| 10/15/2026 | Listed for sale | $229,900+210.7% |
Source: IRMLS #202642501 Report a problem | ||
| 10/9/2014 | Listing removed | $74,000$47/sqft |
Source: RE/MAX Results #201434688 Report a problem | ||
| 9/6/2014 | Price change | $74,000-7.4%$47/sqft |
Source: RE/MAX Results #201434688 Report a problem | ||
| 8/9/2014 | Listed for sale | $79,900-7.6%$50/sqft |
Source: RE/MAX Results #201434688 Report a problem | ||
| 7/23/2014 | Sold | $86,507$55/sqft |
Source: Public Record Report a problem | ||
Public tax history
| Year | Property taxes | Tax assessment |
|---|---|---|
| 2025 | $1,828 +19.2% | $193,300 +14.6% |
| 2024 | $1,534 +0.1% | $168,700 +10.3% |
| 2023 | $1,533 +9.5% | $153,000 +7.6% |
| 2022 | $1,400 +24.9% | $142,200 +10.1% |
| 2021 | $1,120 -2.2% | $129,100 +15.1% |
| 2020 | $1,146 +2.5% | $112,200 +0.8% |
| 2019 | $1,118 +43% | $111,300 +2.4% |
| 2018 | $782 -3.7% | $108,700 +21.6% |
| 2017 | $812 -3.5% | $89,400 -1.4% |
| 2016 | $842 +40.9% | $90,700 +13% |
| 2014 | $598 +10.7% | $80,300 +3.2% |
| 2013 | $540 +5.4% | $77,800 |
| 2011 | $512 | $77,800 |
| 2010 | -- | $77,800 -4.7% |
| 2007 | -- | $81,600 +16.2% |
| 2005 | -- | $70,200 |
| 2004 | -- | $70,200 +92.3% |
| 2001 | -- | $36,510 +200% |
| 1999 | -- | $12,170 |
Find assessor info on the county website
Monthly payment
Est. payment
Payment breakdown
Explore the cost of this home by adjusting the details. Changes won't be saved.Climate risks
Neighborhood: Kirkwood Park
Nearby schools
Schools provided by the listing agent
- Elementary: Forest Park
- Middle: Lakeside
- High: North Side
- District: Fort Wayne Community
Source: IRMLS. This data may not be complete. We recommend contacting the local school district to confirm school assignments for this home.


Similar homes
- $249,9003 bd2 ba1.7k sqft2013 Curdes Ave, Fort Wayne, IN 46805For Sale
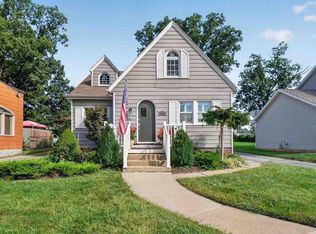 MLS ID #202647119, Chad A Davis, Headwaters Realty Advisors LLC. IRMLS
- $190,0003 bd1 ba1.2k sqft3302 Addison Ave, Fort Wayne, IN 46805For Sale
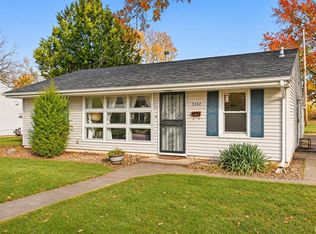 MLS ID #202646701, Tempestt Sanders, JM Realty Associates, Inc.. IRMLS
- $219,9004 bd2 ba1.8k sqft1210 Kenwood Ave, Fort Wayne, IN 46805For Sale
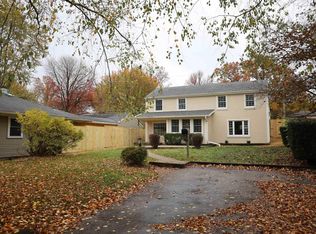 MLS ID #202645521, Jeff Colone, CENTURY 21 Bradley Realty, Inc. IRMLS
- $210,0003 bd2 ba1.3k sqft2811 Bosworth Dr, Fort Wayne, IN 46805For Sale
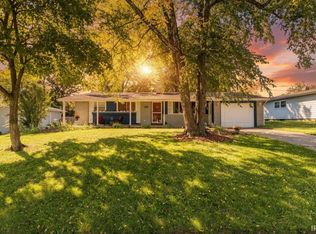 MLS ID #202640563, Candice Everage, Weichert Realtors - Hoosier Heartland. IRMLS
