Nestled on 3 private acres just minutes from I-75, the University of the Cumberlands, and downtown Williamsburg, this custom 3-bedroom, 2.5-bath log-sided home blends rustic charm with modern functionality. Spanning over 2,200 sq. ft., the open-concept layout features natural wood walls and ceilings, laminate wood and vinyl plank flooring, a striking stone fireplace with ventless gas logs, and a keeping room with a freestanding wood stove. The kitchen boasts a custom rustic walk-in pantry with a prep counter. The main-floor primary suite includes a generous walk-in closet, while a versatile third bedroom offers an adjoining sitting room with a private exterior entrance. Upstairs, a bonus room provides an ideal space for a craft room, office, or reading nook. Thoughtful extras include extra-wide hallways and doors, plus a 40" encapsulated crawl space. Outdoor living shines with a 12' wide full-length covered front porch, an above-ground pool, a fire pit, and a quaint "She Shed" overlooking an ornamental pond. Experience the perfect balance of peaceful country living and everyday convenience!
For sale
$310,000
840 Cane Creek Rd, Williamsburg, KY 40769
3beds
2,248sqft
Single Family Residence
Built in 2010
3 Acres Lot
$303,300 Zestimate®
$138/sqft
$-- HOA
What's special
Fire pitGenerous walk-in closetExtra-wide hallways and doorsOpen-concept layoutAbove-ground poolMain-floor primary suite
- 5 days
- 323
- 21
Likely to sell faster than
Zillow last checked:
Listing updated:
Listed by:
Lisa Lambdin 606-524-2000,
RE/MAX On Main, Inc
Source: Imagine MLS,MLS#: 26028945
Facts & features
Interior
Bedrooms & bathrooms
- Bedrooms: 3
- Bathrooms: 3
- Full bathrooms: 2
- 1/2 bathrooms: 1
Primary bedroom
- Level: First
Bedroom 2
- Level: First
Bedroom 3
- Level: First
Bathroom 1
- Description: Full Bath
- Level: First
Bathroom 2
- Description: Full Bath
- Level: First
Bathroom 3
- Description: 1/2 Bath + Laundry
- Level: First
Bonus room
- Description: Attic Level Craft Room
- Level: Second
Den
- Description: Keeping Room/Antique Room
- Level: First
Kitchen
- Level: First
Living room
- Level: First
Office
- Description: or sitting room for BR 3, or a 4th BR
- Level: First
Heating
- Electric, Heat Pump, Propane, Wood, Wood Stove
Cooling
- Central Air, Ceiling Fan(s), Electric, Heat Pump
Appliances
- Included: Dishwasher, Microwave, Refrigerator, Range
- Laundry: Electric Dryer Hookup, Main Level, Washer Hookup
Features
- Breakfast Bar, Eat-in Kitchen, In-Law Floorplan, Walk-In Closet(s), Ceiling Fan(s)
- Flooring: Carpet, Laminate, Tile, Vinyl
- Doors: Storm Door(s)
- Windows: Insulated Windows, Blinds, Screens
- Basement: Crawl Space
- Number of fireplaces: 1
- Fireplace features: Gas Log, Propane, Ventless
Interior area
- Total structure area: 2,248
- Total interior livable area: 2,248 sqft
- Finished area above ground: 2,248
- Finished area below ground: 0
Property
Parking
- Total spaces: 2
- Parking features: Detached Carport, Driveway
- Carport spaces: 2
- Has uncovered spaces: Yes
Accessibility
- Accessibility features: Accessible Bedroom, Accessible Common Area, Accessible Doors, Accessible Hallway(s)
Features
- Levels: One
- Exterior features: Fire Pit
- Has private pool: Yes
- Pool features: Above Ground
- Fencing: Chain Link,Partial,Wire
- Has view: Yes
- View description: Rural, Trees/Woods, Mountain(s)
Lot
- Size: 3 Acres
- Features: Many Trees
Details
- Additional structures: Shed(s)
- Parcel number: 1130000026.01
- Horses can be raised: Yes
Construction
Type & style
- Home type: SingleFamily
- Architectural style: Craftsman,Ranch
- Property subtype: Single Family Residence
Materials
- Log, Log Siding
- Foundation: Block
- Roof: Metal
Condition
- Year built: 2010
Utilities & green energy
- Sewer: Septic Tank
- Water: Public
- Utilities for property: Cable Available, Electricity Connected, Natural Gas Available, Phone Available, Water Connected, Propane
Community & HOA
Community
- Subdivision: Rural
HOA
- Has HOA: No
Location
- Region: Williamsburg
Financial & listing details
- Price per square foot: $138/sqft
- Tax assessed value: $75,000
- Annual tax amount: $588
- Date on market: 10/20/2026
Estimated market value
$303,300
$288,000 - $318,000
$906/mo
Price history
| Date | Event | Price |
|---|---|---|
| 10/20/2026 | Listed for sale | $310,000$138/sqft |
Source:  Imagine MLS #26028945 Report a problem | ||
Public tax history
| Year | Property taxes | Tax assessment |
|---|---|---|
| 2025 | $588 +7.7% | $75,000 |
| 2024 | $546 -2.4% | $75,000 |
| 2023 | $560 -1.1% | $75,000 |
| 2022 | $566 -3.1% | $75,000 |
| 2021 | $584 -2.6% | $75,000 |
| 2020 | $599 -0.1% | $75,000 |
| 2019 | $600 | $75,000 |
| 2018 | -- | $75,000 |
| 2017 | -- | $75,000 |
| 2016 | -- | $75,000 |
Find assessor info on the county website
Monthly payment
Est. payment
Payment breakdown
Explore the cost of this home by adjusting the details. Changes won't be saved.Climate risks
Neighborhood: 40769
Nearby schools
Schools provided by the listing agent
- Elementary: Pleasant View
- Middle: Whitley County
- High: Whitley County
Source: Imagine MLS. This data may not be complete. We recommend contacting the local school district to confirm school assignments for this home.
Similar homes
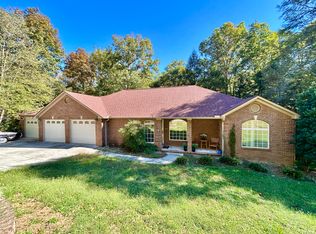
- $335,0004 bd3 ba2.4k sqft663 Redbird Rd, Williamsburg, KY 40769For Sale By Owner

- $295,0004 bd3 ba2.4k sqft542 S 2nd St, Williamsburg, KY 40769For Sale

 MLS ID #26021608, Marcus D Kuhl, Sallie Davidson, Realtors. Imagine MLS
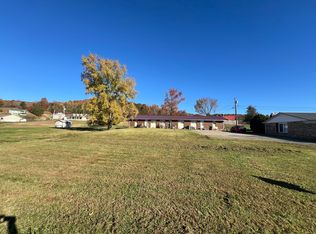
- $325,0003 bd2 ba2.1k sqft54 Amy Ln, Stearns, KY 42647For Sale
 MLS ID #26028940, Natalee VanHook, Lake Cumberland Real Estate Professionals. Imagine MLS
- $305,9006 bd3 ba2.6k sqft356 Becks Creek Rd, Williamsburg, KY 40769For Sale
 MLS ID #25505624, Shawn W Rogers, Shawn Rogers Realty, Inc. Imagine MLS
- $215,0003 bd2 ba1.7k sqft400 Buc Rd, Williamsburg, KY 40769For SaleMLS ID #26012479, Brandy Noe, Revolution Realty, LLC. Imagine MLS
- $319,0003 bd3 ba1.8k sqft531 S Florence Ave, Jellico, TN 37762Active
 MLS ID #1355318, Rachel Treadway, Gray Real Estate Brokerage. East Tennessee Realtors
- $339,0003 bd2 ba1.9k sqft496 Watters Ridge Rd, Whitley City, KY 42653For SaleMLS ID #26024516, Reagan Kidd - Buttram, Keller Williams Bluegrass Realty - Lake Cumberland. Imagine MLS
- $425,0003 bd2 ba2.1k sqft2800 West Ave #204, Williamsburg, KY 40769For SaleMLS ID #26008941, Megan Stanaford, Black Diamond Realty. Imagine MLS
- $299,5003 bd2 ba2.4k sqft588 Frankfort School Rd, Corbin, KY 40701For Sale
 MLS ID #95741, Stephanie Wright, Greater Owensboro Realty Co.. Greater Owensboro Realtor Association
- $299,9004 bd3 ba2.3k sqft259 Bridge Fork Rd, Whitley City, KY 42653For SaleMLS ID #26027419, Shae Worley, Keller Williams Bluegrass Realty - Lake Cumberland. Imagine MLS
- $329,9004 bd2 ba3.2k sqft1069 Meadows Grove Rd, Pine Knot, KY 42635For SaleMLS ID #26010005, Raegan Daugherty, CENTURY 21 Advantage Realty. Imagine MLS
- $259,9003 bd2 ba1.3k sqft860 Muddy Branch Rd, Pine Knot, KY 42635For SaleMLS ID #26027918, Lula Jean Burton, RE/MAX LakeTime Realty. Imagine MLS
- $189,9005 bd1 ba1.4k sqft96 N 10th St, Williamsburg, KY 40769For SaleMLS ID #26027572, Tyler Chamings, Nexthome Realty Experts. Imagine MLS
- $160,0002 bd2 ba1.2k sqft191 Slusher Cemetery Rd, Corbin, KY 40701For SaleMLS ID #26023846, Nathanael Whitten, RE/MAX On Main, Inc. Imagine MLS
- $289,0003 bd3 ba2.2k sqft455 Mosley Branch Rd, Woodbine, KY 40771For SaleMLS ID #26019207, H Geral Wells, WEICHERT REALTORS - Ford Brothers. Imagine MLS
- $269,9003 bd2 ba1.6k sqft520 Singing Hills Rd, Corbin, KY 40701For SaleMLS ID #26020997, Jeff Gibbs, Reliance One Realty. Imagine MLS
- $310,0003 bd1 ba1.2k sqft679 New Hope Church Rd, Barbourville, KY 40906For SaleMLS ID #26019375, Brandy Noe, Revolution Realty, LLC. Imagine MLS
- $250,0003 bd1 ba1.8k sqft6306 State Highway 26 #6306, Rockholds, KY 40759For SaleMLS ID #26023224, Cindy Creech, Sester & Co Realty. Imagine MLS
