Enjoy living in this updated home on 2.9 beautiful acres with fencing and barn. With 4 bedrooms, 3 baths, spacious living/dining combo and eat-in kitchen, this updated home has almost 2000 sq. ft. and is move-in ready. New roof in 2026, windows have been replaced, electrical updated plus all kitchen appliances remain. Handy storage shed in fenced backyard has power. The large barn has storage on each side plus fencing for animals. There is a perfect garden spot as well. Lots of possibilities with this property! Great place to raise children and enjoy your very own space.
For sale
$298,000
2426 Hulaco Rd, Joppa, AL 35087
4beds
1,958sqft
Single Family Residence
Built in 1974
2.9 Acres Lot
$-- Zestimate®
$152/sqft
$-- HOA
What's special
Updated homeFencing for animalsElectrical updatedEat-in kitchenWindows have been replacedAll kitchen appliances remainPerfect garden spot
- 48 days
- 218
- 26
Zillow last checked:
Listing updated:
Listed by:
Dianne Prestridge 256-505-7870,
Premiere Realty Group LLC
Source: ValleyMLS,MLS#: 21928438
Facts & features
Interior
Bedrooms & bathrooms
- Bedrooms: 4
- Bathrooms: 3
- Full bathrooms: 1
- 3/4 bathrooms: 1
- 1/2 bathrooms: 1
Rooms
- Room types: Master Bedroom, Living Room, Bedroom 2, Bedroom 3, Kitchen, Bedroom 4, Laundry
Primary bedroom
- Features: Ceiling Fan(s), Crown Molding, LVP
- Level: First
- Area: 182
- Dimensions: 13 x 14
Bedroom 2
- Features: Ceiling Fan(s), Crown Molding, LVP Flooring
- Level: First
- Area: 143
- Dimensions: 11 x 13
Bedroom 3
- Features: Ceiling Fan(s), LVP
- Level: First
- Area: 143
- Dimensions: 11 x 13
Bedroom 4
- Features: Ceiling Fan(s), Crown Molding, LVP
- Level: First
- Area: 247
- Dimensions: 13 x 19
Kitchen
- Features: Crown Molding, Eat-in Kitchen, LVP
- Level: First
- Area: 110
- Dimensions: 10 x 11
Living room
- Features: Ceiling Fan(s), Crown Molding, LVP
- Level: First
- Area: 378
- Dimensions: 27 x 14
Laundry room
- Features: Crown Molding, Built-in Features, LVP
- Level: First
- Area: 98
- Dimensions: 7 x 14
Heating
- Central 1, Electric
Cooling
- Central 1, Electric
Appliances
- Included: Range, Dishwasher, Refrigerator, Disposal
Features
- Basement: Crawl Space
- Number of fireplaces: 1
- Fireplace features: One, See Remarks
Interior area
- Total interior livable area: 1,958 sqft
Property
Parking
- Parking features: Driveway-Gravel
Features
- Levels: One
- Stories: 1
Lot
- Size: 2.9 Acres
Details
- Parcel number: 1309300000016.001
Construction
Type & style
- Home type: SingleFamily
- Architectural style: Ranch
- Property subtype: Single Family Residence
Condition
- New construction: No
- Year built: 1974
Utilities & green energy
- Sewer: Septic Tank
- Water: Public
Community & HOA
Community
- Subdivision: Metes And Bounds
HOA
- Has HOA: No
Location
- Region: Joppa
Financial & listing details
- Price per square foot: $152/sqft
- Tax assessed value: $191,600
- Annual tax amount: $1,410
- Date on market: 9/5/2026
Estimated market value
Not available
Estimated sales range
Not available
Not available
Price history
| Date | Event | Price |
|---|---|---|
| 9/5/2026 | Listed for sale | $298,000-7.5%$152/sqft |
Source:  ValleyMLS #21928438 Report a problem ValleyMLS #21928438 Report a problem | ||
| 1/31/2014 | Sold | $322,000+615.6%$164/sqft |
Source: Agent Provided Report a problem | ||
| 8/21/2009 | Sold | $45,000-52.6%$23/sqft |
Source: Strategic MLS Alliance #437157 Report a problem | ||
| 7/21/2008 | Listing removed | $95,000$49/sqft |
Source: NCI #270659 Report a problem | ||
| 6/25/2008 | Listed for sale | $95,000$49/sqft |
Source: NCI #270659 Report a problem | ||
Public tax history
| Year | Property taxes | Tax assessment |
|---|---|---|
| 2025 | $1,410 +6.6% | $36,000 +7% |
| 2024 | $1,322 +4.6% | $33,660 +4.9% |
| 2023 | $1,264 +2.7% | $32,100 +2.9% |
| 2022 | $1,230 +8.3% | $31,200 +7.8% |
| 2021 | $1,135 +21.3% | $28,940 +15.9% |
| 2020 | $936 | $24,960 +8.5% |
| 2017 | $936 +8.5% | $23,000 +11.7% |
| 2015 | $863 | $20,600 |
| 2014 | -- | $20,600 |
| 2013 | -- | $20,600 +1.9% |
| 2012 | -- | $20,220 |
| 2011 | -- | $20,220 -10.1% |
| 2010 | -- | $22,500 |
| 2009 | -- | -- |
| 2004 | -- | $12,340 +10% |
| 2003 | -- | $11,220 |
| 2002 | $217 +44.4% | $11,220 +18.1% |
| 2001 | $150 +24.8% | $9,500 +10.7% |
| 2000 | $120 | $8,580 |
Find assessor info on the county website
Monthly payment
Est. payment
Payment breakdown
Explore the cost of this home by adjusting the details. Changes won't be saved.Climate risks
Neighborhood: 35087
Nearby schools
Schools provided by the listing agent
- Elementary: Brindlee Elem School
- Middle: Brindlee Mtn Midd School
- High: Brindlee Mtn High School
Source: ValleyMLS. This data may not be complete. We recommend contacting the local school district to confirm school assignments for this home.
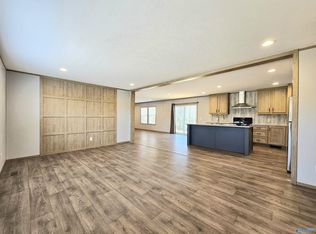
Similar homes
- $295,0004 bd2 ba2.1k sqft935 Apollo Rd, Arab, AL 35016For Sale
 MLS ID #21930440, Lachun Weaver. ValleyMLS
 - $302,0004 bd2 ba2.1k sqft1302 Country Club Cir NW, Arab, AL 35016For Sale
 MLS ID #21926129, Ronnie Trammell. ValleyMLS
 - $297,0003 bd2 ba2k sqft1108 4th St NE, Arab, AL 35016For Sale
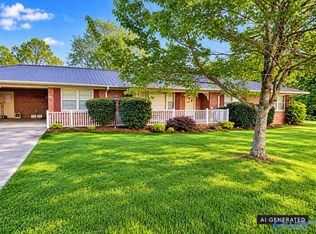 MLS ID #21930798, Meloney Reliford. ValleyMLS
 - $189,0003 bd2 ba1.3k sqft238 County Road 1807, Joppa, AL 35087For Sale
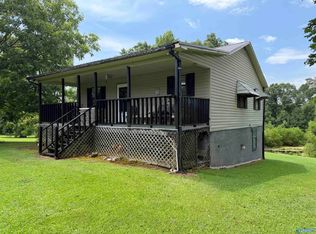 MLS ID #21923525, Scott Haga. ValleyMLS
