Spacious 4-Bedroom Home on 2.5 Acres with Garage, Barn & Workshop Welcome to a property full of space, character, and possibilities! This spacious older home offers plenty of room for comfortable living, hobbies, storage, and more—all situated on a beautiful 2.5-acre mature lot with a convenient circular driveway. Inside, you'll find a welcoming living room, an eat-in kitchen featuring custom cabinetry, and a spacious den highlighted by a beautiful rock-wall fireplace. A large sunroom overlooks the mature lot, providing the perfect spot to relax. Also located on the property is an older mobile home that could provide an opportunity for renovation or could be moved off the property.
For sale
Price cut: $30K (10/22)
$295,000
935 Apollo Rd, Arab, AL 35016
4beds
2,114sqft
Single Family Residence
Built in 1968
2.5 Acres Lot
$311,300 Zestimate®
$140/sqft
$-- HOA
What's special
Beautiful rock-wall fireplaceConvenient circular drivewaySpacious den
- 23 days
- 1,232
- 110
Zillow last checked:
Listing updated:
Listed by:
Lachun Weaver 256-513-1433,
Premiere Realty Group LLC
Source: ValleyMLS,MLS#: 21930440
Facts & features
Interior
Bedrooms & bathrooms
- Bedrooms: 4
- Bathrooms: 2
- Full bathrooms: 2
Rooms
- Room types: Master Bedroom, Living Room, Bedroom 2, Dining Room, Bedroom 3, Kitchen, Bedroom 4, Laundry, Sun
Primary bedroom
- Features: Ceiling Fan(s), Crown Molding, Carpet
- Level: First
- Area: 165
- Dimensions: 15 x 11
Bedroom 2
- Features: Crown Molding, Carpet
- Level: First
- Area: 132
- Dimensions: 12 x 11
Bedroom 3
- Features: Crown Molding, Carpet
- Level: First
- Area: 121
- Dimensions: 11 x 11
Bedroom 4
- Features: Carpet
- Level: First
- Area: 99
- Dimensions: 9 x 11
Dining room
- Features: Ceiling Fan(s), Crown Molding, Wood Floor
- Level: First
- Area: 182
- Dimensions: 14 x 13
Kitchen
- Features: Eat-in Kitchen, Pantry, Vinyl, Built-in Features
- Level: First
- Area: 196
- Dimensions: 14 x 14
Living room
- Features: Crown Molding, Wood Floor
- Level: First
- Area: 198
- Dimensions: 18 x 11
Den
- Features: 9’ Ceiling, Ceiling Fan(s), Crown Molding, Fireplace
- Level: First
- Area: 380
- Dimensions: 20 x 19
Laundry room
- Features: Tile
- Level: First
- Area: 90
- Dimensions: 5 x 18
Heating
- Central 1
Cooling
- Central 1
Features
- Basement: Crawl Space
- Number of fireplaces: 1
- Fireplace features: Gas Log, One
Interior area
- Total interior livable area: 2,114 sqft
Property
Parking
- Parking features: Garage-Two Car, Driveway-Concrete
Features
- Levels: One
- Stories: 1
- Patio & porch: Covered Patio, Covered Porch
Lot
- Size: 2.5 Acres
Details
- Parcel number: 1404170000045000
Construction
Type & style
- Home type: SingleFamily
- Architectural style: Ranch
- Property subtype: Single Family Residence
Condition
- New construction: No
- Year built: 1968
Utilities & green energy
- Sewer: Septic Tank
Community & HOA
Community
- Subdivision: Metes And Bounds
HOA
- Has HOA: No
Location
- Region: Arab
Financial & listing details
- Price per square foot: $140/sqft
- Tax assessed value: $269,023
- Annual tax amount: $2,099
- Date on market: 9/29/2026
Estimated market value
$311,300
$296,000 - $327,000
$2,017/mo
Price history
| Date | Event | Price |
|---|---|---|
| 10/22/2026 | Price change | $295,000-9.2%$140/sqft |
Source:  ValleyMLS #21930440 Report a problem ValleyMLS #21930440 Report a problem | ||
| 9/29/2026 | Listed for sale | $325,000-5.8%$154/sqft |
Source: ValleyMLS #21930440 Report a problem | ||
| 9/28/2026 | Listing removed | $345,000$163/sqft |
Source: ValleyMLS #21927311 Report a problem | ||
| 8/25/2026 | Listed for sale | $345,000$163/sqft |
Source: ValleyMLS #21927311 Report a problem | ||
Public tax history
| Year | Property taxes | Tax assessment |
|---|---|---|
| 2025 | $2,099 +193.8% | $52,780 +118.3% |
| 2024 | $715 +3.8% | $24,180 +3.6% |
| 2023 | $689 | $23,340 +3.3% |
| 2022 | -- | $22,600 +7.7% |
| 2021 | $619 +15.7% | $20,980 +14.9% |
| 2020 | $535 | $18,260 +9.3% |
| 2017 | $535 -8.2% | $16,700 +8.9% |
| 2015 | $582 | $15,340 +7.9% |
| 2014 | -- | $14,220 |
| 2013 | -- | $14,220 -5.5% |
| 2012 | -- | $15,040 |
| 2011 | -- | $15,040 +5.8% |
| 2010 | -- | $14,220 |
| 2009 | -- | $14,220 +26.5% |
| 2004 | -- | $11,240 +12.9% |
| 2003 | -- | $9,960 |
Find assessor info on the county website
Monthly payment
Est. payment
Payment breakdown
Explore the cost of this home by adjusting the details. Changes won't be saved.Climate risks
Neighborhood: 35016
Nearby schools
Schools provided by the listing agent
- Elementary: Brindlee Elem School
- Middle: Brindlee Mtn Midd School
- High: Brindlee Mtn High School
Source: ValleyMLS. This data may not be complete. We recommend contacting the local school district to confirm school assignments for this home.
Similar homes
- $297,0003 bd2 ba2k sqft1108 4th St NE, Arab, AL 35016For Sale
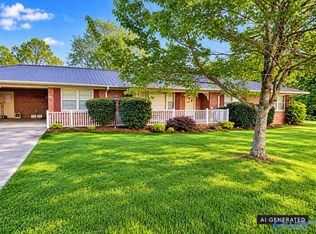 MLS ID #21930798, Meloney Reliford. ValleyMLS
 - $299,9004 bd2 ba2.5k sqft1259 Friendship Rd, Arab, AL 35016For Sale
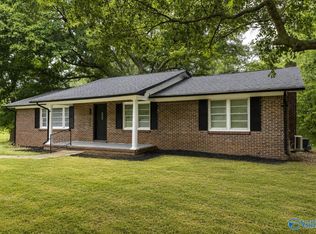 MLS ID #21925395, Brenda King. ValleyMLS
 - $290,0003 bd2 ba1.9k sqft409 4th St NE, Arab, AL 35016For Sale
 MLS ID #21930699, Amber Atchley. ValleyMLS
 - $310,0003 bd2 ba2.1k sqft1010 9th St NW, Arab, AL 35016For Sale
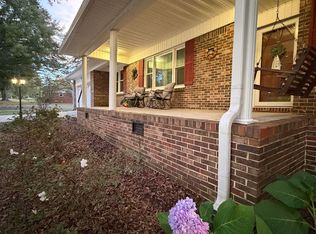 MLS ID #21930937, Regina James. ValleyMLS
